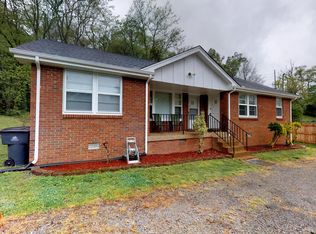
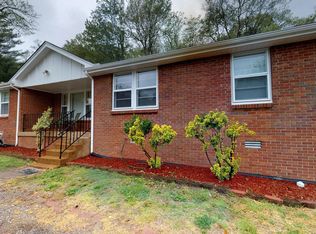
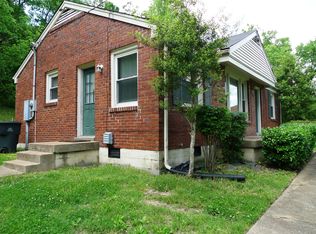
Turnkey duplex with immediate rental income and excellent upside potential in South Nashville. Each unit features 2 bedrooms, 1 bath and its own laundry hookups, with both units currently leased at rents believed to be below current market levels. Major renovations and improvements were completed in 2019, including roof, plumbing, fencing, HVAC, water heater, flooring and paint. Additional improvements have been made since, including plumbing work in the crawl space, a new water line from the meter, replacement water heater and newer HVAC on one side. Situated on nearly a quarter-acre lot with convenient access to the Nashville Zoo, Nolensville Pike and I-24. An attractive opportunity for an investor seeking existing cash flow with the potential to increase rental income over time, or an owner-occupant looking to offset housing costs with income from the second unit.
Active
Price cut: $20K (10/19)
$429,000
4805 Foley Dr, Nashville, TN 37211
8beds
4baths
1,706sqft
Multi Family
Built in 1972
-- sqft lot
$-- Zestimate®
$251/sqft
$-- HOA
What's special
Nearly a quarter-acre lot
- 35 days
- 564
- 54
Likely to sell faster than
Zillow last checked:
Listing updated:
Listed by:
Cristina Wheeler 310-855-4301,
Compass 615-522-5100
Source: RealTracs MLS as distributed by MLS GRID,MLS#: 3593244
Facts & features
Interior
Bedrooms & bathrooms
- Bedrooms: 8
- Bathrooms: 4
Heating
- Central
Cooling
- Central Air
Appliances
- Laundry: Individual
Features
- Flooring: Wood
Interior area
- Total structure area: 1,706
- Total interior livable area: 1,706 sqft
- Finished area above ground: 1,706
Property
Parking
- Total spaces: 4
- Parking features: Gravel
- Uncovered spaces: 4
Features
- Levels: One
- Stories: 1
Lot
- Size: 0.28 Acres
- Dimensions: 76 x 162
Details
- Parcel number: 14704017300
- Zoning: RS10
- Special conditions: Standard
Construction
Type & style
- Home type: MultiFamily
- Property subtype: Multi Family
- Attached to another structure: Yes
Materials
- Brick
Condition
- New construction: No
- Year built: 1972
Utilities & green energy
- Sewer: Public Sewer
- Water: Public
- Utilities for property: Water Available
Community & HOA
Community
- Subdivision: Beverly Heights
HOA
- Has HOA: No
Location
- Region: Nashville
Financial & listing details
- Price per square foot: $251/sqft
- Tax assessed value: $381,900
- Annual tax amount: $4,299
- Date on market: 9/17/2026
- Inclusions: Appliances
- Total actual rent: 2720
- Tenant pays: Electricity, Water
Estimated market value
Not available
Estimated sales range
Not available
Not available
Price history
| Date | Event | Price |
|---|---|---|
| 10/19/2026 | Price change | $429,000-4.5%$251/sqft |
Source:  RealTracs MLS as distributed by MLS GRID #3593244 Report a problem RealTracs MLS as distributed by MLS GRID #3593244 Report a problem | ||
| 9/17/2026 | Listed for sale | $449,000+50.9%$263/sqft |
Source: RealTracs MLS as distributed by MLS GRID #3593244 Report a problem | ||
| 5/23/2019 | Sold | $297,500+4.4%$174/sqft |
Source: RealTracs MLS as distributed by MLS GRID #2032771 Report a problem | ||
| 4/22/2019 | Listed for sale | $285,000+103.6%$167/sqft |
Source: The Ashton Real Estate Group of RE/MAX Advantage #2032771 Report a problem | ||
| 3/7/2007 | Sold | $140,000+18.1%$82/sqft |
Source: Public Record Report a problem | ||
| 1/31/2003 | Sold | $118,500$69/sqft |
Source: Public Record Report a problem | ||
Public tax history
| Year | Property taxes | Tax assessment |
|---|---|---|
| 2025 | $4,299 +25% | $152,760 +44.5% |
| 2024 | $3,439 | $105,680 |
| 2023 | $3,439 | $105,680 |
| 2022 | $3,439 -1% | $105,680 |
| 2021 | $3,475 +40.9% | $105,680 +80.8% |
| 2020 | $2,467 +33.8% | $58,440 |
| 2019 | $1,844 | $58,440 |
| 2018 | $1,844 | $58,440 |
| 2017 | $1,844 | $58,440 +32.9% |
| 2016 | $1,844 -7.1% | $43,960 |
| 2015 | $1,985 | $43,960 |
| 2014 | $1,985 | $43,960 |
| 2013 | -- | $43,960 -4.3% |
| 2012 | -- | $45,920 |
| 2011 | -- | $45,920 |
| 2010 | -- | $45,920 +60% |
| 2009 | -- | $28,700 -4.7% |
| 2008 | -- | $30,125 |
| 2007 | -- | $30,125 |
| 2006 | -- | -- |
| 2005 | -- | -- |
| 2004 | -- | -- |
| 2003 | -- | -- |
| 2002 | -- | -- |
| 2001 | -- | -- |
| 2000 | -- | -- |
Find assessor info on the county website
Monthly payment
Est. payment
Payment breakdown
Explore the cost of this home by adjusting the details. Changes won't be saved.Climate risks
Neighborhood: 37211
Nearby schools
Schools provided by the listing agent
- Elementary: Norman Binkley Elementary
- Middle: Croft Design Center
- High: John Overton Comp High School
Source: RealTracs MLS as distributed by MLS GRID. This data may not be complete. We recommend contacting the local school district to confirm school assignments for this home.
Similar homes
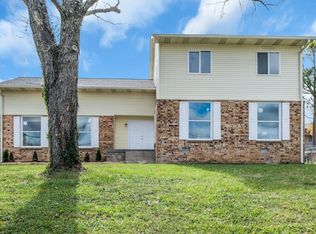
- $429,9005 bd4 ba2.1k sqft3032 Runabout Dr, Nashville, TN 37217For Sale
 MLS ID #3621903, Madona Mabrok. RealTracs MLS as distributed by MLS GRID
 - $430,0005 bd2 ba2k sqft890 Irma Ct, Antioch, TN 37013For Sale
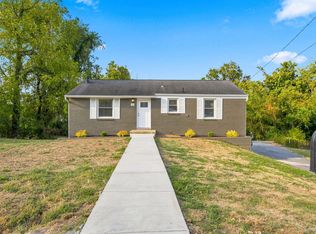 MLS ID #3593197, Zitlali Mejia. RealTracs MLS as distributed by MLS GRID
 - $550,0005 bd3 ba2.2k sqft1260 Brentwood Highlands Dr, Nashville, TN 37211For Sale
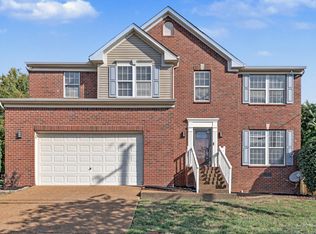 MLS ID #3622531, Gary Ashton. RealTracs MLS as distributed by MLS GRID
 - $569,9005 bd4 ba2.5k sqft4004 Hollis Hill Dr, Nashville, TN 37211For Sale
 MLS ID #3333579, Fo Abdullah. RealTracs MLS as distributed by MLS GRID
 - $469,5008 bd4 ba1.3k sqft151 Dellway Dr, Nashville, TN 37207For SaleMLS ID #3510407, Dennis Sanders. RealTracs MLS as distributed by MLS GRID
- $410,0008 bd4 ba1.7k sqft698 Frankfort Dr, Hermitage, TN 37076For SaleMLS ID #3245355, Robin Allen. RealTracs MLS as distributed by MLS GRID
- $555,0006 bd4 ba2.3k sqft120 Cross Timbers Dr, Nashville, TN 37221For SaleMLS ID #3622370, Romany Gayed. RealTracs MLS as distributed by MLS GRID
- $549,6155 bd2 ba1.9k sqft314 Lorna Dr, Nashville, TN 37214For SaleMLS ID #3597483, Johnny Roberts. RealTracs MLS as distributed by MLS GRID
- $430,0005 bd4 ba2k sqft561 Augusta Dr, Hermitage, TN 37076For SaleMLS ID #3611890, Karen Albright. RealTracs MLS as distributed by MLS GRID
- $449,9995 bd3 ba2.4k sqft166 Bonnafield Dr, Hermitage, TN 37076For SaleMLS ID #3528836, Kayla Williams. RealTracs MLS as distributed by MLS GRID
- $479,9005 bd3 ba1.6k sqft246 Barker Rd, Nashville, TN 37214For SaleMLS ID #3527900, Adrianna Morehouse. RealTracs MLS as distributed by MLS GRID
- $399,0006 bd3 ba2.2k sqft341 Becklea Dr, Madison, TN 37115For SaleMLS ID #3531051, Tanya Rodriguez. RealTracs MLS as distributed by MLS GRID
- $429,0005 bd3 ba2.1k sqft117 Noel Ln, Smyrna, TN 37167For SaleMLS ID #3541384, Melissa Taylor. RealTracs MLS as distributed by MLS GRID
- $399,0005 bd2 ba1.9k sqft3600 Burwick Pl, Antioch, TN 37013For SaleMLS ID #3046336, Jose Linares. RealTracs MLS as distributed by MLS GRID
- $489,0005 bd3 ba1.9k sqft126 Gatone Dr, Hendersonville, TN 37075For SaleMLS ID #3603524, Shasta Smith. RealTracs MLS as distributed by MLS GRID
- $454,9905 bd3 ba1.9k sqft240 Lake Forest Dr, La Vergne, TN 37086For SaleMLS ID #3546089, Marbelin Vasquez. RealTracs MLS as distributed by MLS GRID
- $399,0005 bd2 ba1.3k sqft724 26th Ave N, Nashville, TN 37208For SaleMLS ID #3546701, Jasmine Smith. RealTracs MLS as distributed by MLS GRID
- $395,0006 bd2 ba1.9k sqft1003 Bryan St, Old Hickory, TN 37138For SaleMLS ID #3547744, Jill Weida. RealTracs MLS as distributed by MLS GRID
- $379,9005 bd2 ba2.1k sqft1208 Argle Ave, Madison, TN 37115For SaleMLS ID #3523775, Corey Fager. RealTracs MLS as distributed by MLS GRID
- $510,9005 bd3 ba2.4k sqft321 Deep Woods Cir, Nashville, TN 37214For SaleMLS ID #3318499, Catherine Hawkins. RealTracs MLS as distributed by MLS GRID
