Move-in ready one of a kind opportunity! Enjoy a stunning, new construction, near Proctor location on this detached single-family home (2 bed / 2.5 bath, 1,016 SF) home crafted with superior quality and low-maintenance living in mind. Enjoy an open-concept main floor featuring a spacious kitchen with quartz countertops, new stainless appliances, an undermount sink, a full tile backsplash, decorative range hood, island seating, and amazing natural light. The great room includes a dining area and a bright living room anchored by large windows and a cozy fireplace. Don't miss the fully landscaped and fenced yard. Upstairs, both bedrooms offer private en-suite full bathrooms and generous closets, paired with a convenient upper-level utility room. Built for lasting comfort and efficiency with upgraded insulation, ductless mini-split heating and A/C, 20-mil LVP flooring, extensive tile finishes throughout, solid-core doors, an upgraded trim package, James Hardie Plank siding, energy-efficient vinyl windows, a 30-year architectural composition roof, and a fully fenced yard. This is a rare, turnkey opportunity that feels like home!
Active
Listed by: Windermere Prof Partners • Ryan D Meacham • 253-222-5883
$504,950
4806 N 18th Street, Tacoma, WA 98406
2beds
1,016sqft
Single Family Residence
Built in 2026
1,838 Square Feet Lot
$-- Zestimate®
$497/sqft
$-- HOA
What's special
Cozy fireplaceSpacious kitchenGenerous closetsAmazing natural lightLarge windowsIsland seatingDecorative range hood
- --
- on Zillow
- 201
- views
- 3
- saves
Zillow last checked:
Listing updated:
Listed by:
Ryan D Meacham 253-222-5883 rmeacham1974@gmail.com,
Windermere Prof Partners
Source: NWMLS as distributed by MLS GRID,MLS#: 2604034
Facts & features
Interior
Bedrooms & bathrooms
- Bedrooms: 2
- Bathrooms: 3
- Full bathrooms: 2
- 1/2 bathrooms: 1
- Main level bathrooms: 1
Primary bedroom
- Level: Second
Bedroom
- Level: Second
Bathroom full
- Level: Second
Bathroom full
- Level: Second
Other
- Level: Main
Dining room
- Level: Main
Entry hall
- Level: Main
Great room
- Level: Main
Kitchen with eating space
- Level: Main
Living room
- Level: Main
Utility room
- Level: Second
Heating
- Fireplace, 90%+ High Efficiency, Ductless, Wall Furnace, Electric
Cooling
- Ductless
Appliances
- Included: Dishwasher, Disposal, Refrigerator, Stove(s)/Range(s), Dishwasher(s), Garbage Disposal, Refrigerator(s), Water Heater: Efficient heat pump water tank, Water Heater Location: Mechanical Room
Features
- Bath Off Primary, Dining Room
- Flooring: Ceramic Tile, Vinyl Plank, Carpet
- Windows: Dbl Pane/Storm Window
- Basement: None
- Number of fireplaces: 1
- Fireplace features: Electric, Main Level: 1, Fireplace
Interior area
- Total structure area: 1,016
- Total interior livable area: 1,016 sqft
Property
Parking
- Parking features: None
Features
- Levels: Two
- Stories: 2
- Entry location: Main
- Patio & porch: Second Primary Bedroom, Bath Off Primary, Dbl Pane/Storm Window, Dining Room, Fireplace, Water Heater
Lot
- Size: 1,838 Square Feet
- Features: Curbs, Paved, Sidewalk, Cable TV, Fenced-Fully, High Speed Internet
- Topography: Level,Partial Slope
- Residential vegetation: Garden Space
Details
- Parcel number: 7475023893
- Zoning: UR1
- Zoning description: Jurisdiction: City
- Special conditions: Standard
- Other equipment: Leased Equipment: none
Construction
Type & style
- Home type: SingleFamily
- Architectural style: Craftsman,2 Story
- Property subtype: Single Family Residence
Materials
- Cement Planked, Cement Plank
- Foundation: Poured Concrete
- Roof: Composition
Condition
- Very Good
- New construction: Yes
- Year built: 2026
- Major remodel year: 2026
Utilities & green energy
- Electric: Company: TPU
- Sewer: Sewer Connected, Company: TPU
- Water: Public, Company: TPU
- Utilities for property: Per Buyer, Per Buyer
Community & HOA
Community
- Subdivision: Proctor
Location
- Region: Tacoma
Financial & listing details
- Price per square foot: $497/sqft
- Date on market: 11/21/2026
- Listing terms: Conventional,FHA,VA Loan
- Inclusions: Dishwasher(s), Garbage Disposal, Leased Equipment, Refrigerator(s), Stove(s)/Range(s)
Estimated market value
Not available
Estimated sales range
Not available
Not available
Price history
| Date | Event | Price |
|---|---|---|
| 11/21/2026 | Listed for sale | $504,950$497/sqft |
Source:  NWMLS as distributed by MLS GRID #2604034 Report a problem | ||
Public tax history
Tax history is unavailable.
Monthly payment
Est. payment
Payment breakdown
Explore the cost of this home by adjusting the details. Changes won't be saved.Climate risks
Neighborhood: North End


Similar homes
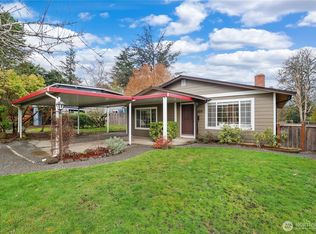
- $585,0002 bd1 ba1.2k sqftWestgate 1st Add, Tacoma, WA 98406Active
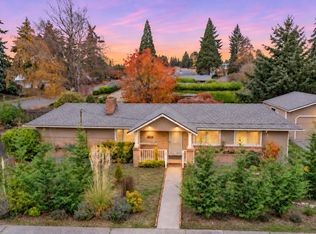 MLS ID #2604991, Josh Barnard. NWMLS as distributed by MLS GRID
- $499,9503 bd2 ba1.2k sqft918 S Winnifred Street, Tacoma, WA 98465Active
 MLS ID #2603228, Elizabeth Johnson. NWMLS as distributed by MLS GRID
- $565,0004 bd2 ba1.4k sqft5214 N 10th Street, Tacoma, WA 98406Active
 MLS ID #2602329, Derek Eyring. NWMLS as distributed by MLS GRID
- $510,0003 bd2 ba1.2k sqftEdw.P.Miller's Cnry Club Est1, Tacoma, WA 98406Active
 MLS ID #2576409, Matt Hume. NWMLS as distributed by MLS GRID
