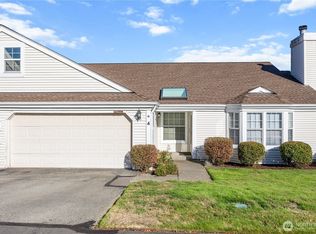
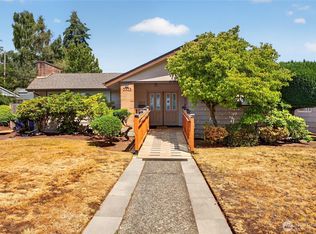
This over 55, 14 unit complex is truly a hidden gem! Most people don't even know it is there...yet it's location is perfect! Large fenced backyard..bring your fur baby! Attached 2 car garage! All appliances stay! Kitchen eating bar for extra seating! Easy access to banks, Urgent Care, Restaurants, Shopping, & freeway! Everything you need is at your fingertips! The light filled rooms include bay windows & vaulted ceilings! Extra room upstairs complete with closet, makes the perfect bedroom or use it for w whatever your lifestyle dictates! UPPER ROOM IS NOT INCLUDED IN FINISHED SQUARE FOOTAGE! New carpet & freshly painted LR, DR, and hallway. All the windows have new 2" blinds, and new security doors have been installed front & back! Plus a newer high end gas hot water heater & furnace have been installed! All you will need to do is move in and enjoy the holiday season in style! Seller has done so many things to maintain unit that go unseen...some items include ... Aeroseal done on the heating ducts for efficiency, new insulated garage door & motor, attic/crawl space have been cleaned/sanitized and insulated! Seller really has done all the heavy lifting & the open floor plan is awesome! Seller has just completed home inspection & would be happy to share it with buyer.
Active
Listed by: Better Properties N. Proctor • Barbara Sommerville • 253-686-2556
Price cut: $30K (11/14)
$527,000
5730 N 21ST Street #9, Tacoma, WA 98406
3beds
1,205sqft
Condominium
Built in 1986
-- sqft lot
$523,700 Zestimate®
$437/sqft
$350/mo HOA
What's special
Open floor planLarge fenced backyardBay windowsLight filled roomsVaulted ceilingsAll appliances stay
- --
- on Zillow
- 222
- views
- 5
- saves
Likely to sell faster than
Zillow last checked:
Listing updated:
Listed by:
Barbara Sommerville 253-686-2556 bsommerville253@gmail.com,
Better Properties N. Proctor
Source: NWMLS as distributed by MLS GRID,MLS#: 2595591
Facts & features
Interior
Bedrooms & bathrooms
- Bedrooms: 3
- Bathrooms: 2
- Full bathrooms: 1
- 3/4 bathrooms: 1
- Main level bathrooms: 2
- Main level bedrooms: 2
Primary bedroom
- Level: Main
Bedroom
- Level: Second
Bedroom
- Level: Main
Bathroom three quarter
- Level: Main
Bathroom full
- Level: Main
Other
- Level: Main
Dining room
- Level: Main
Entry hall
- Level: Main
Kitchen without eating space
- Level: Main
Living room
- Level: Main
Utility room
- Level: Main
Heating
- Fireplace, Forced Air, Natural Gas
Cooling
- Forced Air
Appliances
- Included: Dishwasher, Disposal, Dryer, Refrigerator, Stove(s)/Range(s), Washer, Dishwasher(s), Dryer(s), Garbage Disposal, Refrigerator(s), Washer(s), Water Heater: Gas, Water Heater Location: Closet, Cooking - Electric Hookup, Cooking-Electric, Dryer-Electric
- Laundry: Electric Dryer Hookup, Washer Hookup
Features
- Flooring: Vinyl, Carpet
- Windows: Insulated Windows, Coverings: Blinds
- Number of fireplaces: 1
- Fireplace features: Gas, Main Level: 1, Fireplace
Interior area
- Total structure area: 1,205
- Total interior livable area: 1,205 sqft
Property
Parking
- Total spaces: 2
- Parking features: Individual Garage
- Has garage: Yes
- Covered spaces: 2
Features
- Levels: Two
- Stories: 2
- Entry location: Main
- Patio & porch: Alarm System, Cooking-Electric, Dryer-Electric, Fireplace, Ground Floor, Insulated Windows, Primary Bathroom, Sprinkler System, Vaulted Ceiling(s), Walk-In Closet(s), Washer, Water Heater
Lot
- Features: Cul-De-Sac, Dead End Street, Paved
Details
- Parcel number: 2667010090
- Special conditions: Standard
- Other equipment: Leased Equipment: None
Construction
Type & style
- Home type: Condo
- Architectural style: Contemporary,Condo (2 Levels)
- Property subtype: Condominium
Materials
- Metal/Vinyl
- Roof: Composition
Condition
- Year built: 1986
- Major remodel year: 1999
Utilities & green energy
- Electric: Company: TPU
- Sewer: Company: Tacoma
- Water: Company: Tacoma
- Utilities for property: Owner Chooses And Pays, Owner Chooses & Pays
Green energy
- Energy efficient items: Insulated Windows
Community & HOA
Community
- Features: Age Restriction
- Senior community: Yes
- Subdivision: North Tacoma
HOA
- Services included: Common Area Maintenance
- HOA fee: $350 monthly
- HOA phone: 253-241-5624
Location
- Region: Tacoma
Financial & listing details
- Price per square foot: $437/sqft
- Tax assessed value: $468,300
- Annual tax amount: $5,105
- Date on market: 11/12/2026
- Listing terms: Conventional
- Inclusions: Dishwasher(s), Dryer(s), Garbage Disposal, Leased Equipment, Refrigerator(s), Stove(s)/Range(s), Washer(s)
Estimated market value
$523,700
$498,000 - $550,000
$2,473/mo
Price history
| Date | Event | Price |
|---|---|---|
| 11/14/2026 | Price change | $527,000-5.4%$437/sqft |
Source:  NWMLS as distributed by MLS GRID #2595591 Report a problem | ||
| 11/12/2026 | Listed for sale | $557,000+178.5%$462/sqft |
Source: NWMLS as distributed by MLS GRID #2595591 Report a problem | ||
| 8/10/2011 | Sold | $200,000-9.1%$166/sqft |
Source: NWMLS as distributed by MLS GRID #237507 Report a problem | ||
| 6/28/2011 | Pending sale | $220,000$183/sqft |
Source: RE/MAX PROFESSIONALS #237507 Report a problem | ||
| 6/18/2011 | Listed for sale | $220,000-20%$183/sqft |
Source: RE/MAX Professionals #237507 Report a problem | ||
| 4/8/2008 | Sold | $275,000+87.7%$228/sqft |
Source: NWMLS as distributed by MLS GRID #28049126 Report a problem | ||
| 11/22/2002 | Sold | $146,500-11.6%$122/sqft |
Source: Public Record Report a problem | ||
| 3/8/1999 | Sold | $165,784$138/sqft |
Source: Public Record Report a problem | ||
Public tax history
| Year | Property taxes | Tax assessment |
|---|---|---|
| 2025 | $5,105 +2.2% | $468,300 +2.1% |
| 2024 | $4,995 +7.8% | $458,800 +10.3% |
| 2023 | $4,632 +0.5% | $416,000 -6.2% |
| 2022 | $4,609 +6.8% | $443,700 +17.9% |
| 2021 | $4,317 +24.2% | $376,300 +33.1% |
| 2019 | $3,477 -10.8% | $282,700 +5.7% |
| 2018 | $3,897 +16.5% | $267,400 +8.4% |
| 2017 | $3,347 +11.7% | $246,700 +33.1% |
| 2016 | $2,996 | $185,400 +7.6% |
| 2014 | $2,996 +15.6% | $172,300 +15.5% |
| 2013 | $2,593 | $149,200 +1% |
| 2012 | -- | $147,700 -16.7% |
| 2011 | -- | $177,300 -8.3% |
| 2010 | -- | $193,400 |
Find assessor info on the county website
Monthly payment
Est. payment
Payment breakdown
Explore the cost of this home by adjusting the details. Changes won't be saved.Climate risks
Neighborhood: West End


Similar homes
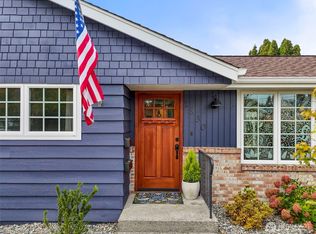
- $585,0002 bd1 ba1.2k sqftWestgate 1st Add, Tacoma, WA 98406Active
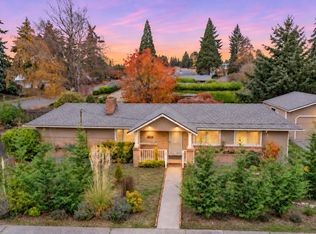 MLS ID #2604991, Josh Barnard. NWMLS as distributed by MLS GRID
- $549,9503 bd1 ba1.6k sqft4418 N 8th Street, Tacoma, WA 98406Active
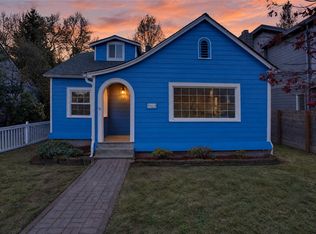 MLS ID #2604840, Jody McNamer. NWMLS as distributed by MLS GRID
- $499,9503 bd2 ba1.2k sqft918 S Winnifred Street, Tacoma, WA 98465Active
 MLS ID #2603228, Elizabeth Johnson. NWMLS as distributed by MLS GRID
- $530,9003 bd3 ba1.7k sqftWestgate 1st Add, Tacoma, WA 98406Active
 MLS ID #2551728, Dennis Folk. NWMLS as distributed by MLS GRID
