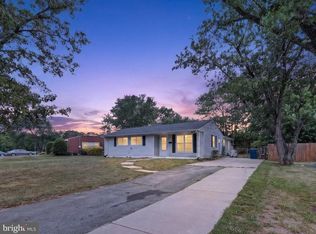
Beautifully renovated one-level home on quiet street in the wonderful Rose Hill Farm neighborhood. The light-filled, open floor plan features a living room with a large bay window, updated lighting throughout, ceramic tile floors, and fresh interior and exterior paint. The remodeled kitchen offers stainless steel appliances, granite countertops, and a large picture window overlooking the beautifully landscaped yard. The dining room features new sliding glass doors with transom glass side panels leading to the spacious patio. Additional updates include a brand-new roof, updated HVAC, new carpet in the bedrooms, and a convenient laundry area. The in-law suite with separate entrance provides flexible space for an apartment, guest suite, home office, or other uses. The suite includes a remodeled bathroom and room to add a kitchenette. The owner is willing to install a door between the main house and studio apartment if desired by the buyer. Outside, enjoy the beautifully landscaped 1/4-acre fenced lot with mature apple, pear, and plum trees and multiple entertaining spaces, including a spacious patio. An extra-large shed and workshop provide additional storage and workspace, while the extra-wide concrete driveway offers ample off-street parking.
For sale
$699,000
4807 Flower Ln, Alexandria, VA 22310
4beds
1,360sqft
Single Family Residence
Built in 1954
0.25 Acres Lot
$693,000 Zestimate®
$514/sqft
$-- HOA
What's special
Quiet streetLight-filled open floor planBrand-new roofGranite countertopsSpacious patioBeautifully renovated one-level homeRemodeled kitchen
- 31 days
- 804
- 76
Zillow last checked:
Listing updated:
Listed by:
Lee Braun 703-960-3100,
Long & Foster Real Estate, Inc. 703-683-0400,
Listing Team: Poole Braun Team, Co-Listing Team: Poole Braun Team,Co-Listing Agent: Peter J Braun Jr. 703-960-3100,
Long & Foster Real Estate, Inc.
Source: Bright MLS,MLS#: VAFX2341702
Facts & features
Interior
Bedrooms & bathrooms
- Bedrooms: 4
- Bathrooms: 2
- Full bathrooms: 2
- Main level bathrooms: 2
- Main level bedrooms: 4
Rooms
- Room types: Living Room, Dining Room, Primary Bedroom, Bedroom 2, Bedroom 3, Kitchen, In-Law/auPair/Suite, Bathroom 1, Bathroom 2
Primary bedroom
- Level: Main
- Area: 121 Square Feet
- Dimensions: 11 X 11
Bedroom 2
- Level: Main
- Area: 99 Square Feet
- Dimensions: 9 X 11
Bedroom 3
- Level: Main
- Area: 72 Square Feet
- Dimensions: 9 X 8
Bathroom 1
- Level: Main
- Area: 55 Square Feet
- Dimensions: 11 X 5
Bathroom 2
- Level: Main
- Area: 35 Square Feet
- Dimensions: 5 X 7
Dining room
- Level: Main
- Area: 99 Square Feet
- Dimensions: 11 X 9
Other
- Level: Main
- Area: 180 Square Feet
- Dimensions: 18 X 10
Kitchen
- Level: Main
- Area: 99 Square Feet
- Dimensions: 9 X 11
Living room
- Level: Main
- Area: 168 Square Feet
- Dimensions: 12 X 14
Heating
- Forced Air, Natural Gas
Cooling
- Ceiling Fan(s), Central Air, Electric
Appliances
- Included: Microwave, Dishwasher, Disposal, Dryer, Exhaust Fan, Oven/Range - Gas, Gas Water Heater
- Laundry: Dryer In Unit, Main Level, Washer In Unit
Features
- Combination Dining/Living, Entry Level Bedroom, Floor Plan - Traditional
- Windows: Bay/Bow, Window Treatments
- Has basement: No
- Has fireplace: No
Interior area
- Total structure area: 1,360
- Total interior livable area: 1,360 sqft
- Finished area above ground: 1,360
- Finished area below ground: 0
Property
Parking
- Total spaces: 2
- Parking features: Concrete, Driveway, On Street
- Uncovered spaces: 2
Accessibility
- Accessibility features: Accessible Entrance
Features
- Levels: One
- Stories: 1
- Patio & porch: Patio
- Pool features: None
- Fencing: Partial
Lot
- Size: 0.25 Acres
Details
- Additional structures: Above Grade, Below Grade
- Parcel number: 0823 14H 0002
- Zoning: 130
- Zoning description: R-3
- Special conditions: Standard
Construction
Type & style
- Home type: SingleFamily
- Architectural style: Ranch/Rambler
- Property subtype: Single Family Residence
Materials
- Brick, Stone
- Foundation: Slab
- Roof: Shingle
Condition
- Very Good
- New construction: No
- Year built: 1954
Utilities & green energy
- Sewer: Public Sewer
- Water: Public
Community & HOA
Community
- Subdivision: Rose Hill
HOA
- Has HOA: No
Location
- Region: Alexandria
Financial & listing details
- Price per square foot: $514/sqft
- Tax assessed value: $585,930
- Annual tax amount: $6,759
- Date on market: 9/18/2026
- Listing agreement: Exclusive Right To Sell
- Ownership: Fee Simple
Estimated market value
$693,000
$658,000 - $728,000
$3,808/mo
Price history
| Date | Event | Price |
|---|---|---|
| 9/18/2026 | Listed for sale | $699,000+70.5%$514/sqft |
Source:  Bright MLS #VAFX2341702 Report a problem | ||
| 2/2/2024 | Listing removed | -- |
Source: Bright MLS #VAFX2160186 Report a problem | ||
| 1/19/2024 | Listed for rent | $2,600+4%$2/sqft |
Source: Bright MLS #VAFX2160186 Report a problem | ||
| 10/14/2022 | Listed for rent | $2,500+56.3%$2/sqft |
Source:  Long & Foster Broker Feed #VAFX2098650 Report a problem | ||
| 7/30/2021 | Listing removed | -- |
Source: Long & Foster Broker Feed Report a problem | ||
| 7/23/2021 | Price change | $1,600-8.6%$1/sqft |
Source: Long & Foster Broker Feed #VAFX2002568 Report a problem | ||
| 7/15/2021 | Listed for rent | $1,750$1/sqft |
Source: Long & Foster Broker Feed #VAFX2002568 Report a problem | ||
| 5/9/2008 | Listing removed | $409,900$301/sqft |
Source: Homes.com #FX6678625 Report a problem | ||
| 4/22/2008 | Listed for sale | $409,900+36.6%$301/sqft |
Source: Homes.com #FX6678625 Report a problem | ||
| 2/2/2005 | Sold | $300,000$221/sqft |
Source: Public Record Report a problem | ||
Public tax history
| Year | Property taxes | Tax assessment |
|---|---|---|
| 2025 | $6,528 +5.2% | $564,730 +5.5% |
| 2024 | $6,204 +8.8% | $535,520 +6% |
| 2023 | $5,703 +3.1% | $505,330 +4.4% |
| 2022 | $5,533 | $483,840 +4.5% |
| 2021 | -- | $462,840 +8.5% |
| 2020 | $5,047 +11.9% | $426,480 +11.9% |
| 2019 | $4,509 +0.5% | $381,000 +0.5% |
| 2018 | $4,485 +8% | $379,000 +6% |
| 2017 | $4,151 +3.3% | $357,570 +3% |
| 2016 | $4,020 -0.4% | $347,020 -4.1% |
| 2015 | $4,037 +7.7% | $361,730 +7.5% |
| 2014 | $3,747 | $336,500 +9.5% |
| 2013 | -- | $307,270 +6% |
| 2012 | -- | $289,840 +9% |
| 2011 | -- | $265,860 +1.8% |
| 2010 | -- | $261,190 -2% |
| 2009 | -- | $266,410 -27.5% |
| 2008 | -- | $367,210 -6% |
| 2007 | -- | $390,650 +94.8% |
| 2003 | -- | $200,520 +16% |
| 2002 | -- | $172,860 |
Find assessor info on the county website
Monthly payment
Est. payment
Payment breakdown
Explore the cost of this home by adjusting the details. Changes won't be saved.Climate risks
Neighborhood: Rose Hill
Nearby schools
Schools provided by the listing agent
- Elementary: Rose Hill
- Middle: Twain
- High: Edison
- District: Fairfax County Public Schools
Source: Bright MLS. This data may not be complete. We recommend contacting the local school district to confirm school assignments for this home.

Similar homes
- $749,7865 bd3 ba1.7k sqft4906 Upland Dr, Alexandria, VA 22310For Sale
 MLS ID #VAFX2342910, Iftikhar Khan, RE/MAX Galaxy. Bright MLS
- $849,5004 bd2 ba1k sqft6000 Pratt St, Alexandria, VA 22310For Sale
 MLS ID #VAFX2334456, CATO ZEGARRA, First Decision Realty LLC. Bright MLS
- $749,9004 bd3 ba1.8k sqft4504 Lantern Pl, Alexandria, VA 22306For Sale
 MLS ID #VAFX2326276, Atul Philips, Fairfax Realty 50/66 LLC. Bright MLS
- $574,9005 bd3 ba1.4k sqft3007 Elmwood Dr, Alexandria, VA 22303For Sale
 MLS ID #VAFX2346184, Jenny Canales, Redfin Corporation. Bright MLS
- $534,9003 bd2 ba1.3k sqft6301 The Pkwy, Alexandria, VA 22310For SaleMLS ID #VAFX2322420, Brad Kintz, Long & Foster Real Estate, Inc.. Bright MLS
- $595,0004 bd2 ba1.5k sqft6515 Riefton Ct, Alexandria, VA 22310For SaleMLS ID #VAFX2316568, ANNA RUBIO, EXP Realty, LLC. Bright MLS
- $599,9003 bd2 ba1.1k sqft5614 Norton Rd, Alexandria, VA 22303For SaleMLS ID #VAFX2339144, KATIE WEDGE, LPT Realty, LLC. Bright MLS
- $659,0003 bd4 ba1.6k sqftManchester Lakes, Alexandria, VA 22310For SaleMLS ID #VAFX2342274, Jennifer Hoyer, Epic Realty, LLC.. Bright MLS
- $729,9003 bd2 ba1.2k sqft2610 Beacon Hill Rd, Alexandria, VA 22306For SaleMLS ID #VAFX2344774, Guillermo Patino, Long & Foster Real Estate, Inc.. Bright MLS
- $574,9003 bd3 ba1.7k sqft3914 Vermont Ave, Alexandria, VA 22304For SaleMLS ID #VAAX2066722, Shoshanna Tanner, Compass. Bright MLS
- $649,9503 bd3 ba1.2k sqft4312 Rolling Stone Way, Alexandria, VA 22306For SaleMLS ID #VAFX2323036, Cindy Schneider, Long & Foster Real Estate, Inc.. Bright MLS
- $560,0003 bd2 ba1.3k sqft6102 N Kings Hwy, Alexandria, VA 22303For SaleMLS ID #VAFX2339834, Heather Carlson, RE/MAX Allegiance. Bright MLS
- $711,0003 bd4 ba1.4k sqft6543 Kelsey Point Cir, Alexandria, VA 22315For SaleMLS ID #VAFX2335550, Bo Bloomer, Century 21 Redwood Realty. Bright MLS
- $635,0003 bd4 ba1.7k sqft6018 Kestner Cir, Alexandria, VA 22315For SaleMLS ID #VAFX2345144, Alyssa Rajabi, Redfin Corporation. Bright MLS
- $575,0003 bd1 ba1.3k sqft3321 Memorial St, Alexandria, VA 22306For SaleMLS ID #VAFX2341046, Sarah Wittig, Long & Foster Real Estate, Inc.. Bright MLS
- $695,0003 bd4 ba1.8k sqft6416 Fleetside Ct, Alexandria, VA 22310For SaleMLS ID #VAFX2308012, Warren Kluth, Long & Foster Real Estate, Inc.. Bright MLS
- $730,0003 bd4 ba1.7k sqft6488 Sharon Kay Ct, Alexandria, VA 22310For SaleMLS ID #VAFX2306312, Paul Scott, Long & Foster Real Estate, Inc.. Bright MLS
- $650,0003 bd4 ba1.9k sqft6846 Ericka Ave, Alexandria, VA 22310For SaleMLS ID #VAFX2335678, Ali Daneshzadeh, Samson Properties. Bright MLS
- $499,9002 bd2 ba1.1k sqft108 S Ingram St, Alexandria, VA 22304For SaleMLS ID #VAAX2067316, Andrew Cho, KW Metro Center. Bright MLS
