Welcome to 5719 Ridge View Dr in the highly coveted, rarely available Loftridge subdivision. This impeccable townhome is a one of a kind model. This remodeled unit boasts a completely open floor plan on the main level, as well as the lower level basement. Refinished hardwood throughout main and upper level, and all stairs. Custom built in bookshelves on the main and a built in pegboard in the updated kitchen. The new recessed lighting throughout makes it easy to see how tremendous this unit is. Freshly painted in November of 2026. New roof in 2025. Kitchen, bathrooms, floors, and lighting all have been remodeled. The unit has a backyard that backs up to green space and walking trails, perfect for playing sports or walking your dogs. Come tour today!
For sale
$670,000
5719 Ridge View Dr, Alexandria, VA 22310
3beds
2,028sqft
Townhouse
Built in 1984
1,624 Square Feet Lot
$665,500 Zestimate®
$330/sqft
$110/mo HOA
What's special
New recessed lighting throughout
- 6 days
- 268
- 25
Likely to sell faster than
Zillow last checked:
Listing updated:
Listed by:
Taylor Barnes 703-835-5034,
Barnes Real Estate Company 7037389252
Source: Bright MLS,MLS#: VAFX2349880
Facts & features
Interior
Bedrooms & bathrooms
- Bedrooms: 3
- Bathrooms: 3
- Full bathrooms: 2
- 1/2 bathrooms: 1
Rooms
- Room types: Living Room, Dining Room, Primary Bedroom, Bedroom 2, Bedroom 3, Kitchen, Basement, Recreation Room, Primary Bathroom, Full Bath, Half Bath
Primary bedroom
- Level: Upper
Bedroom 2
- Level: Upper
Bedroom 3
- Level: Upper
Primary bathroom
- Level: Upper
Basement
- Level: Lower
Dining room
- Level: Main
Other
- Level: Upper
Half bath
- Level: Lower
Kitchen
- Level: Main
Living room
- Level: Main
Recreation room
- Level: Lower
Heating
- Heat Pump, Electric
Cooling
- Central Air, Electric
Appliances
- Included: Microwave, Built-In Range, Dishwasher, Disposal, Dryer, Exhaust Fan, Ice Maker, Oven/Range - Electric, Refrigerator, Stainless Steel Appliance(s), Washer, Water Heater, Electric Water Heater
Features
- Attic, Bathroom - Walk-In Shower, Bathroom - Tub Shower, Breakfast Area, Built-in Features, Ceiling Fan(s), Combination Kitchen/Dining, Combination Dining/Living, Combination Kitchen/Living, Dining Area, Family Room Off Kitchen, Open Floorplan, Kitchen - Gourmet, Kitchen Island, Pantry, Primary Bath(s), Recessed Lighting, Upgraded Countertops, Walk-In Closet(s)
- Flooring: Carpet, Wood
- Windows: Window Treatments
- Basement: Full,Finished
- Number of fireplaces: 1
- Fireplace features: Wood Burning
Interior area
- Total structure area: 2,028
- Total interior livable area: 2,028 sqft
- Finished area above ground: 1,388
- Finished area below ground: 640
Property
Parking
- Total spaces: 1
- Parking features: Assigned, Parking Lot
- Details: Assigned Parking, Assigned Space #: 5719
Accessibility
- Accessibility features: None
Features
- Levels: Three
- Stories: 3
- Pool features: None
Lot
- Size: 1,624 Square Feet
Details
- Additional structures: Above Grade, Below Grade
- Parcel number: 0821 15 0217
- Zoning: 150
- Special conditions: Standard
Construction
Type & style
- Home type: Townhouse
- Architectural style: Colonial
- Property subtype: Townhouse
Materials
- Vinyl Siding
- Foundation: Concrete Perimeter
Condition
- Excellent
- New construction: No
- Year built: 1984
- Major remodel year: 2021
Utilities & green energy
- Sewer: Private Sewer
- Water: Public
Community & HOA
Community
- Subdivision: Loftridge
HOA
- Has HOA: Yes
- Amenities included: Tennis Court(s), Tot Lots/Playground
- Services included: Common Area Maintenance, Snow Removal, Trash, Reserve Funds, Road Maintenance
- HOA fee: $330 quarterly
- HOA name: LOFTRIDGE
Location
- Region: Alexandria
Financial & listing details
- Price per square foot: $330/sqft
- Tax assessed value: $618,480
- Annual tax amount: $7,764
- Date on market: 11/11/2026
- Listing agreement: Exclusive Right To Sell
- Ownership: Fee Simple
Estimated market value
$665,500
$632,000 - $699,000
$3,253/mo
Price history
| Date | Event | Price |
|---|---|---|
| 11/11/2026 | Listed for sale | $670,000+243.6%$330/sqft |
Source:  Bright MLS #VAFX2349880 Report a problem | ||
| 3/24/2021 | Listing removed | -- |
Source: Owner Report a problem | ||
| 5/22/2018 | Listing removed | $2,600$1/sqft |
Source: Owner Report a problem | ||
| 3/21/2018 | Listed for rent | $2,600$1/sqft |
Source: Owner Report a problem | ||
| 2/9/2018 | Listing removed | $2,600$1/sqft |
Source: Owner Report a problem | ||
| 1/9/2018 | Listed for rent | $2,600$1/sqft |
Source: Owner Report a problem | ||
| 6/12/2001 | Sold | $195,000$96/sqft |
Source: Public Record Report a problem | ||
Public tax history
| Year | Property taxes | Tax assessment |
|---|---|---|
| 2026 | $7,764 +6.1% | $618,480 +6.6% |
| 2025 | $7,318 +4.4% | $580,300 +4.1% |
| 2024 | $7,012 +10.1% | $557,390 +7% |
| 2023 | $6,370 +2.7% | $521,060 +4% |
| 2022 | $6,204 | $500,980 +12% |
| 2021 | -- | $447,480 +5% |
| 2020 | $5,415 +4.2% | $426,240 +4.8% |
| 2019 | $5,197 +2.7% | $406,610 +2.1% |
| 2018 | $5,062 +3.1% | $398,120 +1.2% |
| 2017 | $4,911 +0.2% | $393,320 |
| 2016 | $4,902 +7.1% | $393,320 +3.7% |
| 2015 | $4,576 +2.9% | $379,140 +2.9% |
| 2014 | $4,447 | $368,390 +9.3% |
| 2013 | -- | $337,120 +1.2% |
| 2012 | -- | $333,200 -3.4% |
| 2011 | -- | $344,940 +1.4% |
| 2010 | -- | $340,140 |
| 2009 | -- | $340,140 -10.4% |
| 2008 | -- | $379,430 -2.2% |
| 2007 | -- | $387,770 +85.3% |
| 2003 | -- | $209,235 +14% |
| 2002 | -- | $183,540 +17.3% |
| 2001 | -- | $156,470 |
Find assessor info on the county website
Monthly payment
Est. payment
Payment breakdown
Explore the cost of this home by adjusting the details. Changes won't be saved.Climate risks
Neighborhood: Rose Hill
Nearby schools
Schools provided by the listing agent
- High: Edison
- District: Fairfax County Public Schools
Source: Bright MLS. This data may not be complete. We recommend contacting the local school district to confirm school assignments for this home.
- $581,8003 bd3 ba1.3k sqft5721 Ridge View Dr, Alexandria, VA 22310Off Market
- $589,9003 bd4 ba1.3k sqft5717 Ridge View Dr, Alexandria, VA 22310Off Market

- $592,9003 bd3 ba1.3k sqft5723 Ridge View Dr, Alexandria, VA 22310Off Market
- $682,9003 bd4 ba2.1k sqft5715 Ridge View Dr, Alexandria, VA 22310Off Market
Similar homes
- $695,0003 bd4 ba1.8k sqft6416 Fleetside Ct, Alexandria, VA 22310For Sale
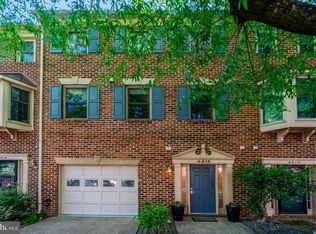
 MLS ID #VAFX2347788, Warren Kluth, Long & Foster Real Estate, Inc.. Bright MLS
- $665,0003 bd3 ba1.8k sqft5310 Chieftain Cir, Alexandria, VA 22312For Sale
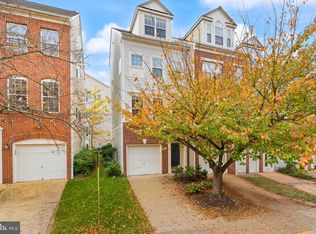 MLS ID #VAFX2348234, Claudia Kern, Compass. Bright MLS
- $790,0005 bd2 ba2.2k sqft4529 Eaton Pl, Alexandria, VA 22310For Sale
 MLS ID #VAFX2327940, Jim Sabol, Pearson Smith Realty, LLC. Bright MLS
- $799,9003 bd3 ba2.1k sqft5033 Murtha St, Alexandria, VA 22304For Sale
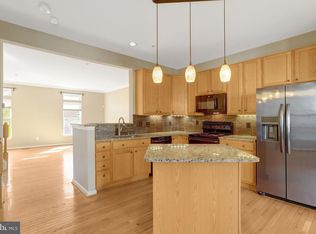 MLS ID #VAAX2065568, Liane Carlstrom MacDowell, Stone Properties VA, LLC. Bright MLS
- $629,9003 bd4 ba1.7k sqft6507 Field Master Dr, Springfield, VA 22152For SaleMLS ID #VAFX2347152, Payton Polychrones, Samson Properties. Bright MLS
- $649,9993 bd4 ba2k sqft7033 Solomon Seal Ct, Springfield, VA 22152For SaleMLS ID #VAFX2341960, Natalie Ramirez, Serhant. Bright MLS
- $634,7002 bd2 ba1.7k sqft4009 Taney Ave, Alexandria, VA 22304For SaleMLS ID #VAAX2067244, Rob Chamberlain, C Three, Inc.. Bright MLS
- $599,9003 bd3 ba1.8k sqft7794 Euclid Way, Springfield, VA 22153For SaleMLS ID #VAFX2349522, Carmen Carter-Howell, Samson Properties. Bright MLS
- $444,9003 bd3 ba1.2k sqftFounders Walk Condo, Alexandria, VA 22310For SaleMLS ID #VAFX2347268, Henry De La Fuente Chavez, Spring Hill Real Estate, LLC.. Bright MLS
- $650,0003 bd4 ba2.5k sqftLafayette Village, Annandale, VA 22003For SaleMLS ID #VAFX2336162, Ms. Kristin M Francis, EXP Realty, LLC. Bright MLS
- $614,9004 bd4 ba2.2k sqft8261 Taunton Pl, Springfield, VA 22152For SaleMLS ID #VAFX2347266, Jordan Cappolla, KW Metro Center. Bright MLS
- $975,0005 bd4 ba2.8k sqft3302 Gentle Ct, Alexandria, VA 22310For SaleMLS ID #VAFX2339096, James Nellis, EXP Realty, LLC. Bright MLS
- $800,0002 bd3 ba1.5k sqftOld Town Village, Alexandria, VA 22314For SaleMLS ID #VAAX2066648, Bev Tatum, TTR Sotheby's International Realty. Bright MLS
- $654,5003 bd3 ba2.3k sqft9089 Acheson Ct, Lorton, VA 22079For SaleMLS ID #VAFX2344678, Ally Goldwater, Coldwell Banker Realty. Bright MLS
- $624,0002 bd3 ba1.5k sqft4032 Championship Dr, Annandale, VA 22003For SaleMLS ID #VAFX2344812, Pat Brosnan, Keller Williams Realty. Bright MLS
- $879,0003 bd4 ba2.8k sqft5448 Edsall Ridge Pl, Alexandria, VA 22312For SaleMLS ID #VAFX2318264, Paul Sneeringer, Samson Properties. Bright MLS
- $824,0004 bd2 ba1.6k sqftWarwick Village, Alexandria, VA 22305For SaleMLS ID #VAAX2067066, Mark Bertini, RLAH @properties. Bright MLS
- $800,0004 bd3 ba2.3k sqft6310 Yellowstone Dr, Alexandria, VA 22312For SaleMLS ID #VAFX2348662, Donald Weaver, RE/MAX Allegiance. Bright MLS
- $845,0003 bd3 ba2.2k sqft6802 Derrell Ct, Alexandria, VA 22307For SaleMLS ID #VAFX2325926, Ana Racanelli, Samson Properties. Bright MLS
- $739,9003 bd3 ba2k sqft5002 Roslyn Rd, Annandale, VA 22003For SaleMLS ID #VAFX2342924, Rachel Rajala, EXP Realty, LLC. Bright MLS
