2600 Phillips Drive, where modern finishes, exceptional entertaining spaces and a private backyard come together in one incredible home! This masterpiece is located within the sought after West Potomac High School District!!! Completely renovated in 2022, this 4-bedroom, 2-bath home offers FIVE standout features: ***********A KITCHEN THAT STEALS THE SHOW! Quartz countertops, premium Samsung Bespoke appliances, soft-close shaker cabinetry and an oversized island anchor the bright, open-concept main level. ***********YOUR OWN ENTERTAINING RETREAT! The finished lower level features a spacious recreation room, custom wet bar with wine chiller and dishwasher, beautifully renovated full bath and versatile bonus room. ***********A BACKYARD MADE FOR ENJOYING LIFE! Step outside to your elevated deck overlooking a spacious, fully fenced backyard. Perfect for outdoor dining, weekend barbecues or simply unwinding. ***********ROOM TO LIVE YOUR WAY! Beautiful hardwood floors, a cozy gas fireplace, abundant natural light, a flexible upper-level loft, generous storage and smart Schlage keyless entry make everyday living effortless. ***********LOCATION, LOCATION, LOCATION! Convenient to Old Town Alexandria, Washington, DC, Fort Belvoir, Huntington Metro, Reagan National Airport and National Harbor.
For sale
$724,900
2600 Phillips Dr, Alexandria, VA 22306
4beds
1,839sqft
Single Family Residence
Built in 1951
10,018 Square Feet Lot
$-- Zestimate®
$394/sqft
$-- HOA
What's special
Cozy gas fireplaceFinished lower levelFlexible upper-level loftBright open-concept main levelModern finishesPrivate backyardOversized island
- --
- on Zillow
- 262
- views
- 38
- saves
Likely to sell faster than
Zillow last checked:
Listing updated:
Listed by:
Denny Hauck 703-424-1675,
Real Broker, LLC 8504500442,
Listing Team: Dwellus
Source: Bright MLS,MLS#: VAFX2349714
Facts & features
Interior
Bedrooms & bathrooms
- Bedrooms: 4
- Bathrooms: 2
- Full bathrooms: 2
- Main level bathrooms: 1
- Main level bedrooms: 2
Basement
- Area: 840
Heating
- Forced Air, Natural Gas
Cooling
- Central Air, Electric
Appliances
- Included: Microwave, Built-In Range, Dishwasher, Disposal, Ice Maker, Oven/Range - Gas, Refrigerator, Washer, Water Heater, Gas Water Heater
- Laundry: Main Level
Features
- Bar, Bathroom - Walk-In Shower, Built-in Features, Ceiling Fan(s), Chair Railings, Dining Area, Family Room Off Kitchen, Eat-in Kitchen, Kitchen - Gourmet, Kitchen Island, Kitchen - Table Space, Recessed Lighting, Wine Storage, Dry Wall, Plaster Walls
- Flooring: Hardwood, Wood
- Windows: Window Treatments
- Basement: Finished,Exterior Entry,Rear Entrance,Drain,Walk-Out Access,Interior Entry,Heated
- Number of fireplaces: 1
- Fireplace features: Glass Doors, Gas/Propane, Mantel(s)
Interior area
- Total structure area: 1,883
- Total interior livable area: 1,839 sqft
- Finished area above ground: 1,043
- Finished area below ground: 796
Property
Parking
- Total spaces: 4
- Parking features: Asphalt, Driveway, On Street
- Uncovered spaces: 4
Accessibility
- Accessibility features: None
Features
- Levels: Three
- Stories: 3
- Pool features: None
- Fencing: Back Yard
Lot
- Size: 10,018 Square Feet
- Features: Front Yard, Level, Rear Yard
Details
- Additional structures: Above Grade, Below Grade
- Parcel number: 0931 06 0006
- Zoning: 140
- Special conditions: Standard
Construction
Type & style
- Home type: SingleFamily
- Architectural style: Raised Ranch/Rambler,Cape Cod
- Property subtype: Single Family Residence
Materials
- Brick
- Foundation: Block, Permanent
- Roof: Architectural Shingle
Condition
- Excellent
- New construction: No
- Year built: 1951
- Major remodel year: 2022
Utilities & green energy
- Sewer: Public Sewer
- Water: Public
Community & HOA
Community
- Security: Fire Sprinkler System
- Subdivision: Gregory Heights
HOA
- Has HOA: No
Location
- Region: Alexandria
Financial & listing details
- Price per square foot: $394/sqft
- Tax assessed value: $666,900
- Annual tax amount: $8,323
- Date on market: 11/16/2026
- Listing agreement: Exclusive Right To Sell
- Listing terms: Cash,Conventional,FHA,VA Loan
- Ownership: Fee Simple
Estimated market value
Not available
Estimated sales range
Not available
Not available
Price history
| Date | Event | Price |
|---|---|---|
| 11/20/2026 | Listing removed | $3,900$2/sqft |
Source: Zillow Rentals Report a problem | ||
| 10/17/2026 | Price change | $3,900-2.5%$2/sqft |
Source: Zillow Rentals Report a problem | ||
| 6/17/2026 | Listed for rent | $4,000$2/sqft |
Source: Zillow Rentals Report a problem | ||
| 12/5/2023 | Listing removed | -- |
Source:  Bright MLS #VAFX2011848 Report a problem | ||
| 12/3/2021 | Sold | $485,000-7.6%$264/sqft |
Source: Bright MLS #VAFX2011848 Report a problem | ||
| 10/25/2021 | Pending sale | $525,000$285/sqft |
Source: Bright MLS #VAFX2011848 Report a problem | ||
| 10/14/2021 | Listed for sale | $525,000+25%$285/sqft |
Source: Bright MLS #VAFX2011848 Report a problem | ||
| 6/28/2011 | Sold | $420,000$228/sqft |
Source: Public Record Report a problem | ||
| 4/24/2011 | Price change | $420,000-5.6%$228/sqft |
Source: Vflyer Homes #FX7525801 Report a problem | ||
| 4/19/2011 | Price change | $445,000-0.9%$242/sqft |
Source: Vflyer #FX7525801 Report a problem | ||
| 3/26/2011 | Price change | $449,000-7.4%$244/sqft |
Source: Vflyer #FX7525801 Report a problem | ||
| 2/7/2011 | Listed for sale | $485,000+83.1%$264/sqft |
Source: Vflyer #FX7525801 Report a problem | ||
| 11/20/2008 | Sold | $264,900-34.6%$144/sqft |
Source: Public Record Report a problem | ||
| 2/4/2005 | Sold | $405,000+62.8%$220/sqft |
Source: Public Record Report a problem | ||
| 12/22/2004 | Sold | $248,800$135/sqft |
Source: Public Record Report a problem | ||
Public tax history
| Year | Property taxes | Tax assessment |
|---|---|---|
| 2026 | $8,323 +2.4% | $666,900 +2.5% |
| 2025 | $8,128 +12.6% | $650,370 +13% |
| 2024 | $7,221 -2.6% | $575,440 -6.2% |
| 2023 | $7,413 +12.3% | $613,480 +14.6% |
| 2022 | $6,599 | $535,510 +2.2% |
| 2021 | -- | $524,060 +6.5% |
| 2020 | $6,195 -0.2% | $492,170 |
| 2019 | $6,210 +5.2% | $492,170 +4.9% |
| 2018 | $5,901 +4.7% | $469,020 +2.9% |
| 2017 | $5,637 +0.2% | $455,780 |
| 2016 | $5,625 +5.6% | $455,780 +2.1% |
| 2015 | $5,327 +7.1% | $446,390 +7.4% |
| 2014 | $4,975 | $415,770 +9.1% |
| 2013 | -- | $380,980 +5.2% |
| 2012 | -- | $362,250 +21.7% |
| 2011 | -- | $297,580 |
| 2010 | -- | $297,580 |
| 2009 | -- | $297,580 -32.7% |
| 2008 | -- | $442,480 -1.7% |
| 2007 | -- | $450,080 +101.2% |
| 2003 | -- | $223,695 +30% |
| 2002 | -- | $172,075 +12.3% |
| 2001 | -- | $153,200 |
Find assessor info on the county website
Monthly payment
Est. payment
Payment breakdown
Explore the cost of this home by adjusting the details. Changes won't be saved.Climate risks
Neighborhood: 22306
Nearby schools
Schools provided by the listing agent
- Elementary: Belle View
- Middle: Sandburg
- High: West Potomac
- District: Fairfax County Public Schools
Source: Bright MLS. This data may not be complete. We recommend contacting the local school district to confirm school assignments for this home.
Similar homes
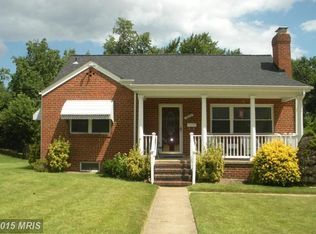
- $749,0005 bd2 ba2k sqft3415 Groveton St, Alexandria, VA 22306For Sale
 MLS ID #VAFX2346404, Jared J Lilly, BPG Real Estate. Bright MLS
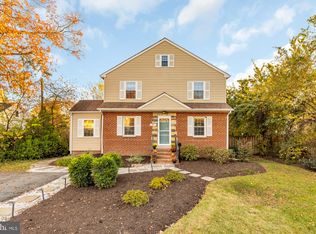
- $765,0005 bd2 ba2.3k sqft6717 Anthony St, Alexandria, VA 22306For Sale
 MLS ID #VAFX2343280, Katia Reecer, Corcoran McEnearney. Bright MLS
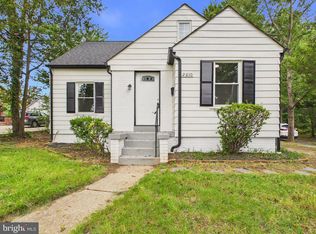
- $714,9003 bd2 ba1.2k sqft2610 Beacon Hill Rd, Alexandria, VA 22306For Sale
 MLS ID #VAFX2344774, Guillermo Patino, Long & Foster Real Estate, Inc.. Bright MLS
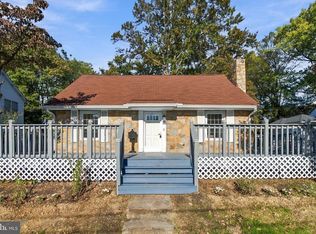
- $685,0004 bd2 ba1.7k sqft2602 Stone Hedge Dr, Alexandria, VA 22306New Construction
 MLS ID #VAFX2345742, Burhan Khan, H2YL PROPERTIES LLC. Bright MLS
- $745,0004 bd2 ba1.5k sqft6522 Cavalier Dr, Alexandria, VA 22307For SaleMLS ID #VAFX2332398, Johnny Sarkis, Keller Williams Realty/Lee Beaver & Assoc.. Bright MLS
- $799,9004 bd3 ba2.5k sqft7032 Coventry Rd, Alexandria, VA 22306For SaleMLS ID #VAFX2344112, Muhammad mir, First American Real Estate. Bright MLS
- $789,9004 bd3 ba2.4k sqft6702 Lenclair St, Alexandria, VA 22306For SaleMLS ID #VAFX2336362, Jeannie Nguyen, Century 21 Redwood Realty. Bright MLS
- $875,0004 bd4 ba2.4k sqft2820 Franklin St, Alexandria, VA 22306For SaleMLS ID #VAFX2347886, Margaret Ruhe, KW United. Bright MLS
- $582,9003 bd1 ba1k sqft2414 Fairview Dr, Alexandria, VA 22306For SaleMLS ID #VAFX2328526, William Ibarra, W Realty Services, LLC. Bright MLS
- $759,9003 bd2 ba1.7k sqft7712 Frances Dr, Alexandria, VA 22306For SaleMLS ID #VAFX2334332, Kyle Toomey, Compass. Bright MLS
- $599,0005 bd2 ba2.2k sqft5921 King James Dr, Alexandria, VA 22310For SaleMLS ID #VAFX2348816, ELIZABETH ANN KLINE, Samson Properties. Bright MLS
- $749,9004 bd3 ba1.2k sqft4020 Javins Dr, Alexandria, VA 22310For SaleMLS ID #VAFX2349630, Camila Manjarres Perez, Samson Properties. Bright MLS
- $675,0003 bd2 ba1k sqft6604 Cavalier Dr, Alexandria, VA 22307For SaleMLS ID #VAFX2343530, Bettina Flory, Coldwell Banker Realty. Bright MLS
- $799,0005 bd4 ba2.7k sqft2706 Popkins Ln, Alexandria, VA 22306For SaleMLS ID #VAFX2329528, Oscar Guardado, KW Metro Center. Bright MLS
- $739,9994 bd3 ba1.9k sqft4613 Cottonwood Pl, Alexandria, VA 22310For SaleMLS ID #VAFX2343978, Sheena Saydam, Keller Williams Capital Properties. Bright MLS
- $750,0003 bd2 ba1.1k sqft6416 13th St, Alexandria, VA 22307For SaleMLS ID #VAFX2338726, Shazia Begin, Century 21 Redwood Realty. Bright MLS
- $625,0003 bd2 ba1.4k sqft52 W Taylor Run Pkwy, Alexandria, VA 22314For SaleMLS ID #VAAX2068432, April L Hessenius Myers, RLAH @properties. Bright MLS
- $699,0003 bd3 ba1.5k sqft2715 Albemarle Dr, Alexandria, VA 22303For SaleMLS ID #VAFX2343610, Derek Cole, Samson Properties. Bright MLS
- $659,9004 bd2 ba1.2k sqft6711 Swarthmore Dr, Alexandria, VA 22307For SaleMLS ID #VAFX2335426, Boyd Grainger, Pearson Smith Realty, LLC. Bright MLS
- $825,0004 bd3 ba2.3k sqft6820 Vantage Dr, Alexandria, VA 22306For SaleMLS ID #VAFX2346064, Chris Garciaguirre, RE/MAX Galaxy. Bright MLS
