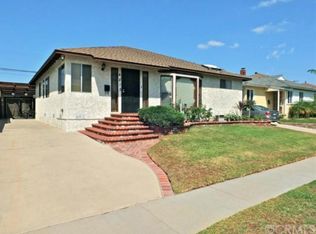
This beautifully maintained 3-bedroom, 2-bathroom single-family residence offers approximately 1,750 sq ft of comfortable, stylish living space in one of Lakewood’s most desirable neighborhoods. Perfect for families, first-time buyers, or anyone seeking modern comfort with energy-efficient upgrades, this home blends functionality and charm effortlessly.
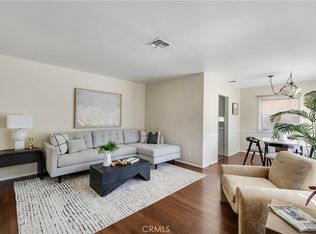
Step inside to discover stunning bamboo flooring that flows throughout the home, delivering a warm, contemporary feel while being durable and eco-friendly. The heart of the home is the spacious open-concept kitchen that seamlessly opens into the family room — ideal for entertaining, family gatherings, or simply staying connected while cooking. Featuring beautiful finishes and ample counter space, this kitchen is both practical and inviting.
Adjacent to the living area, the large family room is a true standout, anchored by a cozy fireplace that creates the perfect ambiance for relaxing evenings. Just off the family room, an enclosed patio provides versatile additional living space — whether you turn it into a sunlit reading nook, home office, play area, or year-round entertainment zone.
The large primary bedroom suite offers a peaceful retreat with generous space for a king bed, seating area, and plenty of storage. The two additional bedrooms are well-sized and flexible, easily accommodating family members, guests, or a home workspace. Two full bathrooms ensure convenience for everyone in the household.
Stay comfortable year-round with central air conditioning, and enjoy significant energy savings thanks to the Tesla solar panels — a premium feature that reduces utility bills and supports a sustainable lifestyle.
Additional highlights include an attached garage for secure parking and extra storage, plus thoughtful touches that make this home move-in ready.
Located in family-friendly Lakewood, you’re close to excellent schools, parks, shopping, dining, and easy access to major freeways. This is more than just a house — it’s a warm, energy-efficient haven where cherished memories are made.
Don’t miss your opportunity to own this gem! Schedule a private showing today and experience everything this exceptional Lakewood home has to offer.
Under contract
Listed by: Trends RE Inc. • Jennifer Pok • Contact: 562-505-1107
$1,029,000
4807 Radnor Ave, Lakewood, CA 90713
3beds
1,752sqft
:
Get pre-qualified$6,882/mo
Single Family Residence
Built in 1950
5,002 Square Feet Lot
$1,049,900 Zestimate®
$587/sqft
$-- HOA
What's special
- 29 days |
- 433 |
- 24 |
Likely to sell faster than
Zillow last checked:
Listing updated:
Listed by:
Jennifer Pok DRE #01225403 562-505-1107,
Trends RE Inc.
Source: CRMLS,MLS#: PW26136419 Originating MLS: California Regional MLS
Originating MLS: California Regional MLSFacts & features
Interior
Bedrooms & bathrooms
- Bedrooms: 3
- Bathrooms: 2
- Full bathrooms: 2
- Main level bathrooms: 2
- Main level bedrooms: 3
Rooms
- Room types: Family Room, Living Room, Primary Bedroom
Primary bedroom
- Features: Primary Suite
Bathroom
- Features: Bathtub, Tub Shower, Upgraded
Kitchen
- Features: Remodeled, Updated Kitchen
Heating
- Central
Cooling
- Central Air
Appliances
- Included: Gas Range, Microwave
- Laundry: In Garage
Features
- Primary Suite
- Flooring: Bamboo, Tile
- Windows: Double Pane Windows
- Has fireplace: Yes
- Fireplace features: Family Room, Gas
- Common walls with other units/homes: No Common Walls
Interior area
- Total interior livable area: 1,752 sqft
Video & virtual tour
Property
Parking
- Total spaces: 2
- Parking features: Concrete, Driveway, Garage
- Attached garage spaces: 2
Features
- Levels: One
- Stories: 1
- Entry location: 1
- Patio & porch: Rear Porch, Covered, Enclosed
- Pool features: None
- Spa features: None
- Has view: Yes
- View description: Neighborhood
Lot
- Size: 5,002 Square Feet
- Features: Back Yard, Front Yard
Details
- Parcel number: 7175004001
- Special conditions: Standard
Construction
Type & style
- Home type: SingleFamily
- Property subtype: Single Family Residence
Materials
- Foundation: Raised
- Roof: Shingle
Condition
- Updated/Remodeled,Turnkey
- New construction: No
- Year built: 1950
Utilities & green energy
- Sewer: Public Sewer
- Water: Public
Green energy
- Energy efficient items: Windows
- Energy generation: Solar
Community & HOA
Community
- Features: Street Lights, Suburban
- Subdivision: Lakewood Park/South Of Del Amo (Lsd)
Location
- Region: Lakewood
Financial & listing details
- Price per square foot: $587/sqft
- Tax assessed value: $1,008,145
- Annual tax amount: $13,581
- Date on market: 6/27/2026
- Cumulative days on market: 29 days
- Listing terms: Cash,Cash to New Loan,Conventional,FHA,VA Loan
Estimated market value
$1,049,900
$997,000 - $1.10M
$3,998/mo
Price history
| Date | Event | Price |
|---|---|---|
| 7/1/2026 | Contingent | $1,029,000$587/sqft |
Source:  CRMLS #PW26136419 Report a problem CRMLS #PW26136419 Report a problem | ||
| 6/27/2026 | Listed for sale | $1,029,000+8.3%$587/sqft |
Source: CRMLS #PW26136419 Report a problem | ||
| 3/2/2022 | Sold | $950,000+11.8%$542/sqft |
Source: Public Record Report a problem | ||
| 2/3/2022 | Pending sale | $849,990+334.8%$485/sqft |
Source: CRMLS #OC22005830 Report a problem | ||
| 8/13/1997 | Sold | $195,500$112/sqft |
Source: Public Record Report a problem | ||
Public tax history
| Year | Property taxes | Tax assessment |
|---|---|---|
| 2025 | $13,581 +5.3% | $1,008,145 +2% |
| 2024 | $12,894 +1.7% | $988,379 +2% |
| 2023 | $12,682 +6.5% | $969,000 +94.1% |
| 2022 | $11,913 +85.7% | $499,352 +2% |
| 2021 | $6,414 +0.3% | $489,562 +1% |
| 2020 | $6,395 | $484,543 +2% |
| 2019 | $6,395 +4.8% | $475,043 +2% |
| 2018 | $6,104 | $465,730 +2% |
| 2017 | $6,104 +1.1% | $456,599 +2% |
| 2016 | $6,036 +7.5% | $447,647 +1.5% |
| 2015 | $5,617 +4.8% | $440,924 +2% |
| 2014 | $5,360 | $432,288 +2.5% |
| 2012 | -- | $421,898 +2% |
| 2011 | -- | $413,627 +0.8% |
| 2010 | -- | $410,536 -0.2% |
| 2009 | -- | $411,513 +2% |
| 2008 | -- | $403,445 +2% |
| 2007 | -- | $395,535 +2% |
| 2006 | -- | $387,780 +87.9% |
| 2005 | -- | $206,330 +4% |
| 2004 | -- | $198,320 +1.9% |
| 2003 | -- | $194,686 +2% |
| 2002 | -- | $190,870 +4% |
| 2000 | -- | $183,461 |
Find assessor info on the county website
Monthly payment
Est. payment
Payment breakdown
Explore the cost of this home by adjusting the details. Changes won't be saved.Climate risks
Neighborhood: 90713
Nearby schools
GreatSchools rating
- 8/10Macarthur Elementary SchoolGrades: K-5Distance: 0.4 mi
- 7/10Bancroft Middle SchoolGrades: 6-8Distance: 0.7 mi
- 5/10Lakewood High SchoolGrades: 9-12Distance: 0.5 mi
- $806,1003 bd1 ba1k sqft4803 Radnor Ave, Lakewood, CA 90713Off Market
- $963,7003 bd3 ba1.2k sqft4813 Radnor Ave, Lakewood, CA 90713Off Market
- $848,7003 bd1 ba1.1k sqft4806 Lomina Ave, Lakewood, CA 90713Off Market
- $806,0003 bd1 ba1.1k sqft4759 Radnor Ave, Lakewood, CA 90713Off Market
- $813,8003 bd1 ba1.1k sqft4819 Radnor Ave, Lakewood, CA 90713Off Market
- $844,4003 bd1 ba1.1k sqft4812 Lomina Ave, Lakewood, CA 90713Off Market
- $815,9002 bd1 ba888 sqft4802 Lomina Ave, Lakewood, CA 90713Off Market
- $956,7003 bd2 ba1.5k sqft4818 Lomina Ave, Lakewood, CA 90713Off Market
A local agent can set up tours, give advice and negotiate with sellers.
Similar homes
- $875,0003 bd1 ba1k sqft4228 Carfax Ave, Lakewood, CA 90713For Sale
 MLS ID #OC26146504, Diana Perna, PK Real Estate & Investments. CRMLS
 - $899,9003 bd2 ba1.8k sqft3219 Fairman St, Lakewood, CA 90712For Sale
 MLS ID #PW26124531, Allison Van Wig, Keller Williams Coastal Prop.. CRMLS
 - $1,075,0003 bd3 ba1.7k sqft2162 Charlemagne Ave, Long Beach, CA 90815For Sale
 MLS ID #PW26138936, Ariana Comstock, T.N.G. Real Estate Consultants. CRMLS
 - $999,0003 bd2 ba1.2k sqft1919 Nipomo Ave, Long Beach, CA 90815For Sale
 MLS ID #PW26135055, Cynthia Voss, Re/Max R. E. Specialists. CRMLS
 - $990,0003 bd2 ba1.4k sqft5055 N Raton Cir, Long Beach, CA 90807For SaleMLS ID #RS26125342, Nurimar Larco, C-21 Astro. CRMLS
- $899,9992 bd1 ba998 sqft4347 Tulane Ave, Long Beach, CA 90808For SaleMLS ID #PW26156950, Yvonne Regis, Khorr Realty. CRMLS
- $885,0004 bd2 ba1.4k sqft4238 Deeboyar Ave, Lakewood, CA 90712For SaleMLS ID #SB26125934, Gerry Nicks, Keller Williams Realty. CRMLS
- $1,099,0003 bd2 ba1.4k sqft3541 Fela Ave, Long Beach, CA 90808For SaleMLS ID #PW26142554, Sarah Ireland, Ignite RE Group. CRMLS
- $899,0004 bd2 ba1.5k sqft17509 Balfern Ave, Bellflower, CA 90706For SaleMLS ID #DW26130149, Ali Kassira, Century 21 Allstars. CRMLS
- $1,079,9994 bd2 ba1.4k sqft7689 Holder St, Buena Park, CA 90620For SaleMLS ID #PW26122239, Samantha Thammavongsa, KAM Financial & Realty, Inc.. CRMLS
- $1,100,0004 bd2 ba2.2k sqft12345 Birchdale Ave, Downey, CA 90242For SaleMLS ID #IG26126109, Sandee Hwang-Smith, Sandee Hwang-Smith, Broker. CRMLS
- $925,0003 bd2 ba1.2k sqft1540 W 215th St, Torrance, CA 90501For SaleMLS ID #SB26159642, Karynne Thim, Pacifica Properties Group, Inc.. CRMLS
- $1,295,0004 bd2 ba1.5k sqft6911 E Septimo St, Long Beach, CA 90815For SaleMLS ID #PW26160582, Blake Nicolai, Re/Max R. E. Specialists. CRMLS
- $995,0004 bd2 ba1.6k sqft14747 Bora Dr, La Mirada, CA 90638For SaleMLS ID #PW26111047, Kyung Mi Park, Seeders Real Estate. CRMLS
- $949,9003 bd2 ba1.5k sqft613 Peg Pl, Placentia, CA 92870For SaleMLS ID #PW26158507, Michael Spillman, Aramis Realty Group Inc.. CRMLS
- $1,030,0003 bd2 ba1.8k sqft1715 245th St, Lomita, CA 90717For SaleMLS ID #SB26071504, Jaqueline Steib, Vista Sotheby’s International Realty. CRMLS
- $839,0003 bd2 ba1.7k sqft100 W Bort St, Long Beach, CA 90805For SaleMLS ID #DW26106739, Oscar Jara, SoCal 5 Real Estate. CRMLS
- $770,0002 bd2 ba1.5k sqft240 E Barclay St, Long Beach, CA 90805For SaleMLS ID #DW26159856, Dennis Cid, Circle Real Estate. CRMLS
- $925,0003 bd2 ba1.3k sqft2410 W Broadway, Anaheim, CA 92804For SaleMLS ID #PW26141346, Dean O'Dell, Seven Gables Real Estate. CRMLS
- $1,025,0004 bd2 ba1.6k sqft18717 Doty Ave, Torrance, CA 90504For SaleMLS ID #SB26109372, Danielle Hamilton, BerkshireHathaway HomeServices. CRMLS
Local buyer's agents are ready to help
