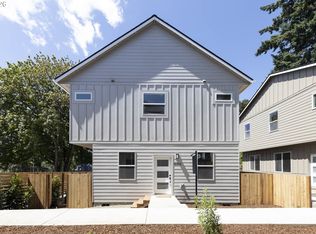
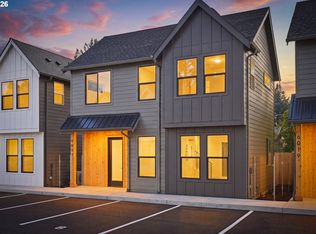
Sparkling New home in the heart of Milwaukie with no HOA and an unbeatable blend of convenience, lifestyle, and value. This thoughtfully designed home offers modern finishes, open-plan living, and low-maintenance comfort, all tucked into a location that keeps you connected to everything the Portland metro has to offer.Perfectly positioned near McLoughlin Boulevard, commuting into downtown Portland, Lake Oswego, Oregon City, or Clackamas is quick and convenient. Even with it's central location the neighborhood maintains a quiet residential feel with nearby parks, local coffee shops, restaurants, and everyday amenities just minutes away. Enjoy easy access to outdoor recreation at Risley Park and Concord Park, offering trails, playgrounds, and green space perfect for morning walks, weekend adventures, or simply enjoying the Pacific Northwest lifestyle. Nature lovers will also appreciate nearby Boardman Wetlands Nature Park and the close proximity to the Willamette River corridor.Coffee runs and casual dining are just around the corner with favorites like Awakening Coffee & Tap House & Brewery, Keeper Coffee, and Two Sisters Cafe Breakfast & Lunch nearby. For dining out, enjoy local hotspots including Thai Smile Restaurant and The Fried Spot, while everyday shopping is made simple with Trader Joe’s, Grocery Outlet, and other neighborhood conveniences close by.This location offers an increasingly hard-to-find combination of affordability, walkability, and accessibility. Whether you’re a first-time buyer, downsizing, investing, or simply looking for a low-maintenance newer construction home close to Portland, 4807 SE Ina Ave delivers exceptional lifestyle value in one of Milwaukie’s most convenient pockets.
Active
$399,900
4807 SE Ina Ave, Milwaukie, OR 97267
2beds
1,398sqft
Residential, Single Family Residence
Built in 2025
-- sqft lot
$-- Zestimate®
$286/sqft
$-- HOA
What's special
Modern finishesOpen-plan livingNearby parksQuiet residential feelLow-maintenance comfort
- 131 days
- 500
- 30
Zillow last checked:
Listing updated:
Listed by:
John Taylor 971-409-7962,
John L. Scott Sandy
Source: RMLS (OR),MLS#: 599614300
Facts & features
Interior
Bedrooms & bathrooms
- Bedrooms: 2
- Bathrooms: 3
- Full bathrooms: 2
- Partial bathrooms: 1
- Main level bathrooms: 1
Rooms
- Room types: Bedroom 2, Dining Room, Family Room, Kitchen, Living Room, Primary Bedroom
Primary bedroom
- Features: Bathroom, Walkin Closet
- Level: Upper
Bedroom 2
- Features: Bathroom, Walkin Closet
- Level: Upper
Kitchen
- Level: Main
Living room
- Level: Main
Heating
- Mini Split
Cooling
- Has cooling: Yes
Appliances
- Included: Dishwasher, Disposal, Free-Standing Range, Stainless Steel Appliance(s), Electric Water Heater
Features
- Plumbed For Central Vacuum, Bathroom, Walk-In Closet(s), Pot Filler
- Flooring: Luxury Vinyl Plank
- Windows: Double Pane Windows, Vinyl Frames
- Basement: Crawl Space
Interior area
- Total structure area: 1,398
- Total interior livable area: 1,398 sqft
Property
Parking
- Parking features: Deeded, Off Street
Features
- Stories: 2
- Patio & porch: Patio
- Exterior features: Yard
- Fencing: Fenced
Lot
- Features: Level, SqFt 0K to 2999
Details
- Parcel number: 05040793
Construction
Type & style
- Home type: SingleFamily
- Architectural style: Custom Style
- Property subtype: Residential, Single Family Residence
Materials
- Board & Batten Siding, Cement Siding
- Foundation: Concrete Perimeter
- Roof: Composition
Condition
- New Construction
- New construction: Yes
- Year built: 2025
Utilities & green energy
- Sewer: Public Sewer
- Water: Public
Community & HOA
HOA
- Has HOA: No
Location
- Region: Milwaukie
Financial & listing details
- Price per square foot: $286/sqft
- Tax assessed value: $235,145
- Annual tax amount: $1,945
- Date on market: 5/23/2026
- Listing terms: Cash,Conventional,FHA,VA Loan
- Road surface type: Paved
Estimated market value
Not available
Estimated sales range
Not available
Not available
Price history
| Date | Event | Price |
|---|---|---|
| 5/23/2026 | Listed for sale | $399,900$286/sqft |
Source:  RMLS (OR) #599614300 Report a problem RMLS (OR) #599614300 Report a problem | ||
| 4/9/2026 | Pending sale | $399,900$286/sqft |
Source: RMLS (OR) #432619820 Report a problem | ||
| 2/19/2026 | Listed for sale | $399,900$286/sqft |
Source: RMLS (OR) #432619820 Report a problem | ||
Public tax history
| Year | Property taxes | Tax assessment |
|---|---|---|
| 2025 | $1,945 | $111,948 |
Find assessor info on the county website
Monthly payment
Est. payment
Payment breakdown
Explore the cost of this home by adjusting the details. Changes won't be saved.Climate risks
Neighborhood: Jennings Lodge
Nearby schools
Schools provided by the listing agent
- Elementary: Holcomb
- Middle: Tumwata
- High: Oregon City
Source: RMLS (OR). This data may not be complete. We recommend contacting the local school district to confirm school assignments for this home.

Similar homes
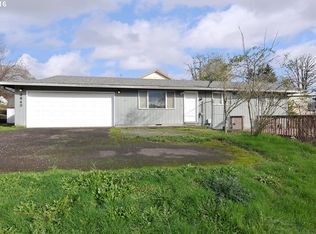
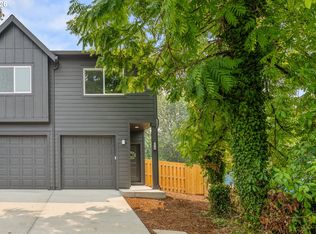
- $415,0002 bd3 ba1.5k sqft14142 Holcomb Blvd, Oregon City, OR 97045Active
 MLS ID #244435500, Stephanie Peck, eXp Realty, LLC. RMLS (OR)
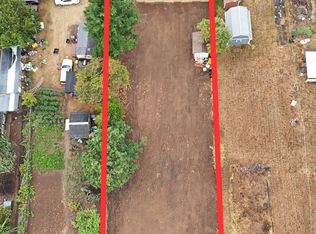
 - $419,9003 bd2 ba1.1k sqft2824 SE 115th Ave, Portland, OR 97266Active
 MLS ID #382177460, Shayla Hoang, Works Real Estate. RMLS (OR)
 - $429,0003 bd3 ba1.1k sqft6017 SE Tenino St #A, Portland, OR 97206Active
 MLS ID #753245757, Yana Pavlenko, The Lachlan Group. RMLS (OR)
 - $415,0002 bd3 ba1.5k sqft14146 Holcomb Blvd, Oregon City, OR 97045Active
 MLS ID #555939601, Stephanie Peck, eXp Realty, LLC. RMLS (OR)
 - $449,9003 bd3 ba1.6k sqft10109 SE 72nd Ave, Milwaukie, OR 97222ActiveMLS ID #277875115, Eduard Shtogrin, MORE Realty. RMLS (OR)
- $469,0003 bd2 ba1k sqft6307 SE Alberta St, Portland, OR 97206ActiveMLS ID #784013328, Jeffrey Hartley, Peak Realty. RMLS (OR)
- $429,0003 bd3 ba1.3k sqft6033 SE Tenino St #C, Portland, OR 97206ActiveMLS ID #585533008, Yana Pavlenko, The Lachlan Group. RMLS (OR)
- $429,9003 bd3 ba1.5k sqft13126 Seasons Ln Lot 5, Oregon City, OR 97045ActiveMLS ID #488319959, Jennifer Maben, Harcourts Real Estate Network Group. RMLS (OR)
- $395,9002 bd3 ba960 sqft3709 SE 28th Ave, Portland, OR 97202ActiveMLS ID #465886630, Yelena Vorobets, Weichert, Realtors on Main Street. RMLS (OR)
- $399,9002 bd3 ba1.1k sqft1726 SE Sherrett St, Portland, OR 97202ActiveMLS ID #196049305, Reuben Schug, Windermere Realty Trust. RMLS (OR)
- $389,9002 bd3 ba1k sqft2001 SW Moss St, Portland, OR 97219ActiveMLS ID #606108421, Aleksander Koval, The Koval Group. RMLS (OR)
- $429,9003 bd3 ba1.2k sqft3817 SW Pomona St, Portland, OR 97219ActiveMLS ID #412232756, Aleksander Koval, The Koval Group. RMLS (OR)
- $379,0003 bd3 ba1.3k sqft2896 SE 87th Ave, Portland, OR 97266ActiveMLS ID #710112356, Todd Stenstrom, Move Real Estate Inc. RMLS (OR)
- $419,9003 bd3 ba1.3k sqft7406 SE 78th Ave, Portland, OR 97206ActiveMLS ID #311144009, Tam Nguyen, Windermere Realty Trust. RMLS (OR)
- $449,9003 bd3 ba1.2k sqft3825 SW Pomona St, Portland, OR 97219ActiveMLS ID #677495476, Aleksander Koval, The Koval Group. RMLS (OR)
- $449,9003 bd3 ba1.2k sqft3823 SW Pomona St, Portland, OR 97219ActiveMLS ID #108055546, Aleksander Koval, The Koval Group. RMLS (OR)
- $415,0003 bd2 ba1.2k sqft10045 SE Clinton St, Portland, OR 97266ActiveMLS ID #500657104, William Grzebyk, Redfin. RMLS (OR)
- $430,0003 bd3 ba1.3k sqft7804 SE Henderson St, Portland, OR 97206ActiveMLS ID #179659909, Tam Nguyen, Windermere Realty Trust. RMLS (OR)
- $415,0002 bd3 ba1.6k sqft12418 SW 171st Ter, Beaverton, OR 97007ActiveMLS ID #457129827, Kimberly Gellatly, Berkshire Hathaway HomeServices NW Real Estate. RMLS (OR)
- $429,9003 bd3 ba1.5k sqft13138 Seasons Ln Lot 3, Oregon City, OR 97045ActiveMLS ID #607635966, Jennifer Maben, Harcourts Real Estate Network Group. RMLS (OR)
