Looking for a Large home on a Large lot for under $200,000? Then this is it! Foyer with ceramic tile flooring opens through French Doors to spacious Living Rm with engineered hardwood flooring. Ceramic tile continues into Dining Area & Kitchen. With a beamed, cathedral ceiling, this space is divided by a counter/breakfast bar. All appliances remain, including washer & dryer. The Dining Area overlooks the Family Rm with a creekstone fireplace, wood storage, & shelving. Sliding glass doors open to deck and back yard. There is a Bedroom and full Bath on this level, as well. Upstairs are 3 Bedrooms with a double entry bath from the Master BR and Hallway. It has a step-up whirlpool tub and skylight. All 3 bedrooms have ceiling fans, plus there is a whole house fan. The Basement is partially finished with a Man-Cave/Playroom with huge walk-in closet. The laundry space has an area with built-in shelves. The 2+ car garage is a side entry with access to the house through the Family Rm. Shady back yard is fenced with a deck and koi pond to enjoy. Equal pay plan with LG&E is $136/month.
Pre-foreclosure
Est. $316,600
4807 Stony Brook Dr, Louisville, KY 40291
4beds
2,100sqft
SingleFamily
Built in 1978
0.32 Acres Lot
$316,600 Zestimate®
$151/sqft
$-- HOA
Overview
- 357 days |
- 36 |
- 1 |
Facts & features
Interior
Bedrooms & bathrooms
- Bedrooms: 4
- Bathrooms: 2
- Full bathrooms: 2
Heating
- Other
Cooling
- Central
Features
- Flooring: Other
- Basement: Partially finished
- Has fireplace: Yes
Interior area
- Total interior livable area: 2,100 sqft
Property
Parking
- Parking features: Garage - Attached, Off-street
Features
- Exterior features: Brick
Lot
- Size: 0.32 Acres
Details
- Parcel number: 22197000630000
Construction
Type & style
- Home type: SingleFamily
Materials
- Wood
- Roof: Composition
Condition
- Year built: 1978
Community & HOA
Location
- Region: Louisville
Financial & listing details
- Price per square foot: $151/sqft
- Tax assessed value: $280,160
- Annual tax amount: $3,141
Foreclosure details
Estimated market value
$316,600
$301,000 - $332,000
$2,351/mo
Price history
| Date | Event | Price |
|---|---|---|
| 3/12/2019 | Sold | $190,000-2.6%$90/sqft |
Source:  Metro Search Inc. LLC DBA Apex MLS #1521512 Report a problem Metro Search Inc. LLC DBA Apex MLS #1521512 Report a problem | ||
| 2/5/2019 | Pending sale | $195,000$93/sqft |
Source: RE/MAX ACTION FIRST #1521512 Report a problem | ||
| 12/28/2018 | Listed for sale | $195,000+27%$93/sqft |
Source: RE/MAX ACTION FIRST #1521512 Report a problem | ||
| 3/3/2003 | Sold | $153,500$73/sqft |
Source: Public Record Report a problem | ||
Public tax history
| Year | Property taxes | Tax assessment |
|---|---|---|
| 2025 | $3,141 -2.1% | $280,160 |
| 2024 | $3,208 +43.3% | $280,160 +47.5% |
| 2023 | $2,238 -0.3% | $190,000 |
| 2022 | $2,246 -6.6% | $190,000 |
| 2021 | $2,403 +7.5% | $190,000 |
| 2020 | $2,236 | $190,000 +9.4% |
| 2019 | $2,236 +20.3% | $173,720 |
| 2018 | $1,860 | $173,720 |
| 2017 | $1,860 +21.2% | $173,720 +13.2% |
| 2013 | $1,535 | $153,500 |
| 2011 | $1,535 | $153,500 |
| 2010 | $1,535 | $153,500 |
| 2009 | $1,535 | $153,500 |
| 2007 | -- | $153,500 |
| 2006 | -- | $153,500 |
| 2005 | -- | $153,500 |
| 2004 | -- | $153,500 |
Find assessor info on the county website
Monthly payment
Climate risks
Neighborhood: Jeffersontown
Nearby schools
GreatSchools rating
- 3/10Watterson Elementary SchoolGrades: K-5Distance: 1.9 mi
- 3/10Ramsey Middle SchoolGrades: 6-8Distance: 3.4 mi
- 2/10Fern Creek Traditional High SchoolGrades: 9-12Distance: 1.3 mi
- $326,700-- bd2 ba1.4k sqft4907 Stony Brook Dr, Louisville, KY 40291Off Market
- $312,8003 bd2 ba1.9k sqft4902 Roman Dr, Louisville, KY 40291Off Market

- $1,6493 bd1 ba1.1k sqft4909 Stony Brook Dr, Louisville, KY 40291For Rent
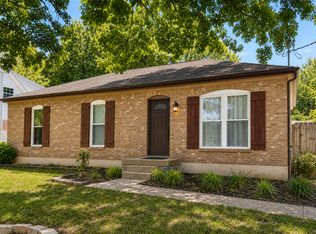
- $288,8003 bd2 ba1.9k sqft4904 Roman Dr, Louisville, KY 40291Off Market

- $140-- bd-- ba-- sqftRoman Dr, Louisville, KY 40291Off Market
- $232,0003 bd3 ba1.8k sqft4805 Stony Brook Dr, Louisville, KY 40291Sold
- $302,3003 bd2 ba2.2k sqft5006 Volney Ct, Louisville, KY 40291Off Market
- $273,900-- bd2 ba1.3k sqft4806 Stony Brook Dr, Louisville, KY 40291Off Market
Similar homes
- $325,0004 bd2 ba2.1k sqft5206 Cool Brook Rd, Louisville, KY 40291For Sale

 MLS ID #1724843, Caitlin S Griffee, White Picket Real Estate. Metro Search Inc. LLC DBA Apex MLS
 - $323,9004 bd2 ba2.3k sqft8907 Bobrader Ct, Jeffersontown, KY 40299For Sale
 MLS ID #1727471, Bowin Tichenor, Fathom Realty Ky LLC. Metro Search Inc. LLC DBA Apex MLS
 - $324,9004 bd2 ba1.6k sqft8605 Amerivan Dr, Jeffersontown, KY 40299For Sale
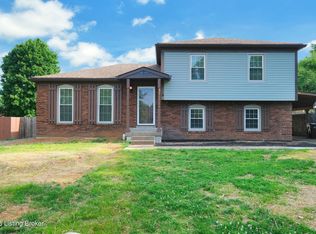 MLS ID #1727367, Keisha Ayers, The Collective Realty Co.. Metro Search Inc. LLC DBA Apex MLS
 - $309,9004 bd2 ba2.1k sqft5501 Fran Ct, Louisville, KY 40291For Sale
 MLS ID #1726528, Jenney Martin Perez, Americus Realty Group. Metro Search Inc. LLC DBA Apex MLS
 - $340,0004 bd3 ba1.9k sqft4517 Amerivan Ct, Jeffersontown, KY 40299For SaleMLS ID #1727116, Penny D Tabor, RE/MAX Real Estate Champions. Metro Search Inc. LLC DBA Apex MLS
- $275,0004 bd2 ba2k sqft8014 Broadfern Dr, Louisville, KY 40291For SaleMLS ID #1727468, Judy L Magruder, Semonin Realtors. Metro Search Inc. LLC DBA Apex MLS
- $--4 bd3 ba2.5k sqft9803 Sonrisa Dr, Louisville, KY 40291AuctionAuction.com 2
- $295,0003 bd2 ba2.3k sqft9202 Marse Henry Dr, Jeffersontown, KY 40299For SaleMLS ID #1726965, Jimmy Welch Team, Keller Williams Collective. Metro Search Inc. LLC DBA Apex MLS
- $314,7004 bd2 ba1.7k sqft8724 Loch Lea Ln, Jeffersontown, KY 40299For SaleMLS ID #1725169, Sam J Schardein, DREAM J P Pirtle REALTORS. Metro Search Inc. LLC DBA Apex MLS
- $307,0003 bd1 ba1.1k sqft8811 Waltlee Rd, Louisville, KY 40291For SaleMLS ID #1726832, Renee Abner, Avenue Real Estate Group. Metro Search Inc. LLC DBA Apex MLS
- $324,9004 bd2 ba2.3k sqft6306 S Watterson Trl, Louisville, KY 40291For SaleMLS ID #1724680, Mark Naber, Redfin. Metro Search Inc. LLC DBA Apex MLS
- $319,2003 bd2 ba1.6k sqft7406 Covey Pl, Louisville, KY 40291For SaleMLS ID #1726202, Dan T McMillan, The West Group REALTORS. Metro Search Inc. LLC DBA Apex MLS
- $280,0003 bd2 ba2.1k sqft8706 Michael Edward Dr, Louisville, KY 40291For SaleMLS ID #1723076, Senahid Bektas, Key Point Realty. Metro Search Inc. LLC DBA Apex MLS
- $325,0003 bd2 ba2.3k sqft5901 S Watterson Trl, Louisville, KY 40291For SaleMLS ID #1712514, Jennifer O'Brien, EXP Realty LLC. Metro Search Inc. LLC DBA Apex MLS
- $279,0003 bd2 ba1k sqft8807 Ferndale Rd, Louisville, KY 40291For SaleMLS ID #1727164, Tara Russell, EXP Realty LLC. Metro Search Inc. LLC DBA Apex MLS
- $450,0004 bd2 ba1.9k sqft9601 Fern Creek Rd, Louisville, KY 40291For SaleMLS ID #1727523, Rhonda S Roberts, Keller Williams Collective. Metro Search Inc. LLC DBA Apex MLS
- $349,9004 bd3 ba2.8k sqft6425 Labor Ln, Louisville, KY 40291For SaleMLS ID #1726308, Shawna Smith, Real Broker, LLC. Metro Search Inc. LLC DBA Apex MLS
- $345,0004 bd2 ba2.4k sqft3902 San Marcos Rd, Jeffersontown, KY 40299For SaleMLS ID #1725167, Shaun S Wallace, 1 Percent Lists Purple Door. Metro Search Inc. LLC DBA Apex MLS
- $275,0004 bd2 ba1.9k sqft8811 Running Fox Cir, Louisville, KY 40291For SaleMLS ID #1726532, Roberto Quesada Jimenez, ZHomes Real Estate. Metro Search Inc. LLC DBA Apex MLS
- $350,0003 bd2 ba1.8k sqft4902 Kay Ave, Jeffersontown, KY 40299For SaleMLS ID #1724777, Vicki Hoerter, Keller Williams Collective. Metro Search Inc. LLC DBA Apex MLS
