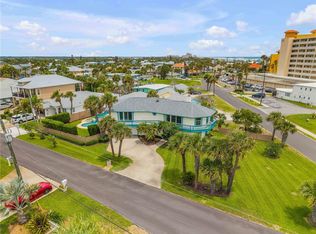
Discover the perfect blend of coastal charm and modern comfort in this beautifully renovated two-story beach retreat, just a short stroll from the sand and vibrant restaurants and shops of Flagler Avenue. This 2023 thoughtfully redesigned 3-bedroom, 3-bath home sits on a lot and a half at 2151 sqft under the roof and 1935 sqft of living space. It presents like a model with warm neutral tones, quality craftsmanship, and a thoughtfully designed open floor plan that creates an immediate sense of comfort and elegance. Offering two split-level HVAC units for added comfort as well as a natural gas exterior-mounted tankless water heater, the home features PGT impact vinyl windows and a brick paver driveway that enhances both curb appeal and longevity. You will be greeted by an open floor plan that captures natural light. The main floor offers a primary suite with a spacious, spa-like primary bath with a tile-surround walk-in shower and an extra-large vanity, additionally a secondary bedroom and full bath, which preserves the character of the home’s original mid-century modern style. At the heart of the home, a modern kitchen boasts quartz countertops, stainless steel gas appliances, and a prep island flowing seamlessly into a large dining area and inviting living space. Two interior sitting areas provide flexible entertaining options—one just off the entry for more formal gatherings and another that opens to the kitchen and overlooks the fenced backyard, perfect for casual living. Original terrazzo and tile flooring run throughout, adding warmth, durability, and timeless style. On the upper floor, you’ll find an expansive wood-floored private bedroom suite that can also serve as a primary suite, boasting a beautiful full bath with a tile-surround walk-in shower. This room not only has interior stair access, but also has its own exterior entrance through the garage for added privacy. Get comfortable as this versatile space can serve as an additional primary suite, guest retreat, or private quarters for extended stays. Step outside to enjoy the brick paver back patio—an ideal spot for relaxing, dining, or entertaining in the coastal breeze. The fenced backyard offers side gate access from both sides of the property, an outdoor shower, privacy, and room to unwind after a day at the beach. Located in the heart of New Smyrna Beach...NORTH BEACH very close to popular dining and entertainment on Flagler Avenue. This exceptional home delivers the best of beachside living. A must-see coastal gem.
For sale
Price cut: $110K (5/29)
$1,390,000
214 CONDICT DRIVE, NEW SMYRNA BEACH, FL 32169
3beds
1,935sqft
:
Get pre-qualified$9,025/mo
Single Family Residence
Built in 1960
6,750 Square Feet Lot
$1,305,000 Zestimate®
$718/sqft
$-- HOA
What's special
Quality craftsmanshipWarm neutral tonesPgt impact vinyl windowsTwo split-level hvac unitsTile-surround walk-in showerOutdoor showerStainless steel gas appliances
- 130 days |
- 228 |
- 3 |
Zillow last checked:
Listing updated:
Listed by:
John Henthorn 321-228-3188,
HENTHORN REAL ESTATE 321-228-3188
Source: Stellar MLS,MLS#: O6393985 Originating MLS: Orlando Regional
Originating MLS: Orlando Regional
Facts & features
Interior
Bedrooms & bathrooms
- Bedrooms: 3
- Bathrooms: 3
- Full bathrooms: 3
Rooms
- Room types: Attic, Family Room, Florida Room, Utility Room
Primary bedroom
- Features: Built-in Closet
- Level: Second
Bedroom 1
- Features: Built-in Closet
- Level: First
Bedroom 2
- Features: Built-in Closet
- Level: First
Bathroom 1
- Level: First
Bathroom 2
- Level: First
Bathroom 3
- Level: Second
Balcony porch lanai
- Level: First
Dining room
- Level: First
Florida room
- Level: First
Kitchen
- Level: First
Laundry
- Level: First
Living room
- Level: First
Utility room
- Level: Second
Heating
- Central, Electric, Exhaust Fan, Natural Gas, Heat Pump, Heat Recovery Unit, Zoned
Cooling
- Central Air, Humidity Control, Ductless, Zoned
Appliances
- Included: Convection Oven, Cooktop, Dishwasher, Disposal, Dryer, Exhaust Fan, Gas Water Heater, Ice Maker, Microwave, Range, Range Hood, Refrigerator, Tankless Water Heater, Washer, Water Purifier
- Laundry: Common Area, Electric Dryer Hookup, Inside, Laundry Room, Washer Hookup
Features
- Attic Ventilator, Ceiling Fan(s), Eating Space In Kitchen, High Ceilings, Open Floorplan, Primary Bedroom Main Floor, PrimaryBedroom Upstairs, Smart Home, Solid Surface Counters, Solid Wood Cabinets, Stone Counters, Thermostat, Vaulted Ceiling(s)
- Flooring: Terrazzo, Tile, Hardwood
- Doors: Outdoor Shower
- Windows: Blinds, Window Treatments, Shutters
- Has fireplace: No
Interior area
- Total structure area: 2,151
- Total interior livable area: 1,935 sqft
Video & virtual tour
Property
Parking
- Total spaces: 2
- Parking features: Curb Parking, Driveway, Garage Door Opener, Guest, Off Street, On Street, Workshop in Garage
- Attached garage spaces: 2
- Has uncovered spaces: Yes
Features
- Levels: Two
- Stories: 2
- Patio & porch: Covered, Front Porch, Patio, Porch, Rear Porch
- Exterior features: Courtyard, Irrigation System, Lighting, Outdoor Shower, Private Entrance, Private Mailbox, Private Yard, Rain Gutters, Sprinkler Metered, Storage
- Fencing: Fenced,Vinyl
Lot
- Size: 6,750 Square Feet
- Features: Oversized Lot
- Residential vegetation: Trees/Landscaped
Details
- Additional structures: Shed(s), Storage
- Parcel number: 745505000170
- Zoning: 10R5
- Special conditions: None
Construction
Type & style
- Home type: SingleFamily
- Architectural style: Contemporary
- Property subtype: Single Family Residence
Materials
- Block, Stucco
- Foundation: Slab
- Roof: Shingle
Condition
- New construction: No
- Year built: 1960
Utilities & green energy
- Sewer: Public Sewer
- Water: Public
- Utilities for property: BB/HS Internet Available, Cable Connected, Electricity Connected, Fire Hydrant, Natural Gas Connected, Phone Available, Public, Sewer Connected, Sprinkler Meter, Street Lights, Underground Utilities, Water Connected
Community & HOA
Community
- Security: Closed Circuit Camera(s), Fire Alarm, Security Fencing/Lighting/Alarms, Security Lights, Security System, Security System Owned, Smoke Detector(s)
- Pet fee: $0 monthly
- Subdivision: CONDICT WALKER GRANT
HOA
- Has HOA: No
Location
- Region: New Smyrna Beach
Financial & listing details
- Price per square foot: $718/sqft
- Tax assessed value: $812,993
- Annual tax amount: $6,470
- Date on market: 3/27/2026
- Cumulative days on market: 131 days
- Listing terms: Cash,Conventional,FHA,VA Loan
- Ownership: Fee Simple
- Total actual rent: 0
- Electric utility on property: Yes
- Road surface type: Asphalt, Paved
Estimated market value
$1,305,000
$1.24M - $1.37M
$4,295/mo
Price history
| Date | Event | Price |
|---|---|---|
| 5/29/2026 | Price change | $1,390,000-7.3%$718/sqft |
Source:  Stellar MLS #O6393985 Report a problem Stellar MLS #O6393985 Report a problem | ||
| 3/27/2026 | Listed for sale | $1,500,000+581.8%$775/sqft |
Source: Stellar MLS #O6393985 Report a problem | ||
| 7/17/2014 | Listing removed | $220,000$114/sqft |
Source: The Keyes Company #1016817 Report a problem | ||
| 7/15/2014 | Listed for sale | $220,000+10%$114/sqft |
Source: The Keyes Company #1016817 Report a problem | ||
| 7/12/2013 | Sold | $200,000-9.1%$103/sqft |
Source:  DBAMLS #544129 Report a problem DBAMLS #544129 Report a problem | ||
| 6/2/2013 | Pending sale | $220,000$114/sqft |
Source: Keyes Company Realtors #1016817 Report a problem | ||
| 5/3/2013 | Listed for sale | $220,000+185.7%$114/sqft |
Source: Keyes Company Realtors #1016817 Report a problem | ||
| 10/6/1994 | Sold | $77,000$40/sqft |
Source: Public Record Report a problem | ||
Public tax history
| Year | Property taxes | Tax assessment |
|---|---|---|
| 2025 | $6,470 +0.7% | $430,813 +2.9% |
| 2024 | $6,427 +37.4% | $418,672 +34.9% |
| 2023 | $4,677 +4.6% | $310,374 +3% |
| 2022 | $4,473 | $301,334 +3% |
| 2021 | -- | $292,557 +1.4% |
| 2020 | $4,488 | $288,518 -11% |
| 2019 | $4,488 -24.7% | $324,339 +10% |
| 2018 | $5,962 +7.7% | $294,839 -1.3% |
| 2017 | $5,536 +2.5% | $298,670 +13.3% |
| 2016 | $5,402 +3.9% | $263,614 +22.9% |
| 2015 | $5,201 +9.8% | $214,487 +1.7% |
| 2014 | $4,736 | $210,890 +19.3% |
| 2013 | -- | $176,722 +11.2% |
| 2012 | -- | $158,927 +6.1% |
| 2011 | -- | $149,735 -7.9% |
| 2010 | -- | $162,646 -9.4% |
| 2009 | -- | $179,453 -27.1% |
| 2007 | -- | $246,113 -19.5% |
| 2006 | -- | $305,717 +52.6% |
| 2005 | -- | $200,336 +20.6% |
| 2004 | -- | $166,139 +11.5% |
| 2003 | -- | $149,048 +13.1% |
| 2002 | -- | $131,733 +34.5% |
| 2001 | -- | $97,966 +23.6% |
| 2000 | -- | $79,271 |
Find assessor info on the county website
Monthly payment
Est. payment
Payment breakdown
Explore the cost of this home by adjusting the details. Changes won't be saved.Climate risks
Neighborhood: Central Beach
Nearby schools
GreatSchools rating
- 10/10Coronado Beach Elementary SchoolGrades: PK-5Distance: 3.1 mi
- 5/10New Smyrna Beach Middle SchoolGrades: 6-8Distance: 3 mi
- 5/10New Smyrna Beach High SchoolGrades: PK,9-12Distance: 3.3 mi
Schools provided by the listing agent
- Elementary: Coronado Beach Elem
- Middle: New Smyrna Beach Middl
- High: New Smyrna Beach High
Source: Stellar MLS. This data may not be complete. We recommend contacting the local school district to confirm school assignments for this home.
- $813,2003 bd2 ba1.6k sqft212 Condict Dr, New Smyrna Beach, FL 32169Off Market
- $489,2284 bd4 ba2.3k sqft216 Condict Dr, New Smyrna Beach, FL 32169Off Market

- $1,318,5004 bd4 ba2.3k sqft216 Condict Dr, New Smyrna Beach, FL 32169Off Market
- $709,9002 bd1 ba1.1k sqft213 Crawford Rd, New Smyrna Beach, FL 32169Off Market

- $611,8002 bd1 ba1.6k sqft213 Crawford Rd #1, New Smyrna Beach, FL 32169Off Market
- $650,7002 bd2 ba1.4k sqft211 Condict Drive, New Smyrna, FL 32169Off Market
- $599,0002 bd2 ba1.2k sqft314 Due East St, New Smyrna Beach, FL 32169Pending
- $450,2001 bd1 ba588 sqft208 Condict Dr, New Smyrna Beach, FL 32169Off Market
A local agent can set up tours, give advice and negotiate with sellers.
A local lender can help you make sure your offer is ready when you are.
Similar homes
- $1,490,0004 bd3 ba2.6k sqft320 DUE EAST STREET, NEW SMYRNA BEACH, FL 32169For Sale
 MLS ID #NS1088396, Matthew Ecoff, ENGEL & VOLKERS NEW SMYRNA. Stellar MLS
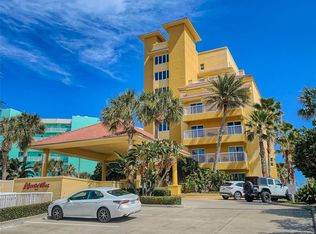
 - $1,287,0003 bd3 ba2.2k sqft701 N ATLANTIC AVENUE #401, NEW SMYRNA BEACH, FL 32169For Sale
 MLS ID #NS1087835, Melissa Latty, GRACE REALTY, INC.. Stellar MLS
 - $1,490,0004 bd3 ba1.1k sqft200 S PINE STREET, NEW SMYRNA BEACH, FL 32169For Sale
 MLS ID #NS1088033, Roger Kincaid, KINCAID REALTY. Stellar MLS
 - $1,295,0003 bd2 ba2.1k sqft21 RICHMOND DR, NEW SMYRNA BEACH, FL 32169For Sale
 MLS ID #O6404317, Elizabeth Corino, PA, LA ROSA REALTY CW PROPERTIES L. Stellar MLS
 - $1,199,9993 bd3 ba2.6k sqft1422 N ATLANTIC AVENUE, NEW SMYRNA BEACH, FL 32169For SaleMLS ID #NS1087082, Matthew Ecoff, ENGEL & VOLKERS NEW SMYRNA. Stellar MLS
- $1,495,0003 bd3 ba2.1k sqft1702 SAXON DRIVE, NEW SMYRNA BEACH, FL 32169For SaleMLS ID #NS1086753, Christopher Schwarz, WHITE WHALE REAL ESTATE. Stellar MLS
- $1,489,0003 bd4 ba2.3k sqft4508 SAXON DRIVE, NEW SMYRNA BEACH, FL 32169For SaleMLS ID #NS1087739, Breonka Carlo, BUY THE SEA REALTY LLC. Stellar MLS
- $1,195,0003 bd3 ba1.8k sqft923 LOCUST STREET, NEW SMYRNA BEACH, FL 32169For SaleMLS ID #NS1087377, Ignacio Barsottelli, BARSOTTELLI PRIME REAL ESTATE. Stellar MLS
- $1,375,0004 bd4 ba2.4k sqft532 FAULKNER STREET, NEW SMYRNA BEACH, FL 32168For SaleMLS ID #NS1088140, Megan Guerrero, WHITE WHALE REAL ESTATE. Stellar MLS
- $850,0003 bd2 ba1.4k sqft507 N PENINSULA AVENUE, NEW SMYRNA BEACH, FL 32169For SaleMLS ID #O6309664, Anna Lohr, URBANISTA BROKERS. Stellar MLS
- $850,0003 bd2 ba1.5k sqft207 ESTHER STREET, NEW SMYRNA BEACH, FL 32169For SaleMLS ID #O6405440, Timothy Harper, REDFIN CORPORATION. Stellar MLS
- $1,095,0002 bd3 ba1.8k sqft915 MAPLE STREET, NEW SMYRNA BEACH, FL 32169For SaleMLS ID #NS1088184, Timothy Loomis, WHITE WHALE REAL ESTATE. Stellar MLS
- $965,0004 bd2 ba1.8k sqft712-714 OAKWOOD AVENUE, NEW SMYRNA BEACH, FL 32169For SaleMLS ID #NS1087930, Elliott Hagood, HOME & FAMILY REAL ESTATE & PROPERTY MANAGEMENT. Stellar MLS
- $995,0002 bd3 ba1.6k sqft13 OLD FEGER DRIVE #13, NEW SMYRNA BEACH, FL 32169For SaleMLS ID #R4911703, Diane Joffe, COMING HOME REAL ESTATE LLC. Stellar MLS
- $1,395,0003 bd3 ba1.7k sqft6368 S ATLANTIC AVENUE, NEW SMYRNA BEACH, FL 32169For SaleMLS ID #NS1083400, Kelley DeSoto, OCEAN PROPERTIES & MANAGEMENT. Stellar MLS
- $1,149,0003 bd3 ba2k sqft1705 S ATLANTIC AVENUE #402, NEW SMYRNA BEACH, FL 32169For SaleMLS ID #O6285226, Gigi Studenc, PETRA WORLDWIDE. Stellar MLS
- $1,100,0003 bd2 ba1.7k sqft253 MINORCA BEACH WAY #604, NEW SMYRNA BEACH, FL 32169For SaleMLS ID #NS1088303, James Lyon, COLLADO REAL ESTATE. Stellar MLS
- $1,100,0003 bd3 ba2.2k sqft1705 S ATLANTIC AVENUE #804, NEW SMYRNA BEACH, FL 32169For SaleMLS ID #NS1086785, Renee Stimson, THE KEYES COMPANY. Stellar MLS
- $850,0003 bd4 ba2k sqft815 E 7th Ave, New Smyrna Beach, FL 32169For Sale
 MLS ID #1228827, Patricia Collado, Collado Real Estate. DBAMLS
 - $960,0003 bd3 ba2k sqft1804 SAXON DRIVE, NEW SMYRNA BEACH, FL 32169For SaleMLS ID #NS1084503, Tara Lyall, THE HIGH TIDE GROUP. Stellar MLS
