Ready for Summer 2026! Experience refined, low-maintenance living in Holly Springs' premier 55+ active adult community, complete with a full-time lifestyle director and resort-style amenities. This beautifully upgraded home is designed for comfort and elegance, featuring first-floor living with three spacious bedrooms and a flexible office or craft room. The expansive family room is anchored by a striking fireplace and flows seamlessly through multi-stack sliding doors to a private patio with an exterior fireplace, perfect for sophisticated indoor-outdoor entertaining. The kitchen showcases the Classic Farmhouse Refined interior design package with stacked cabinetry, a dramatic waterfall island countertop, and thoughtfully curated finishes throughout. The primary suite is a serene retreat with a custom soffit detail and a zero-threshold shower, blending luxury, style, and accessibility. Ideally located just steps from the community's amenity center, residents enjoy effortless access to the resort-style pool, clubhouse with catering kitchen, lounge areas, and a full calendar of lifestyle activities. Every detail of this home and community is crafted to provide a seamless, elevated lifestyle for those seeking comfort, convenience, and sophistication.
Pending
$885,000
481 White Mulberry Ln #127, Holly Springs, NC 27540
3beds
2,465sqft
Single Family Residence, Residential
Built in 2026
9,147 Square Feet Lot
$-- Zestimate®
$359/sqft
$275/mo HOA
What's special
First-floor livingStriking fireplaceZero-threshold showerThree spacious bedroomsDramatic waterfall island countertopCustom soffit detailThoughtfully curated finishes
- 207 days
- 7
- 0
Zillow last checked:
Listing updated:
Listed by:
Ann Williams 919-605-7409,
Toll Brothers, Inc.,
Jessica Arrington 813-597-9711,
Toll Brothers, Inc.
Source: Doorify MLS,MLS#: 10145192
Facts & features
Interior
Bedrooms & bathrooms
- Bedrooms: 3
- Bathrooms: 3
- Full bathrooms: 3
Heating
- Forced Air
Cooling
- Central Air
Features
- Pantry, Eat-in Kitchen, Entrance Foyer, High Ceilings, Kitchen Island, Open Floorplan, Smart Thermostat, Tray Ceiling(s), Walk-In Closet(s)
- Flooring: Carpet, Ceramic Tile, Vinyl
- Common walls with other units/homes: No Common Walls
Interior area
- Total structure area: 2,465
- Total interior livable area: 2,465 sqft
- Finished area above ground: 2,465
- Finished area below ground: 0
Property
Parking
- Total spaces: 3
- Parking features: Garage - Attached
- Attached garage spaces: 3
Features
- Levels: One
- Stories: 1
- Pool features: Community
- Has view: Yes
Lot
- Size: 9,147 Square Feet
- Features: Corner Lot
Details
- Parcel number: 063903310893000 0513260
- Zoning: SR
- Special conditions: Standard
Construction
Type & style
- Home type: SingleFamily
- Architectural style: Craftsman
- Property subtype: Single Family Residence, Residential
Materials
- HardiPlank Type
- Foundation: Slab
- Roof: Shingle
Condition
- New construction: Yes
- Year built: 2026
- Major remodel year: 2026
Utilities & green energy
- Sewer: Public Sewer
- Water: Public
- Utilities for property: Cable Available, Natural Gas Available, Sewer Connected, Underground Utilities
Community & HOA
Community
- Features: Clubhouse, Curbs, Fitness Center, Pool, Sidewalks, Street Lights
- Senior community: Yes
- Subdivision: Regency at Holly Springs
HOA
- Has HOA: Yes
- Amenities included: Clubhouse, Fitness Center, Jogging Path, Maintenance Grounds, Parking
- Services included: Maintenance Grounds
- HOA fee: $275 monthly
Location
- Region: Holly Springs
Financial & listing details
- Price per square foot: $359/sqft
- Annual tax amount: $1,333
- Date on market: 2/6/2026
Estimated market value
Not available
Estimated sales range
Not available
$2,859/mo
Price history
| Date | Event | Price |
|---|---|---|
| 6/17/2026 | Pending sale | $885,000$359/sqft |
Source:  Doorify MLS #10145192 Report a problem Doorify MLS #10145192 Report a problem | ||
| 5/21/2026 | Price change | $885,000-0.6%$359/sqft |
Source: Doorify MLS #10145192 Report a problem | ||
| 4/30/2026 | Price change | $890,000+0.6%$361/sqft |
Source: Doorify MLS #10145192 Report a problem | ||
| 2/6/2026 | Listed for sale | $885,000$359/sqft |
Source: Doorify MLS #10145192 Report a problem | ||
Public tax history
Tax history is unavailable.
Monthly payment
Est. payment
Payment breakdown
Explore the cost of this home by adjusting the details. Changes won't be saved.Climate risks
Neighborhood: 27540
Nearby schools
Schools provided by the listing agent
- Elementary: Wake County Schools
- Middle: Wake County Schools
- High: Wake County Schools
Source: Doorify MLS. This data may not be complete. We recommend contacting the local school district to confirm school assignments for this home.


Similar homes
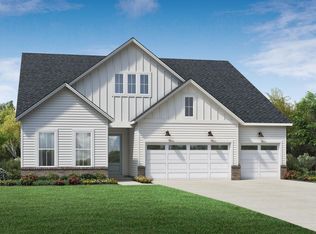
- $879,0003 bd3 ba2.4k sqft313 Anchor Beam Court Site #170, Holly Springs, NC 27540New Construction

 MLS ID #10165633, Ann Williams. Doorify MLS
 - $869,0003 bd3 ba2.3k sqft105 Utley Creek Court Site #214, Holly Springs, NC 27540New Construction
 MLS ID #10166179, Ann Williams. Doorify MLS
 - $942,0003 bd3 ba2.1k sqft104 Stonender Way Site #1, Holly Springs, NC 27540New Construction
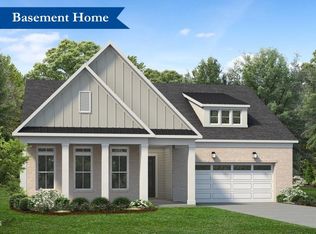 MLS ID #10152928, Ann Williams. Doorify MLS
 - $869,0003 bd3 ba2.3k sqft105 Utley Creek Ct, Holly Springs, NC 27540New Construction
 Toll Brothers Inc.
 - $689,0003 bd2 ba1.8k sqft208 Anchor Beam Court Site #243, Holly Springs, NC 27540New ConstructionMLS ID #10166204, Ann Williams. Doorify MLS
- $865,0004 bd3 ba3.2k sqft90 Lane Farms Way, Holly Springs, NC 27540For SaleMLS ID #10176200, Marie Elizabeth Logue. Doorify MLS
- $599,0002 bd2 ba1.6k sqft205 Trunnel St #104, Holly Springs, NC 27540New ConstructionMLS ID #10146176, Ann Williams. Doorify MLS
- $785,0004 bd3 ba2.9k sqft743 W Holly Springs Rd, Holly Springs, NC 27540New ConstructionDoorify MLS
- $814,0005 bd4 ba3.1k sqft761 W Holly Springs Rd, Holly Springs, NC 27540New ConstructionDoorify MLS
- $821,0005 bd4 ba3.4k sqft755 W Holly Springs Rd, Holly Springs, NC 27540New ConstructionDoorify MLS
- $899,0006 bd5 ba3.6k sqft8404 Secreto Dr, Raleigh, NC 27606For SaleMLS ID #10181959, Hannah Chan. Doorify MLS
- $810,0004 bd4 ba3.6k sqft72 Warner Hill Ct, Fuquay Varina, NC 27526New ConstructionMLS ID #10188897, Vonnie Martin. Doorify MLS
- $724,9904 bd3 ba2.5k sqft2442 Andrena Way #54, New Hill, NC 27562New ConstructionMLS ID #10186425, Alison Hicks. Doorify MLS
- $771,3705 bd4 ba2.8k sqft2312 Englemann Dr #90, Apex, NC 27562New ConstructionMLS ID #10186115, Sam Cobble. Doorify MLS
