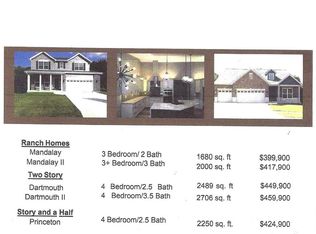
Please, review the New Custom Homes Available, the Standard Feature Brochure and the Plat Map herein enclosed
Pending
Listed by: Robert Biggs, REALTORS • Robert L Biggs • 636-225-8585
$399,900
4810 Sierra View Pl, Arnold, MO 63010
4beds
3,370sqft
Single Family Residence
Built in ----
0.3 Acres Lot
$456,900 Zestimate®
$119/sqft
$-- HOA
What's special
- 1226 days
- 6
- 0
Zillow last checked:
Listing updated:
Listed by:
Robert L Biggs 636-225-8585,
Robert Biggs, REALTORS
Source: MARIS,MLS#: 22001740 Originating MLS: St. Louis Association of REALTORS
Originating MLS: St. Louis Association of REALTORSFacts & features
Interior
Bedrooms & bathrooms
- Bedrooms: 4
- Bathrooms: 3
- Full bathrooms: 2
- 1/2 bathrooms: 1
- Main level bathrooms: 2
- Main level bedrooms: 1
Heating
- Zoned, Natural Gas
Cooling
- Zoned
Appliances
- Included: Gas Water Heater
Features
- Basement: Full
- Number of fireplaces: 1
Interior area
- Total structure area: 3,370
- Total interior livable area: 3,370 sqft
- Finished area above ground: 1,680
- Finished area below ground: 1,690
Property
Parking
- Total spaces: 2
- Parking features: Attached, Garage
- Attached garage spaces: 2
Features
- Levels: One
Lot
- Size: 0.3 Acres
- Dimensions: 62 x 149
Details
- Special conditions: Standard
Construction
Type & style
- Home type: SingleFamily
- Architectural style: Other
- Property subtype: Single Family Residence
Condition
- New Construction
- New construction: Yes
Utilities & green energy
- Sewer: Public Sewer
- Water: Public
- Utilities for property: Natural Gas Available
Community & HOA
Community
- Subdivision: The Ridge At Tuscan Valley
Location
- Region: Arnold
Financial & listing details
- Price per square foot: $119/sqft
- Date on market: 1/11/2022
- Cumulative days on market: 1226 days
- Listing terms: Cash,Conventional,FHA,VA Loan
- Ownership: Private
Estimated market value
$456,900
$407,000 - $512,000
$2,703/mo
Price history
| Date | Event | Price |
|---|---|---|
| 12/10/2025 | Pending sale | $399,900$119/sqft |
Source:  MARIS #22001740 Report a problem MARIS #22001740 Report a problem | ||
| 8/13/2024 | Price change | $399,900-7%$119/sqft |
Source: MARIS #22071133 Report a problem | ||
| 5/1/2024 | Price change | $429,900+15.3%$128/sqft |
Source: MARIS #22001740 Report a problem | ||
| 4/15/2024 | Price change | $372,900-13.3%$111/sqft |
Source: MARIS #22001740 Report a problem | ||
| 7/18/2023 | Price change | $429,900+15.3%$128/sqft |
Source: MARIS #22071133 Report a problem | ||
| 4/6/2023 | Price change | $372,900-10.1%$111/sqft |
Source: MARIS #22001740 Report a problem | ||
| 2/1/2023 | Price change | $414,900+9.2%$123/sqft |
Source: MARIS #22071133 Report a problem | ||
| 1/17/2023 | Price change | $379,900+1.9%$113/sqft |
Source: MARIS #22071133 Report a problem | ||
| 11/2/2022 | Listed for sale | $372,900$111/sqft |
Source: MARIS #22071133 Report a problem | ||
| 11/2/2022 | Listing removed | -- |
Source: MARIS #22001740 Report a problem | ||
| 10/19/2022 | Price change | $372,900+5.7%$111/sqft |
Source: MARIS #22001740 Report a problem | ||
| 1/11/2022 | Listed for sale | $352,900$105/sqft |
Source: MARIS #22001740 Report a problem | ||
Public tax history
Tax history is unavailable.
Monthly payment
Est. payment
Payment breakdown
Explore the cost of this home by adjusting the details. Changes won't be saved.Climate risks
Neighborhood: 63010
Nearby schools
Schools provided by the listing agent
- Elementary: Richard Simpson Elem.
- Middle: Seckman Middle
- High: Seckman Sr. High
Source: MARIS. This data may not be complete. We recommend contacting the local school district to confirm school assignments for this home.
Similar homes
- $399,9004 bd3 ba3.3k sqft4801 Sierra View Pl, Arnold, MO 63010New Construction
 MLS ID #22001730, Robert L Biggs, Robert Biggs, REALTORS. MARIS
 - $414,9004 bd3 ba2.4k sqft4829 Sierra View Pl, Arnold, MO 63010New Construction
 MLS ID #21017758, Robert L Biggs, Robert Biggs, REALTORS. MARIS
 - $--4 bd3 ba1.9k sqft2911 Meramar Dr, Saint Louis, MO 63129Auction
 Auction.com 2
 - $289,0004 bd3 ba1.7k sqft40 Rainbow Trl, Arnold, MO 63010For Sale
 MLS ID #26029169, Michael A Zouglas, REO Xpress, LLC. MARIS
 - $375,0003 bd2 ba2.1k sqft12505 Weber Hill Rd, Saint Louis, MO 63127For SaleMLS ID #26056197, Dianne J Stasa, ReeceNichols Real Estate. MARIS
- $425,0003 bd3 ba2k sqft4706 Butler Hill Rd, Saint Louis, MO 63128For SaleMLS ID #26035427, Valerie K Logaglio, Equity Missouri LLC. MARIS
- $365,0004 bd4 ba2.7k sqft2830 Springridge Dr, Saint Louis, MO 63129For SaleMLS ID #26046075, Tammy L Nickelson, Coldwell Banker Realty - Gundaker. MARIS
- $415,0003 bd2 ba2.3k sqft5072 Oak Tree Ln, House Springs, MO 63051For SaleMLS ID #26037571, Sarah M Jackson, Realty Executives Premiere. MARIS
- $385,0003 bd2 ba2.1k sqft3071 Crystal Lake Dr, Saint Louis, MO 63129For SaleMLS ID #26038478, Kim Brown, West End Management & Leasing Services. MARIS
- $450,0003 bd3 ba2.5k sqft5521 Regency Woods Mnr, Imperial, MO 63052For SaleMLS ID #26051747, Jeremy J Schneider, SCHNEIDER Real Estate. MARIS
- $390,0003 bd3 ba2.4k sqft102 Winter Valley Dr, Fenton, MO 63026For SaleMLS ID #26047702, Bob L Roskowske, Gateway Real Estate. MARIS
- $389,0003 bd3 ba2.1k sqft5661 Chalet Hill Dr, Saint Louis, MO 63129For SaleMLS ID #26056035, Alicia M Robinson, Coldwell Banker Realty - Gundaker. MARIS
- $385,0003 bd3 ba2.4k sqft2803 Wild Valley Dr, High Ridge, MO 63049For SaleMLS ID #26035709, Tony Douglas, Coldwell Banker Realty - Gundaker. MARIS
- $374,9003 bd2 ba1.7k sqft4828 Broad Oak Dr, Saint Louis, MO 63128For SaleMLS ID #26054320, Marjorie Borger, Coldwell Banker Realty - Gundaker. MARIS
- $375,0003 bd3 ba2.6k sqft563 Apex Dr, Saint Louis, MO 63126For SaleMLS ID #26053941, Kole Manes, Keyrenter St. Louis West. MARIS
- $425,0004 bd3 ba2.5k sqft477 Redwood Forest Dr, Ballwin, MO 63021For SaleMLS ID #26043975, Marti L Poe, Coldwell Banker Premier Group. MARIS
- $425,0004 bd2 ba1.7k sqft549 Scottsdale Rd, Saint Louis, MO 63122For SaleMLS ID #26045563, Scott A Haggerty, RE/MAX Integrity. MARIS
- $390,9004 bd3 ba3k sqft0 Antonia Ests, Imperial, MO 63052New ConstructionMLS ID #26000704, Kayla Gsell, Realty Executives of St. Louis. MARIS
- $360,0003 bd3 ba2.2k sqft8417 Saint Andrews Ln, House Springs, MO 63051For SaleMLS ID #26047273, Alicia Davis, Worth Clark Realty. MARIS
- $450,0002 bd2 ba3k sqft11838 Sunlind Dr, Saint Louis, MO 63127For SaleMLS ID #26050372, Adrian L Vaughn, Coldwell Banker Realty - Gundaker. MARIS
