Beautifully designed home in Bridge Creek showcasing high-end finishes throughout! Offering 5 beds, 3 baths, an office, 2 spacious living areas, and a 3-car garage. The kitchen features granite countertops & opens to a large living room with a cozy fireplace, wood floors, & detailed trim work. The primary suite includes a coffee bar, oversized closet, and private patio access to an outdoor kitchen with grill & sink, while a set of secondary bedrooms connect with a Jack-and-Jill bath. Impeccably cared for!
Pending
$549,900
4811 Bridge Creek Dr, Wichita Falls, TX 76308
5beds
3,727sqft
:
Get pre-qualified$4,175/mo
Single Family Residence
Built in 2005
0.33 Acres Lot
$539,200 Zestimate®
$148/sqft
$-- HOA
What's special
Cozy fireplacePrivate patio accessWood floorsHigh-end finishes throughoutKitchen features granite countertopsOversized closetCoffee bar
- 129 days |
- 68 |
- 0 |
Zillow last checked:
Listing updated:
Listed by:
DEBRA WEST,
Re/Max Elite Group
Source: WFAR,MLS#: 182559
Facts & features
Interior
Bedrooms & bathrooms
- Bedrooms: 5
- Bathrooms: 3
- Full bathrooms: 3
Rooms
- Room types: Isolated Bedroom, Library/Study
Kitchen
- Features: Breakfast Bar, Granite Counters
Living room
- Features: Two
Heating
- Central Gas, Fireplace(s)
Cooling
- Central Electric
Appliances
- Included: Microwave, Dishwasher, Disposal, Vent-A-Hood, Built-In Range/Oven, Electric Cooktop
- Laundry: Washer Hookup, Laundry Room
Features
- Linen Closet, Walk-In Closet(s), Breakfast & Formal
- Flooring: Hardwood, Tile, Carpet
- Windows: Double Pane Windows
- Has fireplace: Yes
- Fireplace features: Family Room, Gas
Interior area
- Total structure area: 3,727
- Total interior livable area: 3,727 sqft
Video & virtual tour
Property
Parking
- Total spaces: 3
- Parking features: Garage Door Opener, Attached Garage
- Attached garage spaces: 3
Features
- Levels: One
- Stories: 1
- Patio & porch: Patio, Covered Patio, Covered Porch(es)
- Exterior features: Sprinklers, Gas Grill, Rain Gutters
Lot
- Size: 0.33 Acres
- Features: 0.5 Acres or Less
Details
- Parcel number: 103187
Construction
Type & style
- Home type: SingleFamily
- Property subtype: Single Family Residence
Condition
- Year built: 2005
Utilities & green energy
- Sewer: Public Sewer
- Water: Public
Community & HOA
Community
- Security: Security System
- Subdivision: Bridge Creek
Location
- Region: Wichita Falls
Financial & listing details
- Price per square foot: $148/sqft
- Tax assessed value: $524,422
- Date on market: 3/19/2026
Estimated market value
$539,200
$512,000 - $566,000
$3,621/mo
Price history
| Date | Event | Price |
|---|---|---|
| 6/29/2026 | Pending sale | $549,900$148/sqft |
Source:  WFAR #182559 Report a problem WFAR #182559 Report a problem | ||
| 3/19/2026 | Listed for sale | $549,900+27.9%$148/sqft |
Source: WFAR #182559 Report a problem | ||
| 6/8/2020 | Sold | -- |
Source: Agent Provided Report a problem | ||
| 11/22/2019 | Price change | $429,900-4.5%$115/sqft |
Source: BISHOP REALTOR GROUP #154626 Report a problem | ||
| 10/9/2019 | Listed for sale | $450,000$121/sqft |
Source: BISHOP REALTOR GROUP #154626 Report a problem | ||
Public tax history
| Year | Property taxes | Tax assessment |
|---|---|---|
| 2025 | -- | $524,422 +3.6% |
| 2024 | $10,180 +4.3% | $506,339 +5.3% |
| 2023 | $9,757 -3.6% | $480,877 +10% |
| 2022 | $10,124 +1.2% | $437,161 +10% |
| 2021 | $10,000 +4.7% | $397,419 +6.3% |
| 2020 | $9,548 +4.3% | $373,873 +2.4% |
| 2019 | $9,153 -0.1% | $365,201 +0.6% |
| 2018 | $9,161 -7.3% | $363,078 -7.6% |
| 2017 | $9,879 +1.2% | $392,799 -0.8% |
| 2016 | $9,758 +14.3% | $395,843 +1% |
| 2015 | $8,541 | $391,997 +3.5% |
| 2014 | $8,541 | $378,818 -0.1% |
| 2013 | -- | $379,306 +2.8% |
| 2012 | -- | $368,965 0% |
| 2011 | -- | $369,010 -3.9% |
| 2010 | -- | $383,974 +8% |
| 2009 | -- | $355,522 -0.9% |
| 2008 | -- | $358,655 -4.8% |
| 2007 | -- | $376,701 +42.2% |
| 2006 | -- | $264,941 +1467.2% |
| 2005 | -- | $16,905 -50% |
| 2004 | -- | $33,810 |
| 2002 | -- | -- |
Find assessor info on the county website
Monthly payment
Est. payment
Payment breakdown
Explore the cost of this home by adjusting the details. Changes won't be saved.Climate risks
Neighborhood: 76308
Nearby schools
GreatSchools rating
- 6/10Milam Elementary SchoolGrades: PK-5Distance: 0.7 mi
- 5/10Barwise Leadership AcademyGrades: 6-8Distance: 1.7 mi
- 3/10Wichita Falls High SchoolGrades: 9-12Distance: 3.3 mi
Schools provided by the listing agent
- District: Wfisd
Source: WFAR. This data may not be complete. We recommend contacting the local school district to confirm school assignments for this home.
- $472,0005 bd4 ba2.9k sqft4809 Bridge Creek Dr, Wichita Falls, TX 76308Off Market

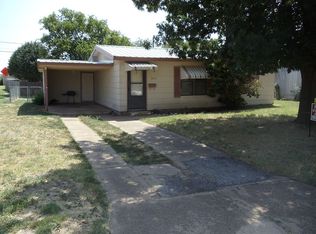
- $90,7003 bd1 ba952 sqft2812 Rugeley St, Wichita Falls, TX 76308Off Market
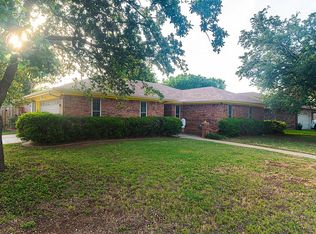
- $209,3003 bd2 ba1.4k sqft4834 K Mart Dr, Wichita Falls, TX 76308Off Market
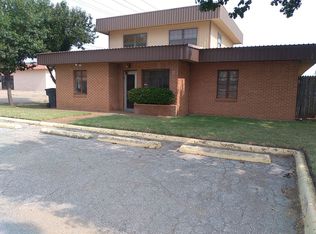
- $147,9001 bd1 ba2k sqft2704 Avenue U, Wichita Falls, TX 76308Off Market
- $525,5004 bd3 ba3k sqft4813 Bridge Creek Dr, Wichita Falls, TX 76308Off Market
- $105,6734 bd2 ba1.8k sqft3031 Cunningham Dr, Wichita Falls, TX 76308Off Market
- $145,9003 bd1 ba1k sqft2926 Featherston Ave, Wichita Falls, TX 76308Off Market
- $168,200-- bd-- ba-- sqft4650 Woodlawn Rent To Own, Wichita Falls, TX 76308Off Market
A local agent can set up tours, give advice and negotiate with sellers.
A local lender can help you make sure your offer is ready when you are.
Similar homes
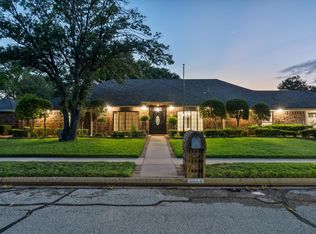
- $550,0004 bd3 ba4k sqft2614 San Simeon Dr, Wichita Falls, TX 76308For Sale
 MLS ID #184313, RENEE ADKINS, Hirschi Realtors. WFAR
 - $534,9004 bd3 ba2.9k sqft3512 Juniper Ln, Wichita Falls, TX 76308For Sale
 MLS ID #182221, VIVIAN KIRKPATRICK, Keyterra Realty Group. WFAR
 - $499,0004 bd3 ba3.4k sqft4204 Briar Cliff Dr, Wichita Falls, TX 76309For Sale
 MLS ID #183946, TYLER METHVIN, Domain Real Estate Services Inc. WFAR
 - $430,0003 bd4 ba3k sqft2009 Peachtree Ln, Wichita Falls, TX 76308For Sale
 MLS ID #184292, VANESSA STODDARD, Hirschi Realtors. WFAR
 - $349,0003 bd3 ba2.4k sqft9 Candlewood Ct, Wichita Falls, TX 76308For SaleMLS ID #183523, SARAH LAREAU, Nexthome Verity. WFAR
- $470,0004 bd3 ba2.2k sqft4811 Saddleback Ln, Wichita Falls, TX 76308For SaleMLS ID #184027, TERRA HUGHETT, Soaring Realty. WFAR
- $456,0004 bd4 ba3.9k sqft2417 Brentwood Dr, Wichita Falls, TX 76308For SaleMLS ID #182308, VIVIAN KIRKPATRICK, Keyterra Realty Group. WFAR
- $554,5003 bd3 ba3.1k sqft15699 Fm 1954, Wichita Falls, TX 76310For SaleMLS ID #183844, VIVIAN KIRKPATRICK, Keyterra Realty Group. WFAR
- $332,0003 bd3 ba2.4k sqft3 Four Sixes Cir, Wichita Falls, TX 76308For SaleMLS ID #182536, ASHLEY McKIE, Hirschi Realtors. WFAR
- $459,0003 bd4 ba4.3k sqft2012 Irving Pl, Wichita Falls, TX 76308For SaleMLS ID #184068, VIVIAN KIRKPATRICK, Keyterra Realty Group. WFAR
- $449,9004 bd2 ba2.1k sqft4808 Lamplighter Ln, Wichita Falls, TX 76308For SaleMLS ID #183714, TAZ ELLETT, Bishop Realtor Group. WFAR
- $575,0004 bd4 ba3k sqft154 Prairie Way, Wichita Falls, TX 76310For SaleMLS ID #182101, STEPHEN TURNER, Turner Country Properties. WFAR
- $419,9004 bd3 ba2.1k sqft121 Jo Ann St, Wichita Falls, TX 76308For SaleMLS ID #182755, HANNAH MCCLURE, Homestead And Ranch Real Estate. WFAR
- $465,0003 bd2 ba3.1k sqft8502 Ponderosa Rd, Wichita Falls, TX 76308For SaleMLS ID #183836, TANYA RUFF, Hirschi Realtors. WFAR
- $359,9004 bd5 ba3.3k sqft2509 Garden Grove Ln, Wichita Falls, TX 76308For SaleMLS ID #181707, TAZ ELLETT, Bishop Realtor Group. WFAR
- $499,9004 bd3 ba2.5k sqft17336 Fm 1954, Wichita Falls, TX 76310For SaleMLS ID #182445, BRITTANY RATLIFF, Murray And Co.. WFAR
- $530,0004 bd2 ba2.3k sqft4916 Ledgestone Dr, Wichita Falls, TX 76310For SaleMLS ID #184158, JENNIFER LAWSON, Anchored Realty. WFAR
- $475,0004 bd3 ba2.5k sqft1766 Eagle Ridge Cir, Wichita Falls, TX 76309For SaleMLS ID #182714, TYLER METHVIN, Domain Real Estate Services Inc. WFAR
- $439,9994 bd4 ba3k sqft3 Sagebrush Ct, Wichita Falls, TX 76310For SaleMLS ID #182585, DEBRA WEST, Re/Max Elite Group. WFAR
- $345,0004 bd3 ba2.3k sqft4821 Royal Oak St, Wichita Falls, TX 76308For SaleMLS ID #184149, SANDRA WORTHAM, 940 Realty. WFAR
