Move-In Ready! This charming updated 3-bedroom, 1.5-bath home offers 1,004 square feet of comfortable living. Inside, you'll find fresh interior paint, hardwood floors throughout the main living areas, tile flooring and granite in the kitchen and bathrooms. Large windows fill the home with natural light, creating a bright, warm, and welcoming atmosphere. Step outside to enjoy the spacious backyard—ideal for entertaining, gardening, pets, or simply relaxing. Conveniently located to shopping, dining, schools, and everyday amenities. Whether you're a first-time homebuyer, looking to downsize, or searching for a turnkey property, this home checks all the boxes.
Under contract
$170,000
4811 Lumary Dr NW, Huntsville, AL 35810
3beds
1,004sqft
:
Get pre-qualified$1,117/mo
Single Family Residence
Built in 1966
-- sqft lot
$-- Zestimate®
$169/sqft
$-- HOA
What's special
Fresh interior paintSpacious backyard
- 13 days |
- 475 |
- 44 |
Likely to sell faster than
Zillow last checked:
Listing updated:
Listed by:
Ann Wisseh 256-321-6779,
Leading Edge R.E. Group-Mad.
Source: ValleyMLS,MLS#: 21925308
Facts & features
Interior
Bedrooms & bathrooms
- Bedrooms: 3
- Bathrooms: 2
- Full bathrooms: 1
- 1/2 bathrooms: 1
Rooms
- Room types: Master Bedroom, Living Room, Bedroom 2, Dining Room, Bedroom 3, Kitchen, Bath:Ensuite1/2, Bath:GuestFull
Primary bedroom
- Features: Carpet
- Level: First
- Area: 132
- Dimensions: 11 x 12
Bedroom 2
- Features: Wood Floor
- Level: First
- Area: 100
- Dimensions: 10 x 10
Bedroom 3
- Features: Wood Floor
- Level: First
- Area: 120
- Dimensions: 10 x 12
Bathroom 1
- Features: Granite Counters, Tile
- Level: First
- Area: 56
- Dimensions: 8 x 7
Bathroom 2
- Features: Granite Counters, Tile
- Level: First
- Area: 56
- Dimensions: 8 x 7
Dining room
- Features: Tile
- Level: First
- Area: 120
- Dimensions: 12 x 10
Kitchen
- Features: Granite Counters, Tile
- Level: First
- Area: 84
- Dimensions: 12 x 7
Living room
- Features: Wood Floor
- Level: First
- Area: 204
- Dimensions: 12 x 17
Heating
- Floor Furnace, Natural Gas
Cooling
- Central 1, Electric
Appliances
- Included: Range
Features
- Basement: Crawl Space
- Has fireplace: No
- Fireplace features: None
Interior area
- Total interior livable area: 1,004 sqft
Property
Parking
- Parking features: Garage-One Car, Garage-Attached
Features
- Levels: One
- Stories: 1
Lot
- Dimensions: 53 x 78 x 103 x 20 x 85
Details
- Parcel number: 1405151001026000
Construction
Type & style
- Home type: SingleFamily
- Architectural style: Ranch
- Property subtype: Single Family Residence
Condition
- New construction: No
- Year built: 1966
Utilities & green energy
- Sewer: Public Sewer
- Water: Public
Community & HOA
Community
- Subdivision: Blue Haven
HOA
- Has HOA: No
Location
- Region: Huntsville
Financial & listing details
- Price per square foot: $169/sqft
- Tax assessed value: $82,100
- Annual tax amount: $952
- Date on market: 7/31/2026
Estimated market value
Not available
Estimated sales range
Not available
Not available
Price history
| Date | Event | Price |
|---|---|---|
| 8/4/2026 | Contingent | $170,000$169/sqft |
Source:  ValleyMLS #21925308 Report a problem ValleyMLS #21925308 Report a problem | ||
| 7/31/2026 | Listed for sale | $170,000$169/sqft |
Source: ValleyMLS #21925308 Report a problem | ||
Public tax history
| Year | Property taxes | Tax assessment |
|---|---|---|
| 2025 | $952 +25.3% | $16,420 +25.3% |
| 2024 | $760 +1.9% | $13,100 +1.9% |
| 2023 | $746 +24.9% | $12,860 +24.9% |
| 2022 | $597 +52.8% | $10,300 +52.8% |
| 2021 | $391 +15.8% | $6,740 +15.8% |
| 2020 | $338 +2.5% | $5,820 +2.5% |
| 2019 | $329 | $5,680 |
| 2018 | $329 | $5,680 |
| 2017 | $329 | $5,680 |
| 2016 | $329 | $5,680 |
| 2015 | $329 -1.4% | $5,680 -1.4% |
| 2014 | $334 | $5,760 |
Find assessor info on the county website
Monthly payment
Est. payment
Payment breakdown
Explore the cost of this home by adjusting the details. Changes won't be saved.Climate risks
Neighborhood: 35810
Nearby schools
GreatSchools rating
- 3/10Rolling Hills Elementary SchoolGrades: PK-6Distance: 0.3 mi
- 2/10Ronald McNair 7-8Grades: 7-8Distance: 0.4 mi
- 3/10Jemison High SchoolGrades: 9-12Distance: 0.4 mi
Schools provided by the listing agent
- Elementary: Rolling Hills
- Middle: Mcnair Junior High
- High: Jemison
Source: ValleyMLS. This data may not be complete. We recommend contacting the local school district to confirm school assignments for this home.
- $166,0003 bd2 ba1.3k sqft4809 Lumary Dr NW, Huntsville, AL 35810Off Market

- $107,9003 bd1 ba1.1k sqft4811 Joy Dr NW, Huntsville, AL 35810Off Market

- $130,0003 bd2 ba1.3k sqft4813 Joy Dr NW, Huntsville, AL 35810Sold
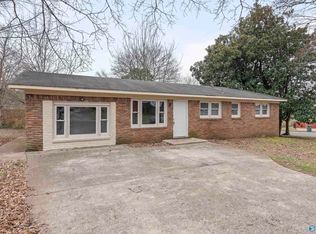
- $115,5003 bd1 ba1.4k sqft4809 Joy Dr NW, Huntsville, AL 35810Off Market
- $131,2003 bd2 ba1k sqft4731 Lumary Dr NW, Huntsville, AL 35810Off Market
- $183,5003 bd2 ba1.1k sqft4800 Lumary Dr NW, Huntsville, AL 35810Sold
- $109,600-- bd0 ba1.3k sqft4802 Lumary Dr NW, Huntsville, AL 35810Off Market
- $117,500-- bd0 ba1.3k sqft4709 Joy Cir NW, Huntsville, AL 35810Off Market
A local agent can set up tours, give advice and negotiate with sellers.
Similar homes
- $185,0003 bd2 ba1k sqft3021 Shadow Lawn Dr NW, Huntsville, AL 35810For Sale
 MLS ID #21925922, David Barnett. ValleyMLS
 - $169,9003 bd2 ba1k sqft4816 Lumary Dr NW, Huntsville, AL 35810For Sale
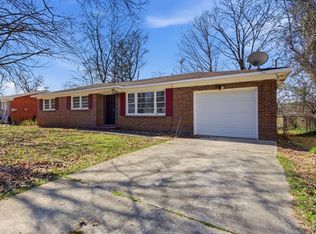 MLS ID #21911153, David Dahne. ValleyMLS
 - $189,9003 bd2 ba1.4k sqft2804 Coosa Cir NW, Huntsville, AL 35810For Sale
 MLS ID #21926093, Lorena Berghezan. ValleyMLS
 - $174,0002 bd1 ba934 sqft3506 Gay St NW, Huntsville, AL 35810For Sale
 MLS ID #21925639, Brittney Murphy. ValleyMLS
 - $175,0003 bd1 ba1.1k sqft2703 Pinetree Ln NW, Huntsville, AL 35810For SaleMLS ID #21924496, Debbie Robertson. ValleyMLS
- $174,9003 bd2 ba1.4k sqft3806 Lakeview Dr NW, Huntsville, AL 35810For SaleMLS ID #21919443, Janay Woods. ValleyMLS
- $204,9993 bd2 ba1.4k sqft4036 Knollbrook Dr NW, Huntsville, AL 35810For SaleMLS ID #21921705, Brandon Pitts. ValleyMLS
- $174,9003 bd1 ba1.3k sqft2217 Barrywood Cir NW, Huntsville, AL 35810For SaleMLS ID #21917802, David Dahne. ValleyMLS
- $179,0004 bd2 ba1.1k sqft2729 Monticello Dr NW, Huntsville, AL 35810For SaleMLS ID #21921056, Monique Harper. ValleyMLS
- $165,0003 bd1 ba1k sqft3129 Gayhart Dr NW, Huntsville, AL 35810For SaleMLS ID #21921548, Candace Claburn. ValleyMLS
- $169,9003 bd1 ba1k sqft111 Whitney Ave NE, Huntsville, AL 35811For SaleMLS ID #21925740, Gretchen Broadway. ValleyMLS
- $195,0003 bd2 ba940 sqft3400 Freda Ln NW, Huntsville, AL 35810For SaleMLS ID #21918046, Calvin Rhodes. ValleyMLS
- $200,0003 bd2 ba1.2k sqft4401 Lakeview Dr NW, Huntsville, AL 35810For SaleMLS ID #21922964, Brooke Brunsvold. ValleyMLS
- $199,9004 bd2 ba1.4k sqft4113 Blue Spring Rd NW, Huntsville, AL 35810For SaleMLS ID #21912903, Bert Klimer. ValleyMLS
- $149,9004 bd2 ba1.2k sqft2412 Shady Lane Dr NW, Huntsville, AL 35810For SaleMLS ID #21919334, Janay Woods. ValleyMLS
- $185,0003 bd2 ba1k sqft3006 Love Ave NW, Huntsville, AL 35816For SaleMLS ID #21922772, Jasmine Duncombe. ValleyMLS
- $199,0003 bd2 ba1.4k sqft5022 Paden Dr NW, Huntsville, AL 35810For SaleMLS ID #21904902, Jill Heffernan. ValleyMLS
- $196,0003 bd1 ba1.4k sqft2609 Rockwell Rd NW, Huntsville, AL 35810For SaleMLS ID #21925585, Karen Albright. ValleyMLS
- $199,4993 bd1 ba1.4k sqft3509 Fay St NW, Huntsville, AL 35810For SaleMLS ID #21904890, Stephanie Kritzer. ValleyMLS
- $239,0003 bd2 ba1.3k sqft3116 Greenhill Dr NW, Huntsville, AL 35810For SaleMLS ID #21925311, Rachel Erwin. ValleyMLS
