Enjoy this 4 bedroom 2.5 bath home that sits on a large cul-d-sac lot in the desirable Sheffield Community. The open floor plan is perfect for entertaining and large bedrooms adorn the second floor.
Pending
$249,500
4813 Cedar Pass Dr, Hope Mills, NC 28348
4beds
--sqft
:
Get pre-qualified$1,530/mo
Single Family Residence
Built in 2015
-- sqft lot
$308,100 Zestimate®
$--/sqft
$-- HOA
What's special
- 1432 days |
- 17 |
- 0 |
Zillow last checked:
Listing updated:
Listed by:
KELLY SAULS,
ENCORE PROPERTIES
Source: LPRMLS,MLS#: 677663 Originating MLS: Longleaf Pine Realtors
Originating MLS: Longleaf Pine RealtorsFacts & features
Interior
Bedrooms & bathrooms
- Bedrooms: 4
- Bathrooms: 3
- Full bathrooms: 2
- 1/2 bathrooms: 1
Heating
- Heat Pump
Cooling
- Central Air, Electric
Appliances
- Included: Dishwasher, Disposal, Microwave, Range
- Laundry: Washer Hookup, Dryer Hookup
Features
- Tray Ceiling(s), Ceiling Fan(s), Separate/Formal Dining Room, Entrance Foyer, Eat-in Kitchen, Garden Tub/Roman Tub, Kitchen Exhaust Fan, Separate Shower, Walk-In Closet(s)
- Flooring: Laminate, Vinyl, Carpet
- Number of fireplaces: 1
- Fireplace features: Factory Built, Gas Log
Interior area
- Living area range: 2001-2200 Square Feet
Property
Parking
- Total spaces: 2
- Parking features: Attached, Garage
- Attached garage spaces: 2
Features
- Levels: Two
- Stories: 2
- Patio & porch: Covered, Front Porch, Patio, Porch
- Exterior features: Porch
Lot
- Features: 1/4 to 1/2 Acre Lot
Details
- Parcel number: 0403736128
- Zoning description: R10 - Residential District
- Special conditions: Standard
Construction
Type & style
- Home type: SingleFamily
- Architectural style: Two Story
- Property subtype: Single Family Residence
Materials
- Vinyl Siding
- Foundation: Slab
Condition
- New construction: No
- Year built: 2015
Utilities & green energy
- Sewer: Public Sewer
- Water: Public
Community & HOA
Community
- Security: Security System, Smoke Detector(s)
- Subdivision: Sheffield Farm N
HOA
- Has HOA: No
Location
- Region: Hope Mills
Financial & listing details
- Tax assessed value: $320,300
- Annual tax amount: $2,369
- Date on market: 8/25/2022
- Cumulative days on market: 200 days
- Listing terms: New Loan
- Inclusions: -None
- Exclusions: -None
- Ownership: More than a year
Estimated market value
$308,100
$293,000 - $324,000
$2,067/mo
Price history
| Date | Event | Price |
|---|---|---|
| 2/13/2022 | Pending sale | $249,500 |
Source:  LPRMLS #677663 Report a problem LPRMLS #677663 Report a problem | ||
| 2/9/2022 | Listed for sale | $249,500+38.7% |
Source: LPRMLS #677663 Report a problem | ||
| 12/14/2017 | Listing removed | $1,350 |
Source: Encore Properties Report a problem | ||
| 11/18/2017 | Listed for rent | $1,350 |
Source: Encore Properties Report a problem | ||
| 2/26/2016 | Sold | $179,900-5.3% |
Source: LPRMLS #445361 Report a problem | ||
| 6/16/2015 | Sold | $189,900+386.9% |
Source: Agent Provided Report a problem | ||
| 3/5/2015 | Sold | $39,000 |
Source: Public Record Report a problem | ||
Public tax history
| Year | Property taxes | Tax assessment |
|---|---|---|
| 2025 | $2,369 +22.7% | $320,300 +77.7% |
| 2024 | $1,930 +2% | $180,200 |
| 2023 | $1,893 +2% | $180,200 |
| 2022 | $1,856 | $180,200 |
| 2021 | $1,856 | $180,200 +12.6% |
| 2020 | -- | $160,084 -11.2% |
| 2019 | $1,856 +3.8% | $180,200 |
| 2018 | $1,789 | $180,200 |
| 2017 | $1,789 +1.4% | $180,200 -5.2% |
| 2016 | $1,764 +551.4% | $190,100 +533.7% |
| 2015 | $271 | $30,000 |
Find assessor info on the county website
Monthly payment
Est. payment
Payment breakdown
Explore the cost of this home by adjusting the details. Changes won't be saved.Climate risks
Neighborhood: 28348
Nearby schools
GreatSchools rating
- 7/10Gallberry Farm ElementaryGrades: PK-5Distance: 3.8 mi
- 8/10Gray's Creek MiddleGrades: 6-8Distance: 4.5 mi
- 7/10Gray's Creek High SchoolGrades: 9-12Distance: 4.3 mi
Schools provided by the listing agent
- Elementary: Gallberry Farms Elementary
- Middle: Grays Creek Middle School
- High: Grays Creek Senior High
Source: LPRMLS. This data may not be complete. We recommend contacting the local school district to confirm school assignments for this home.
- $292,2003 bd2 ba1.8k sqft4606 Cedar Pass Dr, Hope Mills, NC 28348Off Market

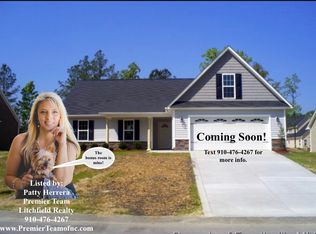
- $214,8104 bd2 ba1.7k sqft4610 Cedar Pass Dr, Hope Mills, NC 28348Sold
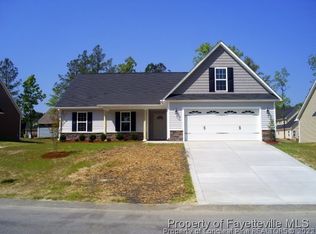
- $299,2004 bd2 ba1.8k sqft4610 Cedar Pass Sfn Dr LOT 201, Hope Mills, NC 28348Off Market
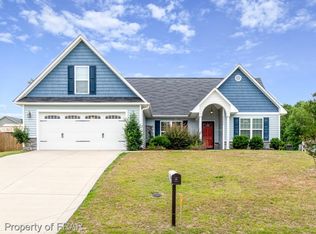
- $289,6003 bd2 ba1.7k sqft4602 Cedar Pass Dr, Hope Mills, NC 28348Off Market
- $425,0004 bd3 ba3.1k sqft4605 Scenic Pines Dr, Hope Mills, NC 28348Sold
- $308,9004 bd3 ba1.9k sqft4614 Cedar Pass Dr, Hope Mills, NC 28348Off Market
- $270,1003 bd2 ba1.7k sqft4607 Cedar Pass Dr, Hope Mills, NC 28348Off Market
- $---- bd-- ba-- sqft4607 Cedar Pass Dr #L137SFN, Hope Mills, NC 28348Off Market
A local agent can set up tours, give advice and negotiate with sellers.
A local lender can help you make sure your offer is ready when you are.
Similar homes
- $277,0004 bd3 ba1.9k sqft3558 Sturbridge Dr, Hope Mills, NC 28348For Sale
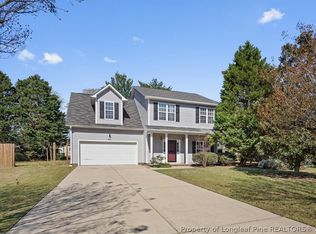 MLS ID #762493, GARY BARRETT, COLDWELL BANKER ADVANTAGE - FAYETTEVILLE. LPRMLS
 - $295,0003 bd3 ba1.9k sqft4615 Cedar Pass Dr, Hope Mills, NC 28348For Sale
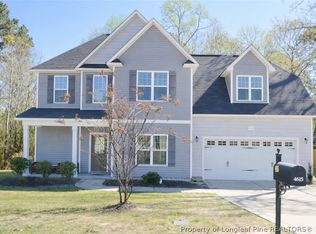 MLS ID #759072, SANDRA C SMITH, DREAM REALTY. LPRMLS
 - $286,0004 bd3 ba1.8k sqft5421 Biscoe St, Hope Mills, NC 28348For Sale
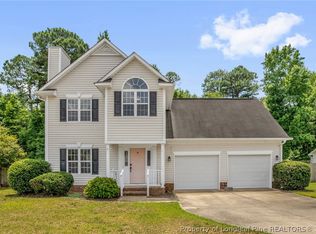 MLS ID #764944, PAULINA SALAS, COLDWELL BANKER ADVANTAGE - FAYETTEVILLE. LPRMLS
 - $275,0004 bd3 ba1.9k sqft5204 Ballentine St, Hope Mills, NC 28348For Sale
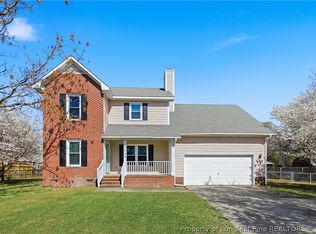 MLS ID #759437, THE SIGNATURE GROUP, KELLER WILLIAMS REALTY (FAYETTEVILLE). LPRMLS
 - $299,5003 bd2 ba2k sqft3920 Dickens Ave, Hope Mills, NC 28348For SaleMLS ID #760687, MELISSA MCKINNEY, EVERYTHING PINES PARTNERS-FAYETTEVILLE. LPRMLS
- $279,9004 bd3 ba2k sqft4441 Home Stakes Dr, Parkton, NC 28371For SaleMLS ID #764685, WILLIAM MCNEILL, COLDWELL BANKER ADVANTAGE - YADKIN ROAD. LPRMLS
- $208,0003 bd2 ba1.1k sqft3106 Sommer Dr, Hope Mills, NC 28348For SaleMLS ID #764177, JAMES "ALEX" MCFADYEN, COLDWELL BANKER ADVANTAGE - FAYETTEVILLE. LPRMLS
- $310,0004 bd3 ba2.1k sqft4211 Pete Warner Ct, Hope Mills, NC 28348For SaleMLS ID #763292, PATRICIA HEATH, KELLER WILLIAMS REALTY (FAYETTEVILLE). LPRMLS
- $258,0003 bd2 ba1.4k sqft5935 Bloomsbury Dr, Fayetteville, NC 28306For SaleMLS ID #764455, PAMELA WIGGS, BROWN PROPERTY GROUP. LPRMLS
- $289,0004 bd3 ba2.1k sqft1404 Rough Rider Ln, Parkton, NC 28371For SaleMLS ID #761418, KRYSTAL FOSTER, NORTHGROUP REAL ESTATE. LPRMLS
- $345,0004 bd3 ba2k sqft1515 Gray Hill Ct, Hope Mills, NC 28348For SaleMLS ID #765756, SHERRY DEWEESE, RE/MAX SOUTHERN PROPERTIES LLC.. LPRMLS
- $265,0004 bd2 ba1.4k sqft1449 Mingary Ave, Fayetteville, NC 28306For SaleMLS ID #764186, BENITA KAY, COLDWELL BANKER ADVANTAGE #2- HARNETT CO.. LPRMLS
- $255,0004 bd3 ba2.2k sqft3414 Rudland Ct, Fayetteville, NC 28304For SaleMLS ID #749744, MICHAEL CAMPBELL, KELLER WILLIAMS REALTY (FAYETTEVILLE). LPRMLS
- $370,0005 bd3 ba2.3k sqft1632 Dulles Rd, Hope Mills, NC 28348For SaleMLS ID #764406, JENNIFER MORRIS, PEAK REALTY GROUP. LPRMLS
- $309,9004 bd3 ba2.1k sqft5202 Woodpecker Dr, Hope Mills, NC 28348For SaleMLS ID #762646, REBECCA EWING, RE/MAX CHOICE. LPRMLS
- $255,0003 bd2 ba1.9k sqft1516 Paisley Ave, Fayetteville, NC 28304For SaleMLS ID #764963, ANNA PAREDES, LPT REALTY LLC. LPRMLS
- $354,7063 bd3 ba2k sqft4819 Danastas Ave, Hope Mills, NC 28348New ConstructionMLS ID #754688, APRIL STEPHENS, EXP REALTY OF TRIANGLE NC. LPRMLS
- $250,0003 bd2 ba1.4k sqft2209 Stornoway Ct, Fayetteville, NC 28306For SaleMLS ID #765581, DAVID THOMAS, THOMAS REAL ESTATE SERVICES. LPRMLS
- $274,9903 bd2 ba1.7k sqft2528 Lull Water Dr, Fayetteville, NC 28306For SaleMLS ID #765322, AUTUMN GREENLEAF, PINELAND REALTY LLC. LPRMLS
- $255,0003 bd2 ba1.6k sqft5579 Linkwood Dr, Fayetteville, NC 28311For SaleMLS ID #766294, JESSICA GOODE, ONNIT REALTY GROUP. LPRMLS
