Welcome to 4813 W. Forest Park Avenue, a substantial four-unit property offering approximately 4,000 square feet, ideally positioned directly across from the historic Forest Park Golf Course. This expansive property consists of four separate units. The main unit features 3 bedrooms and 4 full bathrooms. The second unit offers 2 bedrooms and 2 bathrooms. The third unit includes 1 bedroom and 1.5 bathrooms, and the fourth unit consists of 1 bedroom and 1 full bathroom. All units are currently occupied on month-to-month leases, each generating $1,200 per month, providing immediate rental income while offering flexibility for future repositioning or updates. With its size, layout, and location, this property presents a compelling opportunity for investors or those seeking to maximize value through improvements. Properties of this scale, especially in a setting overlooking a golf course, are increasingly limited. The property is part of an estate and is being sold strictly as-is. For additional information or to schedule a showing, please contact Max Singer at 443-478-6008.
Under contract
Price cut: $21K (6/9)
$379,000
4813 W Forest Park Ave, Baltimore, MD 21207
7beds
9baths
3,936sqft
:
Get pre-qualified$2,483/mo
Quadruplex
Built in 1910
-- sqft lot
$363,300 Zestimate®
$96/sqft
$-- HOA
What's special
- 104 days |
- 124 |
- 9 |
Zillow last checked:
Listing updated:
Listed by:
Richard Gans 410-812-9986,
Gans Realty 4108078689,
Co-Listing Agent: Max Singer 443-478-6008,
Gans Realty
Source: Bright MLS,MLS#: MDBA2211516
Facts & features
Interior
Bedrooms & bathrooms
- Bedrooms: 7
- Bathrooms: 9
Basement
- Area: 0
Heating
- Radiator, Natural Gas
Cooling
- Other, Electric
Appliances
- Included: Freezer, Refrigerator, Oven/Range - Gas, Microwave, Gas Water Heater
Features
- Floor Plan - Traditional, Eat-in Kitchen, Kitchen - Table Space, 9'+ Ceilings, Dry Wall, Plaster Walls
- Flooring: Hardwood, Luxury Vinyl, Carpet, Ceramic Tile
- Doors: Sliding Glass
- Windows: Replacement
- Basement: Unfinished,Concrete
- Has fireplace: No
Interior area
- Total structure area: 3,936
- Total interior livable area: 3,936 sqft
Property
Parking
- Total spaces: 4
- Parking features: Concrete, Shared Driveway, Driveway
- Uncovered spaces: 4
Accessibility
- Accessibility features: Other
Features
- Pool features: None
- Has view: Yes
- View description: Golf Course
Lot
- Size: 7,405 Square Feet
Details
- Additional structures: Above Grade, Below Grade
- Parcel number: 0328048393G019
- Zoning: R-1
- Special conditions: Standard
Construction
Type & style
- Home type: MultiFamily
- Architectural style: Colonial
- Property subtype: Quadruplex
Materials
- Frame, Brick, Stone
- Foundation: Block
- Roof: Architectural Shingle
Condition
- New construction: No
- Year built: 1910
Utilities & green energy
- Sewer: Public Sewer
- Water: Public
- Utilities for property: Cable Available, Natural Gas Available, Cable
Community & HOA
Location
- Region: Baltimore
Financial & listing details
- Price per square foot: $96/sqft
- Tax assessed value: $354,333
- Annual tax amount: $8,220
- Date on market: 4/20/2026
- Listing agreement: Exclusive Right To Sell
- Listing terms: Conventional,Cash,FHA 203(k)
- Ownership: Fee Simple
Estimated market value
$363,300
$345,000 - $381,000
$1,783/mo
Price history
| Date | Event | Price |
|---|---|---|
| 6/27/2026 | Contingent | $379,000$96/sqft |
Source:  Bright MLS #MDBA2211516 Report a problem Bright MLS #MDBA2211516 Report a problem | ||
| 6/9/2026 | Price change | $379,000-5.2%$96/sqft |
Source: Bright MLS #MDBA2211516 Report a problem | ||
| 4/20/2026 | Listed for sale | $399,999+90.5%$102/sqft |
Source: Bright MLS #MDBA2211516 Report a problem | ||
| 12/16/2004 | Sold | $210,000+7.6%$53/sqft |
Source: Public Record Report a problem | ||
| 4/26/2004 | Sold | $195,138-8.8%$50/sqft |
Source: Public Record Report a problem | ||
| 12/20/2001 | Sold | $214,000$54/sqft |
Source: Public Record Report a problem | ||
Public tax history
| Year | Property taxes | Tax assessment |
|---|---|---|
| 2025 | -- | $348,300 +6.8% |
| 2024 | $7,697 +7.3% | $326,133 +7.3% |
| 2023 | $7,174 +7.9% | $303,967 +7.9% |
| 2022 | $6,650 +2.4% | $281,800 +2.4% |
| 2021 | $6,495 +2.5% | $275,200 +2.5% |
| 2020 | $6,339 +2.5% | $268,600 +2.5% |
| 2019 | $6,183 | $262,000 |
| 2018 | $6,183 | $262,000 |
| 2017 | $6,183 +20.7% | $262,000 -0.1% |
| 2016 | $5,122 | $262,200 |
| 2015 | $5,122 | $262,200 |
| 2014 | $5,122 | $262,200 -2.8% |
| 2013 | -- | $269,700 |
| 2012 | -- | $269,700 |
| 2011 | -- | $269,700 -4.2% |
| 2010 | -- | $281,420 +7% |
| 2009 | -- | $263,086 +7.5% |
| 2008 | -- | $244,753 +8.1% |
| 2007 | -- | $226,420 +14.6% |
| 2006 | -- | $197,602 +17.1% |
| 2005 | -- | $168,786 +20.6% |
| 2004 | -- | $139,970 +9.8% |
| 2003 | -- | $127,460 +10.9% |
| 2002 | -- | $114,950 +12.2% |
| 2001 | -- | $102,440 |
Find assessor info on the county website
Monthly payment
Est. payment
Payment breakdown
Explore the cost of this home by adjusting the details. Changes won't be saved.Climate risks
Neighborhood: West Forest Park
Nearby schools
GreatSchools rating
- 4/10Dickey Hill Elementary/Middle SchoolGrades: PK-8Distance: 0.7 mi
- 1/10Forest Park High SchoolGrades: 9-12Distance: 1 mi
- 2/10Connexions Community Leadership AcademyGrades: 6-12Distance: 1.9 mi
Schools provided by the listing agent
- District: Baltimore City Public Schools
Source: Bright MLS. This data may not be complete. We recommend contacting the local school district to confirm school assignments for this home.
- $342,8003 bd3 ba1.8k sqft4815 W Forest Park Ave, Baltimore, MD 21207Off Market
- $348,800-- bd2 ba1.9k sqft4809 W Forest Park Ave, Baltimore, MD 21207Off Market
- $186,200-- bd1 ba1.8k sqft4817 W Forest Park Ave, Baltimore, MD 21207Off Market
- $401,3003 bd3 ba2k sqft2810 Mohawk Ave, Baltimore, MD 21207Off Market
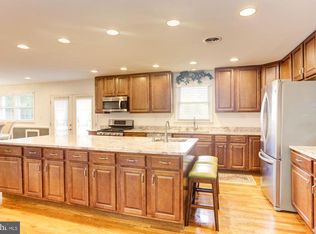
- $378,400-- bd2 ba2.6k sqft2806 Mohawk Ave, Baltimore, MD 21207Off Market
- $344,400-- bd1 ba2k sqft4805 W Forest Park Ave, Baltimore, MD 21207Off Market
- $360,700-- bd2 ba1.8k sqft2827 Hillsdale Rd, Baltimore, MD 21207Off Market
- $391,7004 bd2 ba2.4k sqft2808 Mohawk Ave, Baltimore, MD 21207Off Market
A local agent can set up tours, give advice and negotiate with sellers.
Similar homes
- $335,0004 bd2 ba2.3k sqft4409 Kathland Ave, Baltimore, MD 21207For Sale
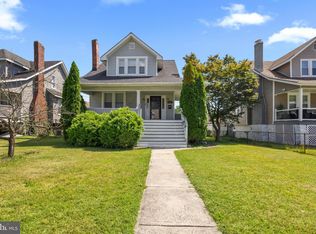
 MLS ID #MDBA2225966, BRENDA WELLS, United Real Estate Executives. Bright MLS
 - $374,9007 bd3 ba3.3k sqft3603 W Forest Park Ave, Baltimore, MD 21216For Sale
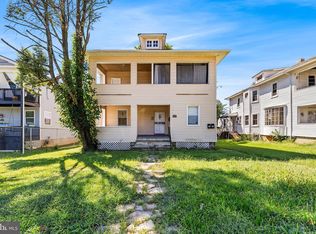 MLS ID #MDBA2211906, Dawn Kane, Redfin Corp. Bright MLS
 - $329,9004 bd4 ba2k sqft2917 Silver Hill Ave, Baltimore, MD 21207For Sale
 MLS ID #MDBA2219714, Darnell Harris, Coldwell Banker Realty. Bright MLS
 - $369,9004 bd3 ba2k sqft724 Charing Cross Rd, Baltimore, MD 21229For Sale
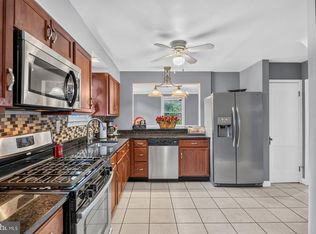 MLS ID #MDBC2169054, Serita Weathersby, Keller Williams Realty Centre. Bright MLS
 - $375,0005 bd-- ba2.8k sqft873 W Lombard St, Baltimore, MD 21201For SaleMLS ID #MDBA2221068, Will Cannon, Ben Frederick Realty, Inc.. Bright MLS
- $419,0004 bd3 ba2.1k sqft3211 Shelburne Rd, Baltimore, MD 21208For SaleMLS ID #MDBA2225976, Ron Sullivan, Coldwell Banker Realty. Bright MLS
- $375,0004 bd-- ba3.1k sqft28 E 25th St, Baltimore, MD 21218For SaleMLS ID #MDBA2202882, Will Cannon, Ben Frederick Realty, Inc.. Bright MLS
- $375,0004 bd2 ba2.1k sqft5908 Winner Ave, Baltimore, MD 21215For SaleMLS ID #MDBA2216094, Michael Schiff, EXP Realty, LLC. Bright MLS
- $345,0005 bd-- ba3.6k sqft2914 Bayonne Ave, Baltimore, MD 21214For SaleMLS ID #MDBA2205732, Melissa Hargreaves, Corner House Realty. Bright MLS
- $400,0004 bd4 ba2.2k sqft27 Lighttown Ct #27, Baltimore, MD 21208For SaleMLS ID #MDBC2163690, Michael Schiff, EXP Realty, LLC. Bright MLS
- $299,9004 bd4 ba2k sqft4504 Garrison Blvd, Baltimore, MD 21215For SaleMLS ID #MDBA2213868, Harold Kelly, ExecuHome Realty. Bright MLS
- $470,0006 bd-- ba3.5k sqft2810 Saint Paul St, Baltimore, MD 21218For SaleMLS ID #MDBA2222266, Will Cannon, Ben Frederick Realty, Inc.. Bright MLS
- $430,0006 bd3 ba3.9k sqft2072 Linden Ave, Baltimore, MD 21217For SaleMLS ID #MDBA2216952, Mel Ellis, Cummings & Co. Realtors. Bright MLS
- $419,9004 bd2 ba1.9k sqft7438 Prince George Rd, Baltimore, MD 21208For SaleMLS ID #MDBC2170288, Daniel Cohen, EXP Realty, LLC. Bright MLS
- $329,9004 bd3 ba2.2k sqft3901 W Cold Spring Ln, Baltimore, MD 21215For SaleMLS ID #MDBA2216868, Nancy Hulsman, Coldwell Banker Realty. Bright MLS
- $374,9005 bd3 ba2.2k sqft416 Mosher St, Baltimore, MD 21217For SaleMLS ID #MDBA2204136, Austin Carroll, Keller Williams Legacy. Bright MLS
- $400,0004 bd2 ba2.1k sqft4308 Wilkens Ave, Baltimore, MD 21229For SaleMLS ID #MDBC2170412, Kathleen Austin, TTR Sotheby's International Realty. Bright MLS
- $259,0004 bd3 ba2k sqft5334 Liberty Heights Ave, Baltimore, MD 21207For SaleMLS ID #MDBA2196354, Ashley Dominick, Coldwell Banker Realty. Bright MLS
- $425,0004 bd2 ba2.7k sqft7904 Subet Rd, Baltimore, MD 21244For SaleMLS ID #MDBC2170800, Michael Schiff, EXP Realty, LLC. Bright MLS
- $260,0005 bd-- ba2.4k sqft2407 Maryland Ave, Baltimore, MD 21218For SaleMLS ID #MDBA2225114, Will Cannon, Ben Frederick Realty, Inc.. Bright MLS
