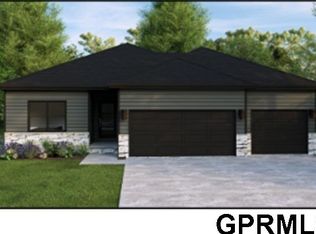
The Westfall by Hallmark Homes Gallery Series in Millard's newest neighborhood North Streams. Hallmark's Gallery Series plans include 36" kitchen cabinets with crown molding, 12x10 deck and/or 12x10 patio and LVP in the main floor living room. This home features a beautifully tiled walk-in shower in the primary bath and a stunningly modern electrical fireplace in the living room. Every Hallmark Home includes Quartz Countertops, GE Stainless Steel appliances, Moen plumbing fixtures, Luxury Vinyl Plank flooring, PureColor Carpet, 5-1/2" Base Trim, 2x6 Framed Exterior Walls, Stone on exterior and Sod w/ Sprinkler System! 1 Year New Home Warranty included. This home is currently under construction with a Summer 2026 completion date.
New construction
$514,000
4814 198th Ave, Omaha, NE 68135
5beds
2,476sqft
Single Family Residence
Built in 2026
8,276 Square Feet Lot
$513,400 Zestimate®
$208/sqft
$-- HOA
What's special
Purecolor carpetStone on exteriorLuxury vinyl plank flooringQuartz countertopsGe stainless steel appliancesMoen plumbing fixtures
- 330 days |
- 203 |
- 4 |
Zillow last checked:
Listing updated:
Listed by:
Kyle Anderson 402-305-3653,
Liberty Core Real Estate,
Sara Ballard 402-213-0691,
Liberty Core Real Estate
Source: GPRMLS,MLS#: 22524034
Loading...
Facts & features
Interior
Bedrooms & bathrooms
- Bedrooms: 5
- Bathrooms: 3
- Full bathrooms: 1
- 3/4 bathrooms: 2
- Main level bathrooms: 2
Primary bedroom
- Features: Wall/Wall Carpeting, Ceiling Fan(s), Walk-In Closet(s)
- Level: Main
- Area: 181.76
- Dimensions: 14.2 x 12.8
Bedroom 2
- Features: Wall/Wall Carpeting
- Level: Main
- Area: 104.03
- Dimensions: 10.3 x 10.1
Bedroom 3
- Features: Wall/Wall Carpeting
- Level: Main
- Area: 103.02
- Dimensions: 10.2 x 10.1
Bedroom 4
- Features: Wall/Wall Carpeting, Egress Window
- Level: Basement
- Area: 100
- Dimensions: 10 x 10
Bedroom 5
- Features: Wall/Wall Carpeting, Egress Window
- Level: Basement
- Area: 100
- Dimensions: 10 x 10
Primary bathroom
- Features: 3/4
Kitchen
- Features: Luxury Vinyl Plank
- Level: Main
- Area: 105.6
- Dimensions: 12 x 8.8
Living room
- Features: Fireplace, Ceiling Fan(s), Luxury Vinyl Plank
- Level: Main
- Area: 270.34
- Dimensions: 17.11 x 15.8
Basement
- Area: 1544
Heating
- Natural Gas, Forced Air
Cooling
- Central Air
Appliances
- Included: Range, Dishwasher, Microwave
- Laundry: Luxury Vinyl Plank
Features
- Doors: Sliding Doors
- Basement: Egress,Finished
- Number of fireplaces: 1
- Fireplace features: Living Room, Electric
Interior area
- Total structure area: 2,476
- Total interior livable area: 2,476 sqft
- Finished area above ground: 1,544
- Finished area below ground: 932
Property
Parking
- Total spaces: 3
- Parking features: Attached
- Attached garage spaces: 3
Features
- Patio & porch: Patio
- Exterior features: Sprinkler System
- Fencing: None
Lot
- Size: 8,276 Square Feet
- Dimensions: 130 x 66
- Features: Up to 1/4 Acre.
Details
- Parcel number: 1842022024
Construction
Type & style
- Home type: SingleFamily
- Architectural style: Ranch
- Property subtype: Single Family Residence
Materials
- Cement Siding
- Foundation: Concrete Perimeter
- Roof: Composition
Condition
- Under Construction
- New construction: Yes
- Year built: 2026
Details
- Builder name: Hallmark Homes
Utilities & green energy
- Sewer: Public Sewer
- Water: Public
Community & HOA
Community
- Subdivision: North Streams
HOA
- Has HOA: No
Location
- Region: Omaha
Financial & listing details
- Price per square foot: $208/sqft
- Annual tax amount: $848
- Date on market: 8/23/2025
- Listing terms: VA Loan,FHA,Conventional,Cash
- Ownership: Fee Simple
Estimated market value
$513,400
$488,000 - $539,000
$3,835/mo
Price history
| Date | Event | Price |
|---|---|---|
| 12/19/2025 | Price change | $514,000+2.2%$208/sqft |
Source:  GPRMLS #22524034 Report a problem GPRMLS #22524034 Report a problem | ||
| 8/23/2025 | Listed for sale | $503,000$203/sqft |
Source: GPRMLS #22524034 Report a problem | ||
Public tax history
Tax history is unavailable.
Monthly payment
Est. payment
Payment breakdown
Explore the cost of this home by adjusting the details. Changes won't be saved.Climate risks
Neighborhood: 68135
Nearby schools
GreatSchools rating
- 8/10Reagan Elementary SchoolGrades: PK-5Distance: 0.4 mi
- 8/10Beadle Middle SchoolGrades: 6-8Distance: 1.8 mi
- 9/10Millard West High SchoolGrades: 9-12Distance: 1.8 mi
Schools provided by the listing agent
- Elementary: Ronald Reagan
- Middle: Beadle
- High: Millard West
- District: Millard
Source: GPRMLS. This data may not be complete. We recommend contacting the local school district to confirm school assignments for this home.
- $439,0484 bd3 ba2.1k sqft4802 S 198th Ave, Omaha, NE 68135Sold

- $80,000-- sqft4818 S 198th Cir, Omaha, NE 68135Lot/Land

- $444,3604 bd3 ba2.1k sqft4806 198th Ave, Omaha, NE 68135Sold
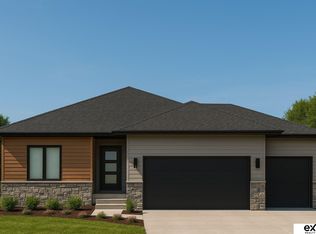
- $80,000-- sqft4822 S 198th Cir, Omaha, NE 68135Lot/Land
- $402,8005 bd4 ba3.1k sqft4760 S 198th St, Omaha, NE 68135Off Market
- $39,600-- bd-- ba-- sqft4760 S 198th St, Omaha, NE 68135Off Market
- $400,2903 bd2 ba1.4k sqft4760 S 198th Ave, Omaha, NE 68135Sold
- $39,600-- bd-- ba-- sqft4810 S 198th Cir, Omaha, NE 68135Off Market
A local agent can set up tours, give advice and negotiate with sellers.
A local lender can help you make sure your offer is ready when you are.
Similar homes
- from $509,5004 bd4 ba2.2k sqftHighland Plan, Falling Waters, Omaha, NE 68135New Construction
 Regency Homes
 - from $516,4003 bd3 ba1.8k sqftSterling Plan, Falling Waters, Omaha, NE 68135New Construction
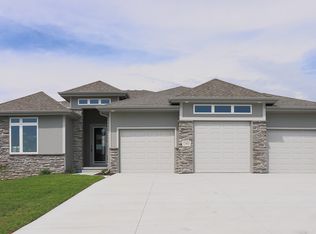 Regency Homes
 - from $539,2004 bd6 ba2.5k sqftEdison 2596 Plan, Falling Waters, Omaha, NE 68135New Construction
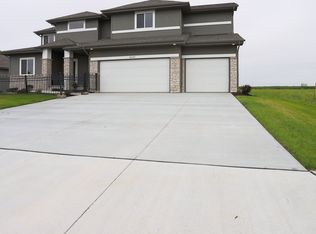 Regency Homes
 - $517,2504 bd3 ba2.6k sqft6313 S 208th Ave, Elkhorn, NE 68022New Construction
 MLS ID #22603569, Teresa Elliott, NextHome Signature Real Estate. GPRMLS
 - from $508,3003 bd2 ba1.8k sqftPeyton Plan, Falling Waters, Omaha, NE 68135New ConstructionRegency Homes
- $503,0005 bd4 ba3k sqft9505 S 183rd Ave, Omaha, NE 68136New ConstructionMLS ID #22616722, Jill Marie Bartling, BHHS Ambassador Real Estate. GPRMLS
- $705,0004 bd3 ba3.1k sqft4546 S 202nd St, Omaha, NE 68135New ConstructionMLS ID #22617960, Brian Wilson, BHHS Ambassador Real Estate. GPRMLS
- $544,9004 bd3 ba2.2k sqft10416 191st St, Omaha, NE 68136New ConstructionMLS ID #22616446, Robert Quartoroli, NP Dodge RE Sales Inc 148Dodge. GPRMLS
- $531,0753 bd3 ba2.7k sqft6307 S 208th Ave, Elkhorn, NE 68022New ConstructionMLS ID #22603734, Teresa Elliott, NextHome Signature Real Estate. GPRMLS
- from $406,8003 bd3 ba1.6k sqftCommodore 1640 Encore Plan, Falling Waters, Omaha, NE 68135New ConstructionRegency Homes
- from $572,7004 bd5 ba2.9k sqftBrookside 2990 Plan, Falling Waters, Omaha, NE 68135New ConstructionRegency Homes
- $455,5704 bd3 ba2.4k sqft18468 Camp St, Omaha, NE 68136New ConstructionMLS ID #22618468, Jill Marie Bartling, BHHS Ambassador Real Estate. GPRMLS
- from $432,6004 bd5 ba2k sqftParker 2000 Plan, Falling Waters, Omaha, NE 68135New ConstructionRegency Homes
- from $423,4003 bd4 ba1.6k sqftPatriot Plan, Falling Waters, Omaha, NE 68135New ConstructionRegency Homes
- from $516,4003 bd3 ba1.8k sqftSterling Plan, Daybreak Springs, Elkhorn, NE 68022New ConstructionRegency Homes
- from $545,7004 bd4 ba2.6k sqftNorthbrook Plan, Founders Ridge, Omaha, NE 68138New ConstructionRegency Homes
- $565,0005 bd3 ba3.1k sqft21155 Hartman Ave, Elkhorn, NE 68022For SaleMLS ID #22612413, Megan Sgourakis, Better Homes and Gardens R.E.. GPRMLS
- $590,0005 bd3 ba2.7k sqft5618 Kestrel Pkwy, Elkhorn, NE 68022New ConstructionMLS ID #22616759, Kristina Philbin, eXp Realty LLC. GPRMLS
- $468,5004 bd3 ba2.1k sqft5512 N 190th Ave, Elkhorn, NE 68022New ConstructionMLS ID #22608339, Tasha Moss, Real Broker NE, LLC. GPRMLS
- from $464,9003 bd3 ba1.8k sqftGlenview Plan, Coventry Wood, Elkhorn, NE 68022New ConstructionThe Home Company
