This luxury Portico floor plan features a 2nd floor bonus suite, grand entrance foyer, open layout. The Courtyards on Robinson Church is your premier 55+ active lifestyle community, with 4 community parks, walking trails, salt water pool and club house. This 77 home boutique neighbor is designed to offer the perfect blend of comfort, luxury, and low-maintenances living. Say goodbye to yard work and Hello to more time for what matters most!
Active
$615,200
4814 Reason Ct, Harrisburg, NC 28075
3beds
2,615sqft
Single Family Residence
Built in 2026
0.17 Acres Lot
$-- Zestimate®
$235/sqft
$290/mo HOA
What's special
- 207 days |
- 65 |
- 3 |
Zillow last checked:
Listing updated:
Listed by:
Ryan Plowman rtplow@gmail.com,
Plowman Properties LLC.
Source: Canopy MLS as distributed by MLS GRID,MLS#: 4330751
Loading...
Facts & features
Interior
Bedrooms & bathrooms
- Bedrooms: 3
- Bathrooms: 3
- Full bathrooms: 3
- Main level bedrooms: 2
Primary bedroom
- Level: Main
- Area: 240 Square Feet
- Dimensions: 16' 0" X 15' 0"
Bedroom s
- Level: Main
- Area: 121 Square Feet
- Dimensions: 11' 0" X 11' 0"
Bedroom s
- Level: Upper
- Area: 192 Square Feet
- Dimensions: 16' 0" X 12' 0"
Bathroom full
- Level: Main
Bathroom full
- Level: Upper
Den
- Level: Main
- Area: 120 Square Feet
- Dimensions: 12' 0" X 10' 0"
Dining area
- Level: Main
- Area: 156 Square Feet
- Dimensions: 13' 0" X 12' 0"
Kitchen
- Level: Main
- Area: 156 Square Feet
- Dimensions: 13' 0" X 12' 0"
Living room
- Level: Main
Living room
- Level: Main
- Area: 225 Square Feet
- Dimensions: 15' 0" X 15' 0"
Heating
- Central, Forced Air, Natural Gas
Cooling
- Central Air
Appliances
- Included: Dishwasher, Disposal, Exhaust Hood, Gas Cooktop, Gas Oven, Gas Range, Microwave, Plumbed For Ice Maker, Refrigerator, Wall Oven
- Laundry: Electric Dryer Hookup, Main Level, Washer Hookup
Features
- Flooring: Carpet, Laminate, Tile
- Windows: Insulated Windows
- Has basement: No
- Fireplace features: Gas, Gas Log, Gas Vented, Living Room
Interior area
- Total structure area: 2,615
- Total interior livable area: 2,615 sqft
- Finished area above ground: 2,615
- Finished area below ground: 0
Property
Parking
- Total spaces: 4
- Parking features: Driveway, Attached Garage, Garage Door Opener, Keypad Entry, Garage on Main Level
- Attached garage spaces: 2
- Uncovered spaces: 2
Accessibility
- Accessibility features: Bath Raised Toilet, Roll-In Shower, Door Width 32 Inches or More, Lever Door Handles, Entry Slope less than 1 foot, Mobility Friendly Flooring
Features
- Levels: One and One Half
- Stories: 1.5
- Patio & porch: Front Porch, Side Porch
- Fencing: Partial
Lot
- Size: 0.17 Acres
- Dimensions: 57 x 131
- Features: Cleared
Details
- Parcel number: 01016P0066.000000
- Zoning: RH
- Special conditions: Standard
Construction
Type & style
- Home type: SingleFamily
- Architectural style: Farmhouse
- Property subtype: Single Family Residence
Materials
- Hardboard Siding
- Foundation: Slab
- Roof: Composition
Condition
- New construction: Yes
- Year built: 2026
Details
- Builder model: Portico with Bonus
- Builder name: EPCON Communities
Utilities & green energy
- Sewer: Public Sewer
- Water: City
Community & HOA
Community
- Features: Fifty Five and Older, Clubhouse, Fitness Center
- Security: Carbon Monoxide Detector(s), Smoke Detector(s)
- Senior community: Yes
- Subdivision: The Courtyards on Robinson Church
HOA
- Has HOA: Yes
- HOA fee: $290 monthly
- HOA name: Key Management
Location
- Region: Harrisburg
Financial & listing details
- Price per square foot: $235/sqft
- Date on market: 12/19/2025
- Cumulative days on market: 168 days
- Listing terms: Cash,Conventional,FHA,VA Loan
- Road surface type: Concrete, Paved
Estimated market value
Not available
Estimated sales range
Not available
Not available
Price history
| Date | Event | Price |
|---|---|---|
| 12/19/2025 | Listed for sale | $615,200$235/sqft |
Source:  Canopy MLS as distributed by MLS GRID #4330751 Report a problem Canopy MLS as distributed by MLS GRID #4330751 Report a problem | ||
Public tax history
Tax history is unavailable.
Monthly payment
Est. payment
Payment breakdown
Explore the cost of this home by adjusting the details. Changes won't be saved.Climate risks
Neighborhood: 28075
Nearby schools
GreatSchools rating
- 10/10Harrisburg ElementaryGrades: PK-5Distance: 1.3 mi
- 10/10Hickory Ridge MiddleGrades: 6-8Distance: 1 mi
- 6/10Hickory Ridge HighGrades: 9-12Distance: 1.3 mi
Schools provided by the listing agent
- Elementary: Harrisburg
- Middle: Hickory Ridge
- High: Hickory Ridge
Source: Canopy MLS as distributed by MLS GRID. This data may not be complete. We recommend contacting the local school district to confirm school assignments for this home.
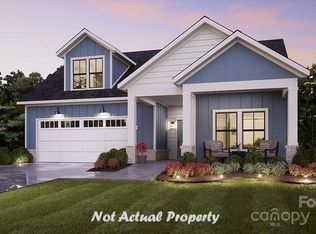
- $548,9002 bd2 ba1.7k sqft8111 Stillhouse Ln, Harrisburg, NC 28075New Construction
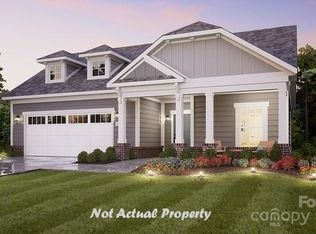
- $596,9002 bd2 ba2k sqft41 Stillhouse Ln, Harrisburg, NC 28075New Construction
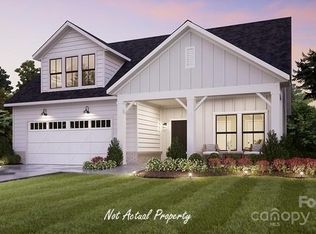
- $713,3403 bd3 ba2.9k sqft7625 Baybrooke Ln, Harrisburg, NC 28075New Construction
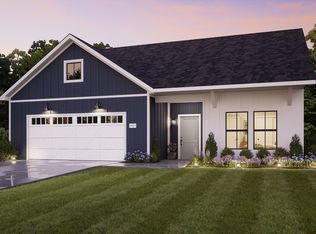
- from $570,9002 bd2 ba2k sqftPromenade Plan, The Courtyards on Robinson Church, Harrisburg, NC 28075New Construction
- from $510,9002 bd2 ba1.5k sqftPalazzo Plan, The Courtyards on Robinson Church, Harrisburg, NC 28075New Construction
- from $535,9002 bd2 ba1.7k sqftPortico Plan, The Courtyards on Robinson Church, Harrisburg, NC 28075New Construction
- $603,5002 bd2 ba1.7k sqft4825 Reason Ct, Harrisburg, NC 28075Sold
- $607,0452 bd2 ba1.7k sqft7567 Baybrooke Ln #35, Harrisburg, NC 28075Pending
A local agent can set up tours, give advice and negotiate with sellers.
Similar homes
- $596,9002 bd2 ba2k sqft41 Stillhouse Ln, Harrisburg, NC 28075New Construction
 MLS ID #4334047, Ryan Plowman, Plowman Properties LLC.. Canopy MLS as distributed by MLS GRID
 - $713,3403 bd3 ba2.9k sqft7625 Baybrooke Ln, Harrisburg, NC 28075New ConstructionMLS ID #4334079, Ryan Plowman, Plowman Properties LLC.. Canopy MLS as distributed by MLS GRID
- $548,9002 bd2 ba1.7k sqft8111 Stillhouse Ln, Harrisburg, NC 28075New ConstructionMLS ID #4330740, Ryan Plowman, Plowman Properties LLC.. Canopy MLS as distributed by MLS GRID
- $629,9903 bd3 ba2.4k sqft3244 Gavin Ln, Harrisburg, NC 28075New Construction
 MLS ID #4391615, Joe Poli, David Weekley Homes. Canopy MLS as distributed by MLS GRID
 - $869,5005 bd4 ba3.7k sqft7205 Farmingdale Ln, Harrisburg, NC 28075New ConstructionMLS ID #4393001, Michael Conley, Eastwood Homes. Canopy MLS as distributed by MLS GRID
- $829,9905 bd5 ba3.7k sqft3168 Tramore Dr, Harrisburg, NC 28075New ConstructionCanopy MLS as distributed by MLS GRID
- $670,9003 bd3 ba2.8k sqft4156 Creek Bridge Cir, Charlotte, NC 28213New ConstructionMLS ID #4331959, Ryan Plowman, Plowman Properties LLC.. Canopy MLS as distributed by MLS GRID
- $570,9002 bd2 ba2k sqft4172 Creek Bridge Cir, Charlotte, NC 28213New ConstructionMLS ID #4331965, Ryan Plowman, Plowman Properties LLC.. Canopy MLS as distributed by MLS GRID
- $674,0004 bd4 ba2.7k sqft6043 Moonglade Ln #418, Charlotte, NC 28269New ConstructionMLS ID #4387953, Jadyn Barry, Toll Brothers Real Estate Inc. Canopy MLS as distributed by MLS GRID
- $589,9004 bd3 ba2.5k sqft15210 First Broad Rd, Huntersville, NC 28078New ConstructionMLS ID #4392490, Michael Conley, Eastwood Homes. Canopy MLS as distributed by MLS GRID
- $664,1203 bd3 ba2.7k sqft211 Marina Bay Trl, Locust, NC 28097New ConstructionCanopy MLS as distributed by MLS GRID
- $482,9354 bd3 ba2.8k sqft6407 Ludell Ln, Charlotte, NC 28215New ConstructionCanopy MLS as distributed by MLS GRID
- $624,5205 bd3 ba2.9k sqft1624 Gossage Ln NW, Concord, NC 28027New ConstructionCanopy MLS as distributed by MLS GRID
- $494,6474 bd3 ba3k sqft6327 Ludell Ln, Charlotte, NC 28215New ConstructionCanopy MLS as distributed by MLS GRID
- $755,0005 bd4 ba3.1k sqft211 Tournament Dr SW, Concord, NC 28025For SaleMLS ID #4377348, Mirta Arroyo, NorthGroup Real Estate LLC. Canopy MLS as distributed by MLS GRID
- $669,9003 bd2 ba1.6k sqft1939 Academy St, Charlotte, NC 28205For SaleMLS ID #4376177, Karen Parsons, RE/MAX Executive. Canopy MLS as distributed by MLS GRID
- $514,4804 bd3 ba2.7k sqftKelton, Charlotte, NC 28216New ConstructionCanopy MLS as distributed by MLS GRID
- $525,0003 bd3 ba2.1k sqft212 Northgate Blvd, Indian Trail, NC 28079For SaleMLS ID #4361838, Phil Puma, Puma & Associates Realty, Inc.. Canopy MLS as distributed by MLS GRID
- $484,9754 bd3 ba2.8k sqft6408 Ludell Ln, Charlotte, NC 28215New ConstructionCanopy MLS as distributed by MLS GRID
- $527,4555 bd4 ba3.6k sqft6323 Ludell Ln, Charlotte, NC 28215New ConstructionCanopy MLS as distributed by MLS GRID
