This luxury ranch home features the Portico floor plan with a grand entrance foyer, and open layout. Luxurious amenities, such as a Deluxe kitchen with 42" cabinets, GE Profile 30" built-in combination convention microwave/ wall oven. Beautiful 36" fireplace witha floating mantel, built in cabinets, spacious primary suite with zero thershold universal shower, bench and transon windows. The Courtyards on Robinson Church, a 55+ Active Lifestyle community located in the town of Harrisburg, NC. Here, you’ll find a boutique neighborhood of 77 homesites, each designed to offer the perfect blend of comfort, luxury, and low-maintenance living. Say goodbye to yard work and hello to more time for what matters most, thanks to our community’s low-maintenance design. Take advantage of future amenities including a clubhouse with a fitness center, a sparkling pool, and scenic walking trails that invite you to explore the outdoors.
Active
$548,900
8111 Stillhouse Ln, Harrisburg, NC 28075
2beds
1,775sqft
:
Get pre-qualified$3,579/mo
Single Family Residence
Built in 2026
0.17 Acres Lot
$-- Zestimate®
$309/sqft
$290/mo HOA
What's special
- 223 days |
- 27 |
- 1 |
Zillow last checked:
Listing updated:
Listed by:
Ryan Plowman rtplow@gmail.com,
Plowman Properties LLC.
Source: Canopy MLS as distributed by MLS GRID,MLS#: 4330740
Facts & features
Interior
Bedrooms & bathrooms
- Bedrooms: 2
- Bathrooms: 2
- Full bathrooms: 2
- Main level bedrooms: 2
Primary bedroom
- Level: Main
- Area: 240 Square Feet
- Dimensions: 16' 0" X 15' 0"
Bedroom s
- Level: Main
- Area: 121 Square Feet
- Dimensions: 11' 0" X 11' 0"
Bathroom full
- Level: Main
Den
- Level: Main
- Area: 120 Square Feet
- Dimensions: 12' 0" X 10' 0"
Dining area
- Level: Main
Dining room
- Level: Main
- Area: 120 Square Feet
- Dimensions: 12' 0" X 10' 0"
Kitchen
- Level: Main
- Area: 240 Square Feet
- Dimensions: 16' 0" X 15' 0"
Living room
- Level: Main
Heating
- Central, Forced Air, Natural Gas
Cooling
- Central Air
Appliances
- Included: Convection Oven, Dishwasher, Disposal, Electric Water Heater, Exhaust Hood, Gas Oven, Microwave, Refrigerator, Self Cleaning Oven, Wall Oven
- Laundry: Electric Dryer Hookup, Main Level, Washer Hookup
Features
- Flooring: Carpet, Laminate, Tile
- Windows: Insulated Windows
- Has basement: No
- Fireplace features: Gas, Gas Log, Gas Vented, Living Room
Interior area
- Total structure area: 1,775
- Total interior livable area: 1,775 sqft
- Finished area above ground: 1,775
- Finished area below ground: 0
Property
Parking
- Total spaces: 4
- Parking features: Driveway, Attached Garage, Garage Door Opener, Keypad Entry, Garage on Main Level
- Attached garage spaces: 2
- Uncovered spaces: 2
Accessibility
- Accessibility features: Bath Raised Toilet, Roll-In Shower, Door Width 32 Inches or More, Lever Door Handles, Entry Slope less than 1 foot, Mobility Friendly Flooring, No Interior Steps
Features
- Levels: One
- Stories: 1
- Patio & porch: Front Porch, Side Porch
- Fencing: Partial
Lot
- Size: 0.17 Acres
- Dimensions: 57 x 131
- Features: Cleared
Details
- Parcel number: 01016P0024.000000
- Zoning: RH
- Special conditions: Standard
Construction
Type & style
- Home type: SingleFamily
- Architectural style: Farmhouse,Ranch
- Property subtype: Single Family Residence
Materials
- Hardboard Siding
- Foundation: Slab
- Roof: Composition
Condition
- New construction: Yes
- Year built: 2026
Details
- Builder model: Portico Ranch
- Builder name: EPCON Communities
Utilities & green energy
- Sewer: Public Sewer
- Water: City
Community & HOA
Community
- Features: Fifty Five and Older, Clubhouse, Fitness Center
- Security: Carbon Monoxide Detector(s), Smoke Detector(s)
- Senior community: Yes
- Subdivision: The Courtyards on Robinson Church
HOA
- Has HOA: Yes
- HOA fee: $290 monthly
- HOA name: Key Management
Location
- Region: Harrisburg
Financial & listing details
- Price per square foot: $309/sqft
- Date on market: 12/19/2025
- Cumulative days on market: 223 days
- Listing terms: Cash,Conventional,FHA,VA Loan
- Road surface type: Concrete, Paved
Estimated market value
Not available
Estimated sales range
Not available
Not available
Price history
| Date | Event | Price |
|---|---|---|
| 12/19/2025 | Listed for sale | $548,900$309/sqft |
Source:  Canopy MLS as distributed by MLS GRID #4330740 Report a problem Canopy MLS as distributed by MLS GRID #4330740 Report a problem | ||
Public tax history
Tax history is unavailable.
Monthly payment
Est. payment
Payment breakdown
Explore the cost of this home by adjusting the details. Changes won't be saved.Climate risks
Neighborhood: 28075
Nearby schools
GreatSchools rating
- 10/10Harrisburg ElementaryGrades: PK-5Distance: 1.3 mi
- 10/10Hickory Ridge MiddleGrades: 6-8Distance: 1 mi
- 6/10Hickory Ridge HighGrades: 9-12Distance: 1.3 mi
Schools provided by the listing agent
- Elementary: Harrisburg
- Middle: Hickory Ridge
- High: Hickory Ridge
Source: Canopy MLS as distributed by MLS GRID. This data may not be complete. We recommend contacting the local school district to confirm school assignments for this home.
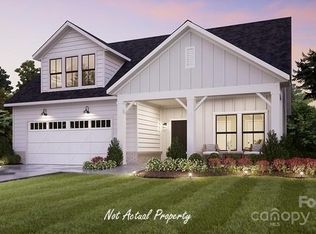
- $713,3403 bd3 ba2.9k sqft7625 Baybrooke Ln, Harrisburg, NC 28075New Construction
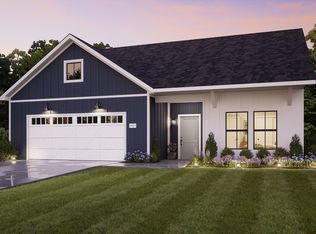
- from $570,9002 bd2 ba2k sqftPromenade Plan, The Courtyards on Robinson Church, Harrisburg, NC 28075New Construction
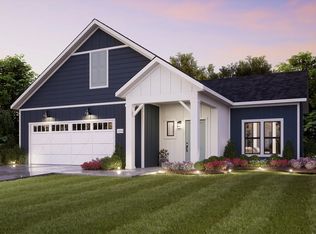
- from $510,9002 bd2 ba1.5k sqftPalazzo Plan, The Courtyards on Robinson Church, Harrisburg, NC 28075New Construction
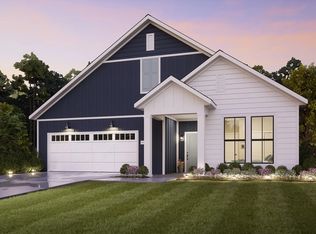
- from $535,9002 bd2 ba1.7k sqftPortico Plan, The Courtyards on Robinson Church, Harrisburg, NC 28075New Construction
- $603,5002 bd2 ba1.7k sqft4825 Reason Ct, Harrisburg, NC 28075Sold
- $907,8653 bd3 ba2.9k sqft7530 Baybrooke Ln #77, Harrisburg, NC 28075Sold
- $592,3003 bd3 ba2.4k sqft7548 Baybrooke Ln, Harrisburg, NC 28075Sold
- $607,0452 bd2 ba1.7k sqft7567 Baybrooke Ln #35, Harrisburg, NC 28075Sold
A local agent can set up tours, give advice and negotiate with sellers.
Similar homes
- $625,0004 bd3 ba2.3k sqft8225 Kensington Ln, Harrisburg, NC 28075For Sale
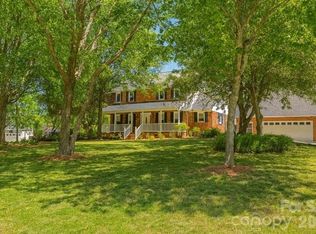
 MLS ID #4371602, Max Morrison, Carolina Realty Solutions. Canopy MLS as distributed by MLS GRID
 - $629,9903 bd3 ba2.4k sqft3244 Gavin Ln, Harrisburg, NC 28075New Construction
 MLS ID #4391615, Joe Poli, David Weekley Homes. Canopy MLS as distributed by MLS GRID
 - $725,0004 bd3 ba2.6k sqft3808 Dahlia Dr, Harrisburg, NC 28075For Sale
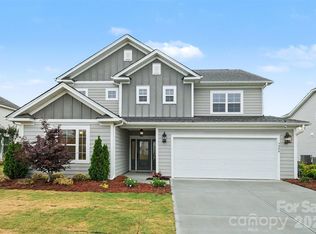 MLS ID #4385206, Naresh Yerram, Naresh Homes Realty LLC. Canopy MLS as distributed by MLS GRID
 - $570,9002 bd2 ba2k sqft4172 Creek Bridge Cir, Charlotte, NC 28213New Construction
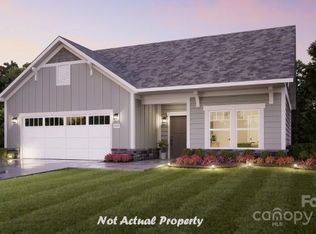 MLS ID #4331965, Ryan Plowman, Plowman Properties LLC.. Canopy MLS as distributed by MLS GRID
 - $550,0004 bd3 ba2.5k sqft10046 Fox Trotter Ln, Midland, NC 28107For SaleMLS ID #4355115, Erica Blazer, Keller Williams Ballantyne Area. Canopy MLS as distributed by MLS GRID
- $520,9902 bd2 ba1.5k sqft4180 Creek Bridge Cir, Charlotte, NC 28213New ConstructionMLS ID #4331974, Ryan Plowman, Plowman Properties LLC.. Canopy MLS as distributed by MLS GRID
- $568,0003 bd2 ba1.9k sqft3049 Alveston Dr NW, Concord, NC 28027For SaleMLS ID #4396492, Susanne Biedler, Southern Homes of the Carolinas, Inc. Canopy MLS as distributed by MLS GRID
- $427,9003 bd3 ba1.9k sqftHarrisburg Village, Harrisburg, NC 28075New ConstructionCanopy MLS as distributed by MLS GRID
- $599,9003 bd3 ba2.2k sqft12005 Grove Crossing Dr, Huntersville, NC 28078For SaleMLS ID #4391005, Clarence Brown, Mark Spain Real Estate. Canopy MLS as distributed by MLS GRID
- $489,9502 bd2 ba1.5k sqft1062 Millview Ln, Matthews, NC 28104For SaleMLS ID #4382909, Terri Baloga, United Real Estate-Queen City. Canopy MLS as distributed by MLS GRID
- $425,0004 bd3 ba1.9k sqft5128 Parker Forest Dr, Charlotte, NC 28215New ConstructionCanopy MLS as distributed by MLS GRID
- $550,0004 bd4 ba2.3k sqft13214 S Church St, Huntersville, NC 28078New ConstructionMLS ID #4370875, Mirta Arroyo, NorthGroup Real Estate LLC. Canopy MLS as distributed by MLS GRID
- $510,0003 bd3 ba2.1k sqft212 Northgate Blvd, Indian Trail, NC 28079For SaleMLS ID #4361838, Phil Puma, Puma & Associates Realty, Inc.. Canopy MLS as distributed by MLS GRID
- $555,5003 bd2 ba2k sqft122 Marina Bay Trl, Locust, NC 28097New ConstructionCanopy MLS as distributed by MLS GRID
- $448,9555 bd3 ba2.1k sqft4017 Juno Dr, Charlotte, NC 28215New ConstructionCanopy MLS as distributed by MLS GRID
- $669,9003 bd2 ba1.6k sqft1939 Academy St, Charlotte, NC 28205For SaleMLS ID #4376177, Karen Parsons, RE/MAX Executive. Canopy MLS as distributed by MLS GRID
- $431,9903 bd2 ba1.6k sqftRavenfield, Charlotte, NC 28213New ConstructionMLS ID #4386050, Jerry Smith, Smith Capital Partners LLC. Canopy MLS as distributed by MLS GRID
- $589,9004 bd3 ba2.5k sqft15210 First Broad Rd, Huntersville, NC 28078New ConstructionCanopy MLS as distributed by MLS GRID
- $509,9904 bd3 ba2.5k sqft5081 Puddle Pond Rd, Indian Trail, NC 28079New ConstructionCanopy MLS as distributed by MLS GRID
- $459,9003 bd2 ba2k sqft5036 Puddle Pond Rd, Indian Trail, NC 28079New ConstructionMLS ID #4382863, Sabrina Corcoran, Dream Finders Realty, LLC.. Canopy MLS as distributed by MLS GRID
