One of Coventry's most beautiful & desired 2 story homes could be yours! You will love this home from the moment you drive up. This home offers you everything you need including a home office study, large separate dining room for your family with a walk through butler's pantry & walk in pantry to your gourmet kitchen & breakfast area. You also have a secondary bedroom & bathroom downstairs with a walk in shower, as well as your Primary Bedroom with a stunning primary bathroom suite including double vanity, separate walk in shower, oversized garden tub & an exceptional closet that has direct access to the utility room. Upstairs you have two additional bedroom with separate bathrooms, an over sized game room. This home is perfect for entertaining your family and friends with the Texas size patio and NO back neighbors!. You will love the space in your 4 car garage which includes a mud room when you come in from the garage.
Pending
$649,990
4815 Dickens Landing Dr, League City, TX 77573
4beds
3,671sqft
Single Family Residence
Built in 2026
9,178 Square Feet Lot
$636,300 Zestimate®
$177/sqft
$104/mo HOA
What's special
- 137 days |
- 4 |
- 0 |
Zillow last checked:
Listing updated:
Listed by:
Jared Turner 713-909-3040,
Coventry Homes
Source: HAR,MLS#: 29045648
Facts & features
Interior
Bedrooms & bathrooms
- Bedrooms: 4
- Bathrooms: 4
- Full bathrooms: 4
Rooms
- Room types: Family Room, Utility Room
Primary bedroom
- Level: First
- Area: 238
- Dimensions: 14x17
Bedroom
- Level: Second
- Area: 168
- Dimensions: 12x14
Bedroom
- Level: Second
- Area: 154
- Dimensions: 11x14
Bedroom
- Level: First
- Area: 132
- Dimensions: 11x12
Heating
- Natural Gas
Cooling
- Electric
Appliances
- Included: Disposal, Electric Oven, Microwave, Gas Cooktop, Dishwasher
- Laundry: Electric Dryer Hookup, Gas Dryer Hookup, Washer Hookup
Features
- Prewired for Alarm System, 2 Bedrooms Down, En-Suite Bath, Primary Bed - 1st Floor, Walk-In Closet(s)
- Flooring: Carpet, Tile, Vinyl
- Has fireplace: No
Interior area
- Total structure area: 3,671
- Total interior livable area: 3,671 sqft
Property
Parking
- Total spaces: 3
- Parking features: Garage, Oversized, Tandem
- Attached garage spaces: 3
Features
- Stories: 2
- Patio & porch: Patio/Deck, Porch
Lot
- Size: 9,178 Square Feet
- Features: Back Yard, Subdivided, 0 Up To 1/4 Acre
Details
- Parcel number: 268906010003000
Construction
Type & style
- Home type: SingleFamily
- Architectural style: Traditional
- Property subtype: Single Family Residence
Materials
- Brick
- Foundation: Slab
- Roof: Composition
Condition
- New construction: Yes
- Year built: 2026
Details
- Builder name: Coventry Homes
Utilities & green energy
- Sewer: Public Sewer
- Water: Public, Water District
Green energy
- Green verification: ENERGY STAR Certified Homes, Environments for Living, HERS Index Score
- Energy efficient items: Other Energy Features
Community & HOA
Community
- Security: Prewired for Alarm System
- Subdivision: Coastal Point
HOA
- Has HOA: Yes
- HOA fee: $1,250 annually
Location
- Region: League City
Financial & listing details
- Price per square foot: $177/sqft
- Tax assessed value: $36,160
- Annual tax amount: $249
- Date on market: 4/8/2026
- Listing terms: Cash,Conventional,FHA,VA Loan
- Road surface type: Concrete
Estimated market value
$636,300
$604,000 - $668,000
$4,223/mo
Price history
| Date | Event | Price |
|---|---|---|
| 5/14/2026 | Pending sale | $649,990$177/sqft |
Source:  HAR #29045648 Report a problem HAR #29045648 Report a problem | ||
| 5/13/2026 | Price change | $649,990-1.5%$177/sqft |
Source: HAR #29045648 Report a problem | ||
| 4/28/2026 | Price change | $659,990-2.9%$180/sqft |
Source: HAR #29045648 Report a problem | ||
| 4/14/2026 | Price change | $679,990-1.4%$185/sqft |
Source: HAR #29045648 Report a problem | ||
| 4/8/2026 | Price change | $689,990-0.4%$188/sqft |
Source: HAR #29045648 Report a problem | ||
| 2/26/2026 | Listed for sale | $692,578$189/sqft |
Source: Coventry Homes Report a problem | ||
Public tax history
| Year | Property taxes | Tax assessment |
|---|---|---|
| 2025 | $249 -1.9% | $36,160 |
| 2024 | $254 | $36,160 |
Find assessor info on the county website
Monthly payment
Est. payment
Payment breakdown
Explore the cost of this home by adjusting the details. Changes won't be saved.Climate risks
Neighborhood: Whispering Lakes Ranch
Nearby schools
GreatSchools rating
- 7/10Sandra Mossman Elementary SchoolGrades: PK-5Distance: 1.4 mi
- 8/10Bayside Intermediate SchoolGrades: 6-8Distance: 1.3 mi
- 7/10Clear Falls High SchoolGrades: 9-12Distance: 1.4 mi
Schools provided by the listing agent
- Elementary: Sandra Mossman Elementary School
- Middle: Bayside Intermediate School
- High: Clear Falls High School
Source: HAR. This data may not be complete. We recommend contacting the local school district to confirm school assignments for this home.
- $--9,051 sqft4813 Dickens Landing Dr, League City, TX 77573Sold
- $684,1004 bd5 ba3.6k sqft4817 Dickens Landing Dr, League City, TX 77573Off Market
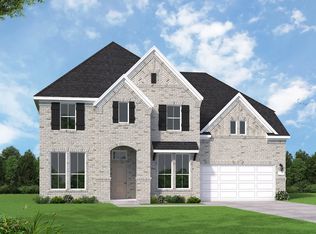
- $33,930-- bd-- ba-- sqft4811 Dickens Landing Dr, League City, TX 77573Off Market
- $567,700-- bd-- ba-- sqft4819 Dickens Landing Dr, League City, TX 77573Off Market
- $557,700-- bd3 ba3.6k sqft4901 Dickens Landing Dr, League City, TX 77573Off Market
- $713,5005 bd6 ba3.8k sqft4903 Dickens Landing Dr, League City, TX 77573Off Market
- $456,600-- bd4 ba2.6k sqft4819 Caspian Wave Dr, League City, TX 77573Off Market
- $---- bd-- ba-- sqft4719 Gully Marin Ln, League City, TX 77573Sold
A local agent can set up tours, give advice and negotiate with sellers.
Similar homes
- $632,8534 bd4 ba2.9k sqft3020 Shelly Bayou Ct, League City, TX 77573New Construction
 MLS ID #46595500, Jared Turner, Coventry Homes. HAR
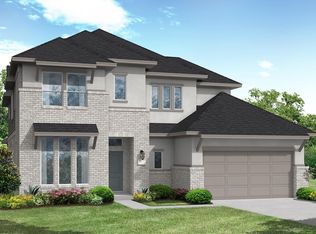
 - $636,9904 bd5 ba3.3k sqft4717 Gully Marin Ln, League City, TX 77573New Construction
 HAR
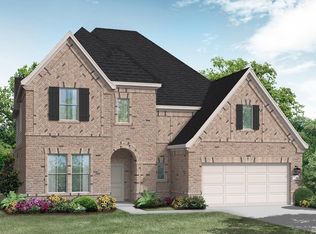
HAR - $599,9904 bd5 ba3.3k sqft4806 Caspian Wave Dr, League City, TX 77573New Construction
 HAR
HAR - $559,9994 bd4 ba2.6k sqft4923 Opal Sunset Ct, League City, TX 77573For Sale
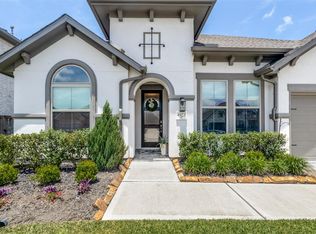 MLS ID #8296482, Ashley Mathena, Call It Closed Int'l Realty. HAR
 - $654,1224 bd4 ba2.9k sqft3312 Wickfield Pass, League City, TX 77573New ConstructionMLS ID #14593210, Katie Craig, Chesmar Homes. HAR
- $910,0005 bd5 ba4.7k sqft1520 Kaleta Pass Ln, League City, TX 77573For SaleMLS ID #49264782, David Labberton, KingFay Inc. HAR
- $529,4904 bd4 ba2.9k sqft2319 Poseidon St, League City, TX 77573New ConstructionMLS ID #75915969, Marie Janke, Janke & Co Properties. HAR
- $775,0005 bd4 ba4.1k sqft1714 Mackey Dr, Dickinson, TX 77539For SaleMLS ID #29630593, Marissa Stevens, AAA Realty. HAR
- $649,6375 bd5 ba3.8k sqft7218 Texas Wrangler Dr, League City, TX 77546New ConstructionMLS ID #68499473, Tammy Fruge, Westin Homes. HAR
- $669,4975 bd5 ba3.7k sqft7114 Frio Dr, League City, TX 77546New ConstructionMLS ID #22728891, Tammy Fruge, Westin Homes. HAR
- $659,2905 bd5 ba3.7k sqft7214 Texas Wrangler Dr, League City, TX 77546New ConstructionMLS ID #98423215, Tammy Fruge, Westin Homes. HAR
- from $709,9004 bd4 ba3.1k sqftELLIOT Plan, Legacy, League City, TX 77573New ConstructionDrees Homes
- $658,9935 bd5 ba3.7k sqft7209 Texas Wrangler Dr, League City, TX 77546New ConstructionMLS ID #43080621, Tammy Fruge, Westin Homes. HAR
- $420,0004 bd3 ba2.5k sqft702 Campbell Dr, League City, TX 77573For SaleMLS ID #3063720, Greta Jordan-Williams, RE/MAX Fine Properties. HAR
- $680,0003 bd2 ba1.9k sqft8139 Avenue E 1/2, Santa Fe, TX 77510For SaleMLS ID #10630408, Kristi Wagner, RE/MAX Crossroads Realty. HAR
- $659,2705 bd5 ba3.7k sqft841 Caballos Dr, League City, TX 77546New ConstructionMLS ID #24897174, Tammy Fruge, Westin Homes. HAR
- $669,6985 bd5 ba3.7k sqft835 Caballos Dr, League City, TX 77546New ConstructionMLS ID #61206967, Tammy Fruge, Westin Homes. HAR
- $656,3115 bd5 ba3.7k sqft846 Caballos Dr, League City, TX 77546New ConstructionMLS ID #37158278, Tammy Fruge, Westin Homes. HAR
- $659,0003 bd4 ba2.1k sqft25 Cmdr Runco Ln, Seabrook, TX 77586For SaleMLS ID #86874145, Karen Smith, KJ Platinum Properties LLC. HAR
- $550,0004 bd3 ba2.3k sqft3305 Wickfield Pass, League City, TX 77573New ConstructionMLS ID #37496934, Katie Craig, Chesmar Homes. HAR
