This 1984 square foot single family home has 3 bedrooms and 2.5 bathrooms. This home is located at 4816 Star Ct NW, Albuquerque, NM 87114.
Pre-foreclosure
Street View
Est. $419,400
4816 Star Ct NW, Albuquerque, NM 87114
3beds
2baths
1,984sqft
SingleFamily
Built in 1998
8,799 Square Feet Lot
$419,400 Zestimate®
$211/sqft
$-- HOA
Overview
- 168 days
- 24
- 0
Facts & features
Interior
Bedrooms & bathrooms
- Bedrooms: 3
- Bathrooms: 2.5
Heating
- None
Features
- Basement: None
Interior area
- Total interior livable area: 1,984 sqft
Property
Lot
- Size: 8,799 Square Feet
Details
- Parcel number: 101206633440311009
Construction
Type & style
- Home type: SingleFamily
Condition
- Year built: 1998
Community & HOA
Location
- Region: Albuquerque
Financial & listing details
- Price per square foot: $211/sqft
- Tax assessed value: $348,600
- Annual tax amount: $4,825
Foreclosure details
Estimated market value
$419,400
$398,000 - $440,000
$2,376/mo
Price history
| Date | Event | Price |
|---|---|---|
| 8/22/2023 | Sold | -- |
Source:  SWMLS #1038426 Report a problem SWMLS #1038426 Report a problem | ||
| 7/23/2023 | Pending sale | $400,000$202/sqft |
Source: SWMLS #1038426 Report a problem | ||
| 7/21/2023 | Listed for sale | $400,000+12.7%$202/sqft |
Source: SWMLS #1038426 Report a problem | ||
| 9/30/2022 | Sold | -- |
Source: SWMLS #1020732 Report a problem | ||
| 9/7/2022 | Pending sale | $355,000$179/sqft |
Source: SWMLS #1020732 Report a problem | ||
| 9/3/2022 | Listed for sale | $355,000$179/sqft |
Source: SWMLS #1020732 Report a problem | ||
| 8/18/2022 | Pending sale | $355,000$179/sqft |
Source: SWMLS #1020732 Report a problem | ||
| 8/17/2022 | Price change | $355,000-5.3%$179/sqft |
Source: SWMLS #1020732 Report a problem | ||
| 8/14/2022 | Listed for sale | $375,000$189/sqft |
Source: SWMLS #1020732 Report a problem | ||
Public tax history
| Year | Property taxes | Tax assessment |
|---|---|---|
| 2025 | $4,825 +0.1% | $116,188 |
| 2024 | $4,818 +4.3% | $116,188 +7.5% |
| 2023 | $4,618 +143% | $108,056 +131.5% |
| 2022 | $1,900 +0.5% | $46,681 |
| 2021 | $1,892 -1.3% | $46,681 |
| 2020 | $1,917 | $46,681 |
| 2019 | -- | $46,681 |
| 2018 | $1,906 +0.1% | $46,681 |
| 2017 | $1,903 +0.1% | $46,681 |
| 2016 | $1,901 -95.9% | $46,681 |
| 2015 | $46,681 +2360.4% | $46,681 |
| 2014 | $1,897 | $46,681 |
| 2013 | $1,897 | $46,681 |
| 2012 | -- | $46,681 |
| 2011 | -- | $46,681 |
| 2010 | -- | $46,681 |
| 2009 | -- | $46,681 +3% |
| 2008 | -- | $45,322 +3% |
| 2007 | -- | $44,002 +3% |
| 2006 | -- | $42,720 +3% |
| 2005 | -- | $41,477 +3% |
| 2004 | -- | $40,269 +3% |
| 2003 | -- | $39,096 |
| 2002 | -- | $39,096 |
| 2001 | -- | $39,096 -1.8% |
| 2000 | -- | $39,830 |
Find assessor info on the county website
Monthly payment
Climate risks
Neighborhood: 87114
Similar homes
- $379,9003 bd2 ba1.7k sqft11019 Alta Dr NW, Albuquerque, NM 87114For Sale
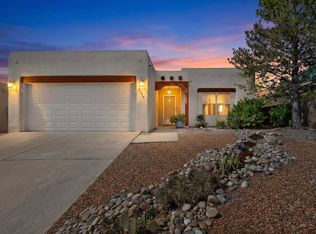 MLS ID #1112052, Nathan W Smith, Realty Executives Advantage. SWMLS
 - $390,0003 bd2 ba1.9k sqft10819 Chicobush Dr NW, Albuquerque, NM 87114For Sale
 MLS ID #1111281, Miriam Anderson, Realty One of New Mexico. SWMLS
 - $385,0003 bd3 ba2.3k sqft9924 Prestige Ct NW, Albuquerque, NM 87114For Sale
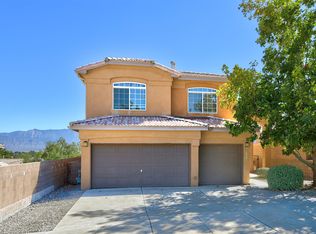 MLS ID #1112034, Katherine Gilmore Mosley, Vista Encantada Realtors, LLC. SWMLS
 - $410,0004 bd2 ba2.2k sqft4211 Stowe Rd NW, Albuquerque, NM 87114For Sale
 MLS ID #1106665, New Mexico Dreamin LLC, LPT Realty. SWMLS
