Welcome to this stunning custom home, thoughtfully designed for comfort, style, and entertaining. The spacious great room features a fireplace, beautiful tile floors and flows seamlessly into a gorgeous kitchen complete with custom cabinetry, granite countertops, stainless steel appliances, built in gas cooktop and an impressive oversized island, perfect for gathering. Enjoy movie nights in the private home theater complete with projector or relax outdoors on one of two covered patios. Fabulous unobstructed views from the large kitchen windows. The dream garage offers abundant space, bathroom, plus an additional workshop area for hobbies, projects, or extra storage. A charming courtyard entry creates an inviting first impression and adds to the exceptional appeal of this remarkable home. Great location close to park, shopping and hospitals. Extremely low PNM bills with owned Solar.
For sale
Price cut: $24K (10/10)
$525,000
4924 Dodge Ave NW, Albuquerque, NM 87114
3beds
2,352sqft
Single Family Residence
Built in 2015
10,454 Square Feet Lot
$518,200 Zestimate®
$223/sqft
$-- HOA
What's special
Built in gas cooktopAdditional workshop areaGorgeous kitchenSpacious great roomImpressive oversized islandStainless steel appliancesGranite countertops
- 66 days
- 317
- 33
Zillow last checked:
Listing updated:
Listed by:
Leigh Ann Smidt 505-235-8143,
A & S Real Estate Group, LLC 505-814-7870
Source: SWMLS,MLS#: 1109551
Facts & features
Interior
Bedrooms & bathrooms
- Bedrooms: 3
- Bathrooms: 2
- Full bathrooms: 1
- 3/4 bathrooms: 1
Primary bedroom
- Level: Main
- Area: 285
- Dimensions: 19 x 15
Bedroom 2
- Level: Main
- Area: 195
- Dimensions: 15 x 13
Bedroom 3
- Level: Main
- Area: 144
- Dimensions: 12 x 12
Family room
- Level: Main
- Area: 247
- Dimensions: 19 x 13
Kitchen
- Level: Main
- Area: 289
- Dimensions: 17 x 17
Living room
- Level: Main
- Area: 289
- Dimensions: 17 x 17
Heating
- Central, Radiant
Cooling
- Refrigerated
Appliances
- Included: Built-In Gas Range, Down Draft, Dishwasher, Disposal, Microwave, Refrigerator, Water Softener Owned, Trash Compactor
- Laundry: Washer Hookup, Electric Dryer Hookup, Gas Dryer Hookup
Features
- Ceiling Fan(s), Dual Sinks, Entrance Foyer, Great Room, Kitchen Island, Multiple Living Areas, Main Level Primary, Pantry, Shower Only, Separate Shower, Walk-In Closet(s)
- Flooring: Tile
- Windows: Double Pane Windows, Insulated Windows
- Has basement: No
- Number of fireplaces: 1
- Fireplace features: Custom, Gas Log
Interior area
- Total structure area: 2,352
- Total interior livable area: 2,352 sqft
Property
Parking
- Total spaces: 3
- Parking features: Finished Garage, Heated Garage, Oversized, Workshop in Garage
- Garage spaces: 3
Features
- Levels: One
- Stories: 1
- Patio & porch: Covered, Patio
- Exterior features: Courtyard, Private Yard, Irrigation Sprinklers
- Fencing: Wall
- Has view: Yes
Lot
- Size: 10,454 Square Feet
- Features: Landscaped, Views
Details
- Additional structures: Shed(s)
- Parcel number: 101206629542311013
- Zoning description: R-1A*
Construction
Type & style
- Home type: SingleFamily
- Architectural style: Northern New Mexico
- Property subtype: Single Family Residence
Materials
- Frame, Stucco
- Foundation: Slab
- Roof: Metal,Pitched
Condition
- Resale
- New construction: No
- Year built: 2015
Utilities & green energy
- Sewer: Public Sewer
- Water: Public
- Utilities for property: Electricity Connected, Natural Gas Connected, Sewer Connected, Water Connected
Green energy
- Energy generation: Solar
- Water conservation: Water-Smart Landscaping
Community & HOA
Community
- Security: Security System, Smoke Detector(s)
Location
- Region: Albuquerque
Financial & listing details
- Price per square foot: $223/sqft
- Tax assessed value: $221,424
- Annual tax amount: $3,033
- Date on market: 8/20/2026
- Cumulative days on market: 67 days
- Listing terms: Cash,Conventional,VA Loan
- Road surface type: Paved
Estimated market value
$518,200
$492,000 - $544,000
$2,857/mo
Price history
| Date | Event | Price |
|---|---|---|
| 10/10/2026 | Price change | $525,000-4.4%$223/sqft |
Source:  SWMLS #1109551 Report a problem SWMLS #1109551 Report a problem | ||
| 9/5/2026 | Price change | $549,000-8.5%$233/sqft |
Source: SWMLS #1109551 Report a problem | ||
| 8/21/2026 | Listed for sale | $599,999$255/sqft |
Source: SWMLS #1109551 Report a problem | ||
Public tax history
| Year | Property taxes | Tax assessment |
|---|---|---|
| 2025 | $3,034 +3.2% | $73,801 +3% |
| 2024 | $2,939 +1.8% | $71,652 +3% |
| 2023 | $2,887 +3.6% | $69,565 +3% |
| 2022 | $2,788 +3.6% | $67,539 +3% |
| 2021 | $2,692 +1.8% | $65,573 +3% |
| 2020 | $2,645 | $63,663 +3% |
| 2019 | -- | $61,809 |
| 2018 | $617 -75% | $61,809 +3% |
| 2017 | $2,471 +3.2% | $60,009 +3% |
| 2016 | $2,394 -81.6% | $58,261 +348.2% |
| 2015 | $12,999 +2014.8% | $12,999 |
| 2014 | $615 | $12,999 |
Find assessor info on the county website
Monthly payment
Est. payment
Payment breakdown
Explore the cost of this home by adjusting the details. Changes won't be saved.Climate risks
Neighborhood: 87114
Nearby schools
Schools provided by the listing agent
- Elementary: Seven Bar
- Middle: James Monroe
- High: Cibola
Source: SWMLS. This data may not be complete. We recommend contacting the local school district to confirm school assignments for this home.
- $397,0003 bd2 ba2.1k sqft4920 Dodge Ave NW, Albuquerque, NM 87114Off Market

- $421,5003 bd3 ba2.2k sqft10820 Buckboard St NW, Albuquerque, NM 87114Off Market
- $468,6004 bd3 ba2.8k sqft10816 Buckboard St NW, Albuquerque, NM 87114Off Market
- $501,0004 bd2 ba2.3k sqft4833 Star Ave NW, Albuquerque, NM 87114Off Market
Similar homes
- $410,0004 bd3 ba2.6k sqft10723 Tourmaline Dr NW, Albuquerque, NM 87114For Sale
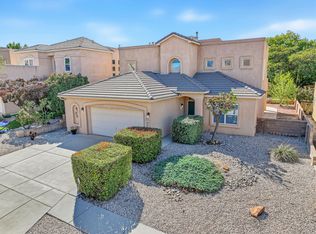 MLS ID #1112891, Gary Shaw, LPT Realty. SWMLS
 - $569,0004 bd3 ba2.4k sqft2709 Vista De Colinas Pl SE, Rio Rancho, NM 87124For Sale
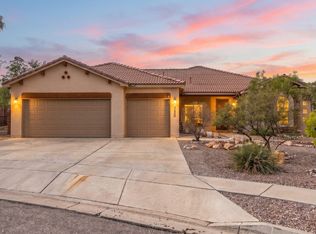 MLS ID #1113064, Isaiah Edward Madrid, Keller Williams Realty. SWMLS
 - $414,9004 bd3 ba2.3k sqft12008 Bedrock Ct NW, Albuquerque, NM 87114For Sale
 MLS ID #1113049, Medina Real Estate Inc, Keller Williams Realty. SWMLS
 - $359,0003 bd2 ba1.8k sqft6019 Hemlock Ave NW, Albuquerque, NM 87114For Sale
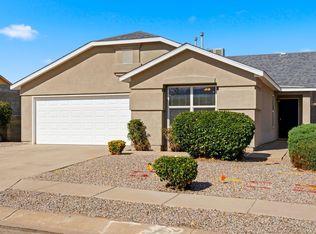 MLS ID #1113069, Nicole Parra, Keller Williams Realty. SWMLS
