Welcome to this beautifully updated 4-bedroom, 2-bath home in the highly desirable Pocket neighborhood of Sacramento! Offering 1,462 sq ft of thoughtfully designed living space, this home perfectly blends modern upgrades with comfortable everyday living. Out front find an inviting space with a low maintenance design complete with water feature. Step inside to find a fully renovated interior, featuring brand-new flooring throughout and stylishly remodeled bathrooms completed in 2024. The home is also wired for surround sound, creating the perfect setup for entertaining or relaxing at home. A whole house fan adds energy-efficient comfort year-round. Outside is where this property truly shines. Enjoy your private backyard oasis complete with a sparkling pool, enhanced by ambient lighting around the entire pool area, ideal for evening gatherings. The exterior paint is just one year old, giving the home a fresh, updated look. Entertain with ease using the built-in BBQ and outdoor kitchen area, and take advantage of the newly installed fencing for added privacy. Electrical outlets have already been installed for a future spa, making it easy to customize your dream backyard retreat. Located directly across from a park in the heart of the Pocket, this home offers both convenience and a serene setting. This move-in ready gem has all modern upgrades, outdoor living, and a prime location. Don't miss your opportunity to call it home!
Pending
$525,000
482 De Mar Dr, Sacramento, CA 95831
4beds
1,462sqft
:
Get pre-qualified$3,450/mo
Single Family Residence
Built in 1985
4,791 Square Feet Lot
$525,300 Zestimate®
$359/sqft
$-- HOA
What's special
Sparkling poolWater featurePrivate backyard oasisBrand-new flooring throughoutFully renovated interiorWired for surround sound
- 49 days |
- 1,048 |
- 44 |
Zillow last checked:
Listing updated:
Listed by:
Nikki McNeil DRE #01943734 916-802-9394,
HomeSmart ICARE Realty
Source: MetroList Services of CA,MLS#: 226079016Originating MLS: MetroList Services, Inc.
Facts & features
Interior
Bedrooms & bathrooms
- Bedrooms: 4
- Bathrooms: 2
- Full bathrooms: 2
Primary bathroom
- Features: Shower Stall(s), Stone, Walk-In Closet(s)
Dining room
- Features: Space in Kitchen
Kitchen
- Features: Breakfast Area, Pantry Closet, Granite Counters
Heating
- Central, Fireplace(s)
Cooling
- Ceiling Fan(s), Central Air, Whole House Fan
Appliances
- Included: Gas Water Heater, Range Hood, Ice Maker, Dishwasher, Microwave, Free-Standing Electric Range
- Laundry: Hookups Only, In Garage, Inside
Features
- Flooring: Laminate
- Number of fireplaces: 1
- Fireplace features: Family Room
Interior area
- Total structure area: 0
- Total interior livable area: 1,462 sqft
Property
Parking
- Total spaces: 1
- Parking features: Attached, Garage Door Opener, Garage Faces Front, See Remarks
- Attached garage spaces: 1
Features
- Levels: One
- Stories: 1
- Exterior features: Outdoor Kitchen, Outdoor Grill
- Has private pool: Yes
- Pool features: In Ground, Fenced
Lot
- Size: 4,791 Square Feet
- Features: Auto Sprinkler F&R, Shape Regular, Landscape Front, Landscaped
Details
- Parcel number: 03109400590000
- Zoning: Resi
- Special conditions: Standard
Construction
Type & style
- Home type: SingleFamily
- Architectural style: Ranch
- Property subtype: Single Family Residence
Materials
- Stone, Stucco, Frame, Wood
- Foundation: Concrete, Slab
- Roof: Composition
Condition
- Year built: 1985
Utilities & green energy
- Electric: 220 Volts in Laundry
- Sewer: Public Sewer
- Water: Public
- Utilities for property: Public, Sewer In & Connected
Community & HOA
Community
- Subdivision: Mariner Point
Location
- Region: Sacramento
Financial & listing details
- Price per square foot: $359/sqft
- Tax assessed value: $226,016
- Annual tax amount: $2,860
- Price range: $525K - $525K
- Date on market: 6/20/2026
Estimated market value
$525,300
$499,000 - $552,000
$3,190/mo
Price history
| Date | Event | Price |
|---|---|---|
| 7/15/2026 | Pending sale | $525,000$359/sqft |
Source: MetroList Services of CA #226079016 Report a problem | ||
| 7/7/2026 | Listed for sale | $525,000$359/sqft |
Source: MetroList Services of CA #226079016 Report a problem | ||
| 6/23/2026 | Pending sale | $525,000$359/sqft |
Source: MetroList Services of CA #226079016 Report a problem | ||
| 6/20/2026 | Listed for sale | $525,000-4.5%$359/sqft |
Source: MetroList Services of CA #226079016 Report a problem | ||
| 6/10/2026 | Listing removed | $549,999$376/sqft |
Source: MetroList Services of CA #226037216 Report a problem | ||
| 5/7/2026 | Listed for sale | $549,999$376/sqft |
Source: MetroList Services of CA #226037216 Report a problem | ||
| 5/1/2026 | Pending sale | $549,999$376/sqft |
Source: MetroList Services of CA #226037216 Report a problem | ||
| 4/26/2026 | Price change | $549,999-1.8%$376/sqft |
Source: MetroList Services of CA #226037216 Report a problem | ||
| 3/27/2026 | Listed for sale | $559,999$383/sqft |
Source: MetroList Services of CA #226037216 Report a problem | ||
Public tax history
| Year | Property taxes | Tax assessment |
|---|---|---|
| 2025 | $2,860 +1.4% | $226,016 +2% |
| 2024 | $2,820 +2.7% | $221,585 +2% |
| 2023 | $2,746 +1.2% | $217,242 +2% |
| 2022 | $2,712 +5.1% | $212,983 +2% |
| 2021 | $2,581 -0.5% | $208,808 +1% |
| 2020 | $2,593 +2.2% | $206,668 +2% |
| 2019 | $2,538 +2.7% | $202,617 +2% |
| 2018 | $2,472 +1.6% | $198,645 +2% |
| 2017 | $2,432 +2.6% | $194,751 +2% |
| 2016 | $2,371 +4.1% | $190,933 +1.5% |
| 2015 | $2,277 | $188,066 +2% |
| 2014 | $2,277 | $184,383 +0.5% |
| 2013 | -- | $183,550 +2% |
| 2012 | -- | $179,952 +2% |
| 2011 | -- | $176,424 +0.8% |
| 2010 | -- | $175,106 +1.8% |
| 2008 | -- | $172,082 +2% |
| 2007 | -- | $168,709 +2% |
| 2006 | -- | $165,402 +2% |
| 2005 | -- | $162,160 +2% |
| 2004 | -- | $158,982 +1.9% |
| 2003 | -- | $156,069 +2% |
| 2002 | -- | $153,009 +2% |
| 2001 | -- | $150,010 +18.1% |
| 2000 | -- | $126,972 |
Find assessor info on the county website
Monthly payment
Est. payment
Payment breakdown
Explore the cost of this home by adjusting the details. Changes won't be saved.Climate risks
Neighborhood: Pocket
Nearby schools
GreatSchools rating
- 4/10Martin Luther King, Jr SchoolGrades: K-6Distance: 0.2 mi
- 3/10Sam Brannan Middle SchoolGrades: 7-8Distance: 3.2 mi
- 6/10John F. Kennedy High SchoolGrades: 9-12Distance: 1.3 mi
- $581,5004 bd3 ba1.5k sqft486 De Mar Dr, Sacramento, CA 95831Off Market
- $515,0003 bd2 ba1.4k sqft478 De Mar Dr, Sacramento, CA 95831Sold

- $528,2003 bd2 ba1.2k sqft474 De Mar Dr, Sacramento, CA 95831Off Market
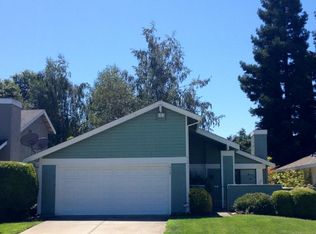
- $530,9003 bd2 ba1.4k sqft490 De Mar Dr, Sacramento, CA 95831Off Market

- $445,5002 bd2 ba1k sqft513 Cool Wind Way, Sacramento, CA 95831Off Market
- $545,8003 bd2 ba1.7k sqft517 Cool Wind Way, Sacramento, CA 95831Off Market
- $605,3003 bd2 ba1.4k sqft509 Cool Wind Way, Sacramento, CA 95831Off Market
- $507,3003 bd2 ba1.4k sqft470 De Mar Dr, Sacramento, CA 95831Off Market
A local agent can set up tours, give advice and negotiate with sellers.
Similar homes
- $659,9004 bd2 ba1.8k sqft6995 Wavecrest Way, Sacramento, CA 95831For Sale
 MLS ID #226099327, Sue Benton. MetroList Services of CA
 - $575,0003 bd2 ba1.8k sqft7085 Amherst St, Sacramento, CA 95822For Sale
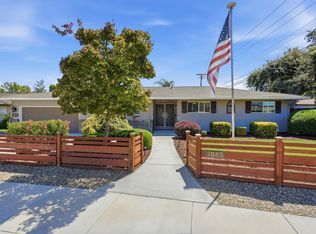 MLS ID #226093750, Jessica Howard-Mraz. MetroList Services of CA
 - $529,0004 bd3 ba1.9k sqft6931 Cranleigh Ave, Sacramento, CA 95823For Sale
 MLS ID #226087431, Lee Mahla. MetroList Services of CA
 - $525,0002 bd2 ba1.4k sqft1920 University Park Dr, Sacramento, CA 95825For Sale
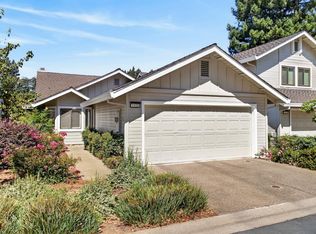 MLS ID #226099037, Madison Glover. MetroList Services of CA
 - $470,0003 bd2 ba1.5k sqft401 Marlin Spike Way, Sacramento, CA 95838For SaleMLS ID #226095125, Marisol Tovar. MetroList Services of CA
- $530,0003 bd2 ba1.5k sqft5300 Harvest Moon Ct, Elk Grove, CA 95758For SaleMLS ID #226076022, Larry McCain. MetroList Services of CA
- $469,9003 bd2 ba1.2k sqft8660 Sunnybrae Dr, Sacramento, CA 95823For SaleMLS ID #226095936, Abhay Buttar. MetroList Services of CA
- $594,9994 bd3 ba1.6k sqft6111 Laguna Vale Way, Elk Grove, CA 95758For SaleMLS ID #226099116, Scott Scoville. MetroList Services of CA
- $515,0003 bd2 ba1.4k sqft9328 Premier Way, Sacramento, CA 95826For SaleMLS ID #226098665, Tina Suter. MetroList Services of CA
- $540,0003 bd2 ba1.5k sqft10 Tananger Ct, Sacramento, CA 95833For SaleMLS ID #226075220, CJ Lynch. MetroList Services of CA
- $509,9903 bd2 ba1.4k sqft10 Cuvaison Ct, Sacramento, CA 95834For SaleMLS ID #226066878, Rebecca Korss. MetroList Services of CA
- $470,0003 bd2 ba1.4k sqft8101 Arroyo Vista Dr, Sacramento, CA 95823For SaleMLS ID #226080445, Annalise Tran. MetroList Services of CA
- $519,0003 bd3 ba1.7k sqft1063 Commons Dr, Sacramento, CA 95825For SaleMLS ID #226098966, Paige Tiffany. MetroList Services of CA
- $560,0003 bd2 ba1.3k sqft9836 Lucca Way, Elk Grove, CA 95757For SaleMLS ID #226098420, Amardeep Singh. MetroList Services of CA
- $524,0005 bd3 ba1.6k sqft9021 Posada Way, Sacramento, CA 95826For SaleMLS ID #ML82055012, Sally Zhao. MLSListings Inc
- $549,0004 bd3 ba1.8k sqft6413 Alpinespring Way, Elk Grove, CA 95758For SaleMLS ID #226090548, Jenna Deacon. MetroList Services of CA
- $444,0004 bd3 ba1.5k sqft5615 48th Ave, Sacramento, CA 95823For SaleMLS ID #226087435, Shakira Lewis Corn. MetroList Services of CA
- $500,0003 bd2 ba1.7k sqft208 Arbor Crest Way, Sacramento, CA 95838For SaleMLS ID #226076723, Deepak Katyal. MetroList Services of CA
- $460,0003 bd3 ba1.5k sqft5920 Valley Hi Dr, Sacramento, CA 95823For SaleMLS ID #226078138, TaShay Holmes. MetroList Services of CA
- $485,0004 bd2 ba1.4k sqft7646 Plaid Cir, Antelope, CA 95843For SaleMLS ID #226096787, Cindy Farkas. MetroList Services of CA
Local buyer's agents are ready to help
