Meticulously maintained by its original owner, this beautiful DSLD home built in 2015 offers 3 bedrooms and 2 bathrooms with an impressive list of upgrades throughout. Located in an X flood zone, and on a desirable cul de sac street, the property features a whole-house generator, tankless water heater, engineered wood flooring and tile throughout with no carpet, granite countertops, a gas stove with double oven, refrigerator, large pantry, crown molding, built-in shelving, fresh interior paint, and soaring 10’ and 12’ ceilings. The spacious primary suite includes a custom tile shower, spa tub, and double vanities. Enjoy outdoor living with a large covered patio, extended patio slab with beautiful custom covered patio/pergola and firepit creating a great place to gather, decorative landscape lighting, fenced backyard, and patio fan and lighting that remain. Smart home amenities include app-controlled lighting, whole-house internet wiring, and an alarm and camera system. Additional features include an active termite contract, double garage with garage door opener, and attic access stairs. This move-in ready home offers the perfect blend of comfort, convenience, and modern technology.
Pending
$310,000
4820 Bald Eagle Park, Marrero, LA 70072
3beds
1,689sqft
:
Get pre-qualified$2,017/mo
Single Family Residence
Built in 2014
6,599 Square Feet Lot
$309,500 Zestimate®
$184/sqft
$-- HOA
What's special
- 64 days |
- 71 |
- 1 |
Likely to sell faster than
Zillow last checked:
Listing updated:
Listed by:
Lindy Schexnayder 504-650-3646,
NOLA Living Realty 504-301-9757,
Chastity Bosch 504-234-1430,
NOLA Living Realty
Source: GSREIN,MLS#: 2560646
Facts & features
Interior
Bedrooms & bathrooms
- Bedrooms: 3
- Bathrooms: 2
- Full bathrooms: 2
Primary bedroom
- Description: Flooring: Engineered Hardwood
- Level: Lower
- Dimensions: 15.60x12
Bedroom
- Description: Flooring: Engineered Hardwood
- Level: Lower
- Dimensions: 12x10.60
Bedroom
- Description: Flooring: Engineered Hardwood
- Level: Lower
- Dimensions: 12x10.60
Dining room
- Description: Flooring: Tile
- Level: Lower
- Dimensions: 12x9
Kitchen
- Description: Flooring: Tile
- Level: Lower
- Dimensions: 15.60x9
Living room
- Description: Flooring: Engineered Hardwood
- Level: Lower
- Dimensions: 17.60x17
Heating
- Gas
Cooling
- Central Air, 1 Unit
Appliances
- Included: Double Oven, Dishwasher, Microwave, Refrigerator, ENERGY STAR Qualified Appliances
Features
- Granite Counters, Pantry, Stainless Steel Appliances, Smart Home
- Has fireplace: Yes
- Fireplace features: Gas
Interior area
- Total structure area: 2,278
- Total interior livable area: 1,689 sqft
Property
Parking
- Parking features: Attached, Garage, Garage Door Opener
- Has attached garage: Yes
Features
- Levels: One
- Stories: 1
- Patio & porch: Concrete, Wood, Patio
- Exterior features: Fence, Patio
- Pool features: None
Lot
- Size: 6,599 Square Feet
- Dimensions: 60 x 110
- Features: City Lot, Rectangular Lot
Details
- Parcel number: 0430003298AB
- Special conditions: None
Construction
Type & style
- Home type: SingleFamily
- Architectural style: Traditional
- Property subtype: Single Family Residence
Materials
- Brick, Stucco, Vinyl Siding
- Foundation: Slab
- Roof: Shingle
Condition
- Excellent
- Year built: 2014
Utilities & green energy
- Electric: Generator
- Sewer: Public Sewer
- Water: Public
Green energy
- Energy efficient items: Appliances, Insulation, Lighting, Water Heater, Windows
Community & HOA
Community
- Security: Security System, Closed Circuit Camera(s)
- Subdivision: Barataria Park
HOA
- Has HOA: No
Location
- Region: Marrero
Financial & listing details
- Price per square foot: $184/sqft
- Tax assessed value: $192,900
- Annual tax amount: $1,548
- Date on market: 6/1/2026
Estimated market value
$309,500
$294,000 - $325,000
$1,987/mo
Price history
| Date | Event | Price |
|---|---|---|
| 6/7/2026 | Pending sale | $310,000$184/sqft |
Source:  GSREIN #2560646 Report a problem GSREIN #2560646 Report a problem | ||
| 6/4/2026 | Listed for sale | $310,000$184/sqft |
Source: GSREIN #2560646 Report a problem | ||
| 6/12/2015 | Sold | -- |
Source: GSREIN #1013260 Report a problem | ||
Public tax history
| Year | Property taxes | Tax assessment |
|---|---|---|
| 2024 | $1,548 -4.3% | $19,290 |
| 2023 | $1,617 +2.5% | $19,290 |
| 2022 | $1,578 +5.8% | $19,290 |
| 2021 | $1,491 +2.2% | $19,290 |
| 2020 | $1,460 -4.7% | $19,290 |
| 2019 | $1,532 +6.6% | $19,290 |
| 2018 | $1,437 | $19,290 |
| 2017 | $1,437 +4% | $19,290 +444.9% |
| 2016 | $1,382 | $3,540 |
Find assessor info on the county website
Monthly payment
Est. payment
Payment breakdown
Explore the cost of this home by adjusting the details. Changes won't be saved.Climate risks
Neighborhood: 70072
Nearby schools
GreatSchools rating
- 5/10Ella C. Pittman Elementary SchoolGrades: PK-5Distance: 1.8 mi
- 6/10L.H. Marrero Middle SchoolGrades: 6-8Distance: 2.5 mi
- 2/10John Ehret High SchoolGrades: 9-12Distance: 1 mi
- $328,500-- bd-- ba-- sqft4800 Bald Eagle Park, Marrero, LA 70072Off Market
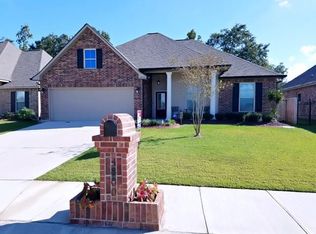
- $323,900-- bd-- ba-- sqft4840 Bald Eagle Park, Marrero, LA 70072Off Market
- $314,8004 bd2 ba1.9k sqft4780 Bald Eagle Park, Marrero, LA 70072Off Market
- $531,3004 bd3 ba2.3k sqft2212 Peregrine Cir, Marrero, LA 70072Off Market

- $320,800-- bd-- ba-- sqft4760 Bald Eagle Park, Marrero, LA 70072Off Market
- $276,600-- bd-- ba-- sqft2211 Peregrine Cir, Marrero, LA 70072Off Market
- $302,7003 bd2 ba1.7k sqft4740 Bald Eagle Park, Marrero, LA 70072Off Market
- $--4 bd3 ba2k sqft2208 Peregrine Cir, Marrero, LA 70072Sold
A local agent can set up tours, give advice and negotiate with sellers.
Similar homes
- $339,0003 bd2 ba1.7k sqft5148 Belle Terre Rd, Marrero, LA 70072For Sale
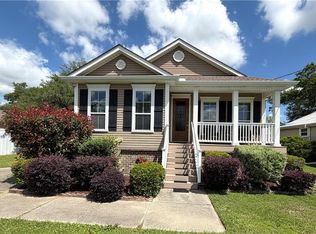
 MLS ID #2546917, Johnette Damico, KELLER WILLIAMS REALTY 455-0100. GSREIN
 - $360,0004 bd2 ba2.2k sqft2512 Crestridge Cir, Marrero, LA 70072For Sale
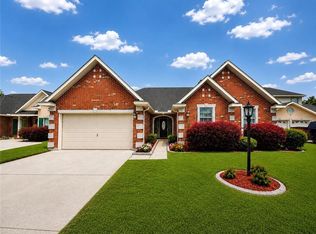 MLS ID #2562989, Jeanell Larry, N'Awlins Realty Boutique, LLC. GSREIN
 - $299,0003 bd2 ba1.5k sqft2737 Pin Oak Dr, Marrero, LA 70072For Sale
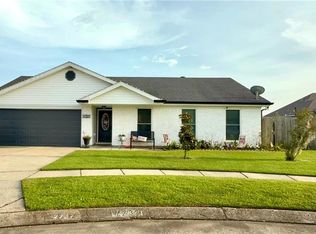 MLS ID #2564869, Lindy Schexnayder, NOLA Living Realty. GSREIN
 - $359,9004 bd3 ba2k sqft1231 Burgess Dr, Marrero, LA 70072For SaleMLS ID #2560605, Christy Cantrelle, Heart Realty 504-628-8827. GSREIN
- $260,0003 bd2 ba1.5k sqft2725 Oak Forest Blvd, Marrero, LA 70072For SaleMLS ID #2559577, Michelle Cormier, Compass Westbank. GSREIN
- $220,0003 bd2 ba1.2k sqft5817 Lacombe Ave, Marrero, LA 70072For SaleMLS ID #2552502, Pamela Burford, 1st BMG REALTY, L.L.C.. GSREIN
- $230,0003 bd2 ba1.1k sqft2700 Bayou Carencro Dr, Marrero, LA 70072For SaleMLS ID #2546339, Lindy Schexnayder, NOLA Living Realty. GSREIN
- $209,0003 bd2 ba1.4k sqft3133 Ventura Ln, Marrero, LA 70072For SaleMLS ID #2555020, Caitlin Burnetz, XLV Realty LLC. GSREIN
- $169,5003 bd2 ba953 sqft2648 Batiste Dr, Marrero, LA 70072For SaleMLS ID #2563473, Thelma Miller, C-21 Richard Berry & Assoc,Inc. GSREIN
- $415,0004 bd2 ba2k sqft2060 Bonaire Dr, Marrero, LA 70072For SaleMLS ID #2566712, Lindy Schexnayder, NOLA Living Realty. GSREIN
- $299,0003 bd3 ba1.6k sqft2313 Seminole Pl, New Orleans, LA 70125For SaleMLS ID #2566109, Jamie Harris, Whit Ownership. GSREIN
- $249,9003 bd2 ba1.4k sqft2048 Saulet Pl, Harvey, LA 70058For SaleMLS ID #2537891, Catherine Gerrets, EZ Realty, Inc.. GSREIN
- $349,9003 bd2 ba1.5k sqft467 Hamilton St, Gretna, LA 70053For Sale By Owner
- $379,0003 bd2 ba1.5k sqft333 Lafayette St, Gretna, LA 70053For SaleMLS ID #2569876, Jeri Wheeler, REVE, REALTORS. GSREIN
- $225,0004 bd2 ba1.8k sqft920 Francis St, Marrero, LA 70072For SaleMLS ID #2536950, Thelma Miller, C-21 Richard Berry & Assoc,Inc. GSREIN
- $189,0003 bd2 ba1.1k sqft4112 Ames Blvd, Marrero, LA 70072For SaleMLS ID #2539822, Lindy Schexnayder, NOLA Living Realty. GSREIN
- $227,0002 bd2 ba1.1k sqft2740 Village Ct, Marrero, LA 70072For SaleMLS ID #2546318, Chastity Bosch, NOLA Living Realty. GSREIN
- $205,0003 bd1 ba1k sqft2736 Isabelle Dr, Marrero, LA 70072For SaleMLS ID #2554859, Linh Phuong, People's Realty, Inc.. GSREIN
- $279,0003 bd2 ba1.3k sqft112 W Park Blvd, Braithwaite, LA 70040For SaleMLS ID #2561093, Tina McCarthy, Keller Williams Realty Services. GSREIN
- $299,9004 bd3 ba2.4k sqft2112 Deerfield Rd, Gretna, LA 70056For SaleMLS ID #2548493, Charlene Miller, C-21 Richard Berry & Assoc,Inc. GSREIN
