First showing will be during the Open House, Saturday, August 1, 10-11:45am!! Impeccably maintained 3-bedroom, 2-bath home on a desirable corner lot, in the ever cool Old Gretna area!!! The open-concept floor plan features quartz countertops, custom cabinetry, stainless steel appliances, a gas range, plantation shutters, and plenty of kitchen counter space. The spacious primary suite offers a tray ceiling and private en suite bath. Step outside to a covered patio and fully fenced backyard with a storage shed, plus gated off-street parking for 2 cars. Conveniently located just a couple of blocks from shopping & dining, and few short miles from downtown New Orleans.
Pending
$379,000
333 Lafayette St, Gretna, LA 70053
3beds
1,524sqft
Single Family Residence
Built in 2005
4,559 Square Feet Lot
$373,200 Zestimate®
$249/sqft
$-- HOA
What's special
Open-concept floor planFully fenced backyardCustom cabinetryPlantation shuttersCovered patioStainless steel appliancesGas range
- 51 days
- 98
- 1
Likely to sell faster than
Zillow last checked:
Listing updated:
Listed by:
Jeralyn Wheeler 504-232-0255,
REVE, REALTORS 504-300-0700
Source: GSREIN,MLS#: 2569876
Facts & features
Interior
Bedrooms & bathrooms
- Bedrooms: 3
- Bathrooms: 2
- Full bathrooms: 2
Primary bedroom
- Description: Flooring: Engineered Hardwood
- Level: Lower
- Dimensions: 18 x 18
Bedroom
- Description: Flooring: Engineered Hardwood
- Level: Lower
- Dimensions: 10 x 10
Bedroom
- Description: Flooring: Engineered Hardwood
- Level: Lower
- Dimensions: 11 x 13
Dining room
- Description: Flooring: Concrete,Painted/Stained
- Level: Lower
- Dimensions: 9 x 16
Kitchen
- Description: Flooring: Concrete,Painted/Stained
- Level: Lower
- Dimensions: 9 x 16
Laundry
- Description: Flooring: Concrete,Painted/Stained
- Level: Lower
- Dimensions: 8 x 6
Living room
- Description: Flooring: Concrete,Painted/Stained
- Level: Lower
- Dimensions: 19 x 14
Heating
- Central
Cooling
- Central Air, 1 Unit
Appliances
- Included: Dryer, Dishwasher, Oven, Range, Refrigerator, Washer
- Laundry: Washer Hookup, Dryer Hookup
Features
- Attic, Pull Down Attic Stairs, Stone Counters, Stainless Steel Appliances
- Attic: Pull Down Stairs
- Has fireplace: No
- Fireplace features: None
Interior area
- Total structure area: 1,524
- Total interior livable area: 1,524 sqft
Property
Parking
- Total spaces: 2
- Parking features: Driveway, Two Spaces
- Has uncovered spaces: Yes
Features
- Levels: One
- Stories: 1
- Patio & porch: Concrete
- Exterior features: Fence
- Pool features: None
Lot
- Size: 4,559 Square Feet
- Dimensions: 47 x 97
- Features: City Lot, Rectangular Lot
Details
- Additional structures: Shed(s)
- Parcel number: 0100006947
- Special conditions: None
Construction
Type & style
- Home type: SingleFamily
- Architectural style: Traditional
- Property subtype: Single Family Residence
Materials
- HardiPlank Type, Vinyl Siding
- Foundation: Slab
- Roof: Shingle
Condition
- Excellent
- Year built: 2005
Utilities & green energy
- Sewer: Public Sewer
- Water: Public
Community & HOA
HOA
- Has HOA: No
Location
- Region: Gretna
Financial & listing details
- Price per square foot: $249/sqft
- Tax assessed value: $200,000
- Annual tax amount: $997
- Date on market: 7/29/2026
Estimated market value
$373,200
$355,000 - $392,000
$1,966/mo
Price history
| Date | Event | Price |
|---|---|---|
| 8/11/2026 | Pending sale | $379,000$249/sqft |
Source:  GSREIN #2569876 Report a problem GSREIN #2569876 Report a problem | ||
| 7/29/2026 | Listed for sale | $379,000$249/sqft |
Source: GSREIN #2569876 Report a problem | ||
| 2/1/2017 | Sold | -- |
Source: Public Record Report a problem | ||
Public tax history
| Year | Property taxes | Tax assessment |
|---|---|---|
| 2024 | $997 -3.6% | $20,000 |
| 2023 | $1,034 0% | $20,000 |
| 2022 | $1,034 -51.9% | $20,000 |
| 2021 | $2,151 +0.5% | $20,000 |
| 2020 | $2,140 -1.3% | $20,000 |
| 2019 | $2,169 +152.9% | $20,000 |
| 2018 | $858 | $20,000 |
| 2017 | $858 +7.4% | $20,000 |
| 2016 | $798 +2.1% | $20,000 +2% |
| 2015 | $782 | $19,610 |
| 2014 | $782 | $19,610 |
| 2013 | -- | $19,610 |
| 2012 | -- | $19,610 +1.7% |
| 2011 | -- | $19,280 |
| 2010 | -- | $19,280 |
| 2009 | -- | $19,280 |
| 2008 | -- | $19,280 +2% |
| 2007 | -- | $18,900 |
| 2006 | -- | -- |
Find assessor info on the county website
Monthly payment
Est. payment
Payment breakdown
Explore the cost of this home by adjusting the details. Changes won't be saved.Climate risks
Neighborhood: 70053
Similar homes
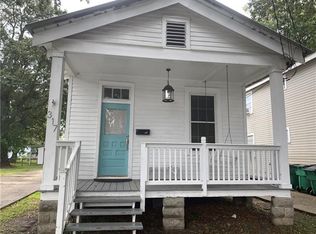
- $349,0003 bd2 ba1.5k sqft816 Monroe St, Gretna, LA 70053For Sale
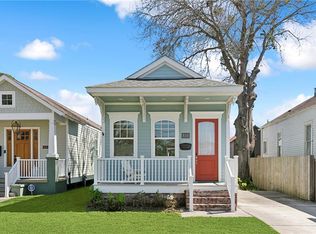
 MLS ID #2576883, Renee Ferrera, KELLER WILLIAMS REALTY 455-0100. GSREIN
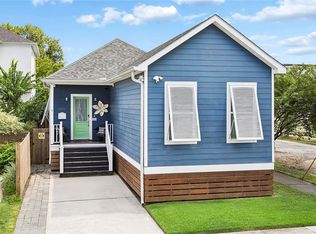
 - $369,0003 bd2 ba1.8k sqft18 Seaward Ct, New Orleans, LA 70131For Sale
 MLS ID #2556803, Romula Rhodes, Compass Historic (LATT09). GSREIN
 - $269,9003 bd2 ba1.4k sqft100 Gaudin St, Gretna, LA 70056For Sale
 MLS ID #2574701, Timothy Guillot, WayMaker Realty, LLC. GSREIN
 - $389,0003 bd2 ba1.9k sqft1901 Eagle St, New Orleans, LA 70118For Sale
 MLS ID #2576111, Kay Randels, Compass Uptown. GSREIN
 - $350,0003 bd2 ba1.8k sqft1528 Schnell Dr, Arabi, LA 70032For SaleMLS ID #2575428, Aimee Farrell, RE/MAX Living. GSREIN
- $375,0003 bd2 ba2.1k sqft719 Atlantic Ave, New Orleans, LA 70114For SaleMLS ID #2534187, Christie Anderson, Lamarque Realty LLC. GSREIN
- $350,0003 bd3 ba1.7k sqft839 Belleville St, New Orleans, LA 70114For SaleMLS ID #2548092, Heather Shields, Crescent City Living, LLC. GSREIN
- $375,0003 bd2 ba1.8k sqft9554 Sugar Maple Ln, Waggaman, LA 70094For SaleMLS ID #2574093, Cherrian Levy, Levy Realty Group LLC. GSREIN
- $315,0003 bd2 ba1.5k sqft722 Rue Saint Michael, Terrytown, LA 70056For SaleMLS ID #2570101, Linda Nguyen, ARMSTRONG REALTY. GSREIN
- $349,9004 bd3 ba1.6k sqft1720 Lapeyrouse St, New Orleans, LA 70116For SaleMLS ID #2571659, Tiffany Riddle, TCK Realty LLC. GSREIN
- $245,0003 bd2 ba1.4k sqft917 Ellen St, Gretna, LA 70056For SaleMLS ID #2574116, Erin Stopak, Keller Williams Realty New Orleans. GSREIN
- $379,9003 bd2 ba2.1k sqft718 Florida Blvd, New Orleans, LA 70124For SaleMLS ID #2566157, Braden Smith, GNO Realty, LLC. GSREIN
- $419,9953 bd2 ba2.1k sqft1215 N Galvez St, New Orleans, LA 70119For SaleMLS ID #2573417, Justin Lui, Satsuma Real Estate LLC. GSREIN
- $340,0003 bd2 ba1.4k sqft5361 Pasteur Blvd, New Orleans, LA 70122For SaleMLS ID #2573777, Jeanne Coco, Homesmart Realty South. GSREIN
- $240,0003 bd2 ba1.4k sqft1522 Maplewood Dr, Harvey, LA 70058For SaleMLS ID #2576472, Sayda Nunez, NOLA's Best Realty, LLC. GSREIN
- $315,0003 bd2 ba1.6k sqft2637 Watergate Way, Marrero, LA 70072For SaleMLS ID #2572613, Brandon Roberson, Epique Realty. GSREIN
- $565,0003 bd3 ba1.6k sqft2021 S Chippewa St, New Orleans, LA 70130For SaleMLS ID #2568428, Wilfred Webre, Engel & Völkers New Orleans. GSREIN
- $369,0003 bd2 ba1.8k sqft429 32nd St, New Orleans, LA 70124For SaleMLS ID #2550873, Danielle Nice, Mirambell Realty. GSREIN
- $435,9003 bd2 ba1.5k sqft131 Aris Ave, Metairie, LA 70005For SaleMLS ID #2574735, Ann Garvey, Berkshire Hathaway HomeServices Preferred, REALTOR. GSREIN
- $275,0004 bd2 ba1.9k sqft2661 Vulcan St, Harvey, LA 70058For SaleMLS ID #2573209, Mabel Perdomo, Realty One Group Immobilia. GSREIN
