Ready to Call Old Gretna Home!If You've Been Searching and Waiting for the right “Old Gretna” Home, This is The One!!! Situated Just Two Blocks from the Mississippi River, This Charming Home Puts you Within Easy Walking Distance of All That the “ OG” Has to Offer, Including Local Restaurants, Local Watering Holes, Shopping, The Weekly Farmers Market, Festivals, Concerts and the River Levee Walking/Biking Path.This Charming Home Seamlessly Blends the Old New Orleans Style Charm of the Exterior While Interior Offers an Open-Concept Floor Plan a Spacious Kitchen with Cabinets and Storage Galore, Plus a Convenient Breakfast Bar that Opens to the Living and Dining Spaces—Perfect for Todays Modern Living and Entertaining. Two Bedrooms and a Full Bath are Located on The First Floor, Along with a Relaxing Sunroom Overlooking the Backyard.Upstairs, Discover a True Owner's Retreat!!! The Spacious Primary Bedroom Features a Beautiful Tray Ceiling and is Conveniently Adjacent to a Versatile Sitting Room that Could be used as an Office, Workout Room, Reading Room or Whatever Suits your Lifestyle. The Sitting Room Opens onto the Second-Floor Front Gallery/Porch, Where you Can Enjoy the River Breezes along with Views of the Downtown Skyline. The Recently Updated “Spa Inspired ” Bath Adds Even More Appeal, While Abundant Closet Space Provides Plenty of Storage.Located on a Corner Lot with Rear Yard Access, This Home Offers Plenty of Parking and Convenience. With its Desirable Old Gretna Address, Flexible Living Spaces and Easy Access to Everything, This Home is Ready and Waiting for You to Make it Your Own!Come see why Old Gretna is such a special place to call home!
For sale
$425,000
236 Fried St, Gretna, LA 70053
3beds
1,945sqft
Single Family Residence
Built in 2006
3,118 Square Feet Lot
$410,600 Zestimate®
$219/sqft
$-- HOA
What's special
Open-concept floor planFlexible living spaces
- 20 days
- 298
- 7
Likely to sell faster than
Zillow last checked:
Listing updated:
Listed by:
Steve H Bean,
Sound Realty LLC 504-206-8580
Source: ROAM MLS,MLS#: 2580057
Facts & features
Interior
Bedrooms & bathrooms
- Bedrooms: 3
- Bathrooms: 2
- Full bathrooms: 2
Primary bedroom
- Description: Ceiling Ht: 9, Flooring: Vinyl Wood Plank
- Level: Second
- Area: 176.67 Square Feet
- Dimensions: 11.7x15.10
Bedroom
- Description: Ceiling Ht: 9, Flooring: Vinyl Wood Plank
- Level: First
- Area: 149.04 Square Feet
- Dimensions: 10.8x13.8
Bedroom
- Description: Ceiling Ht: 9, Flooring: Vinyl Wood Plank
- Level: First
- Area: 133.9 Square Feet
- Dimensions: 10.3x13
Dining room
- Description: Ceiling Ht: 9, Flooring: Vinyl Wood Plank
- Level: First
- Area: 142.24 Square Feet
- Dimensions: 12.7x11.2
Kitchen
- Description: Ceiling Ht: 9, Flooring: Tile
- Level: First
- Area: 251.46 Square Feet
- Dimensions: 12.7x19.8
Living room
- Description: Ceiling Ht: 9, Flooring: Vinyl Wood Plank
- Level: First
- Area: 253.84 Square Feet
- Dimensions: 16.7x15.2
Other
- Description: Study, Ceiling Ht: 9, Flooring: Vinyl Wood Plank
- Level: Second
- Area: 118.17 Square Feet
- Dimensions: 11.7x10.1
Sunroom
- Description: Ceiling Ht: 9, Flooring: Tile
- Level: First
- Area: 68.25 Square Feet
- Dimensions: 9.1x7.5
Heating
- Central, Multiple Units
Cooling
- Central Air, Multi Units
Features
- Flooring: Plank, Tile, Vinyl, Wood
- Has fireplace: No
Interior area
- Total structure area: 2,000
- Total interior livable area: 1,945 sqft
Video & virtual tour
Property
Parking
- Total spaces: 1
- Parking features: Driveway
- Has uncovered spaces: Yes
Features
- Levels: Two
- Stories: 2
- Fencing: Wood
Lot
- Size: 3,118 Square Feet
- Dimensions: 30 x 100
- Features: Corner Lot, Rear Yard Vehicle Access
Details
- Parcel number: 0100007037
Construction
Type & style
- Home type: SingleFamily
- Architectural style: Traditional
- Property subtype: Single Family Residence
Materials
- Other, Vinyl Siding
- Foundation: Slab
- Roof: Shingle
Condition
- Year built: 2006
- Major remodel year: 2006
Utilities & green energy
- Sewer: Public Sewer
- Water: Public
- Utilities for property: Natural Gas Available
Community & HOA
HOA
- Has HOA: No
Location
- Region: Gretna
Financial & listing details
- Price per square foot: $219/sqft
- Tax assessed value: $243,500
- Annual tax amount: $1,340
- Date on market: 10/5/2026
Estimated market value
$410,600
$390,000 - $431,000
$2,214/mo
Price history
| Date | Event | Price |
|---|---|---|
| 10/5/2026 | Listed for sale | $425,000$219/sqft |
Source:  GSREIN #2580057 Report a problem | ||
| 3/24/2016 | Sold | -- |
Source:  ROAM MLS #2041837 Report a problem | ||
| 7/7/2006 | Sold | -- |
Source: ROAM MLS #617641 Report a problem | ||
Public tax history
| Year | Property taxes | Tax assessment |
|---|---|---|
| 2025 | $1,340 -0.3% | $24,350 |
| 2024 | $1,344 -3.6% | $24,350 |
| 2023 | $1,394 | $24,350 |
| 2022 | $1,394 -49.1% | $24,350 |
| 2021 | $2,742 +0.5% | $24,350 |
| 2020 | $2,728 -1.4% | $24,350 |
| 2019 | $2,765 +139.2% | $24,350 |
| 2018 | $1,156 | $24,350 |
| 2017 | $1,156 +7.4% | $24,350 |
| 2016 | $1,076 +0.3% | $24,350 +0.9% |
| 2015 | $1,073 | $24,130 |
| 2014 | $1,073 | $24,130 |
| 2013 | -- | $24,130 |
| 2012 | -- | $24,130 +1.6% |
| 2011 | -- | $23,750 |
| 2010 | -- | $23,750 |
| 2009 | -- | $23,750 |
| 2008 | -- | $23,750 |
| 2007 | -- | $23,750 |
Find assessor info on the county website
Monthly payment
Est. payment
Payment breakdown
Explore the cost of this home by adjusting the details. Changes won't be saved.Climate risks
Neighborhood: 70053

Similar homes
- $289,0003 bd2 ba1.2k sqft504 Fried St, Gretna, LA 70053For Sale
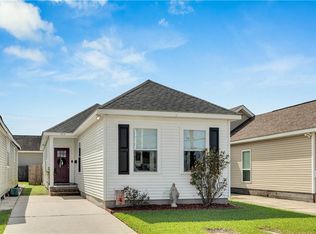
 MLS ID #2579961, Richard W Hebert, Crescent Sotheby's International. ROAM MLS
- $565,0004 bd3 ba2.1k sqft936 6th St, Gretna, LA 70053For Sale
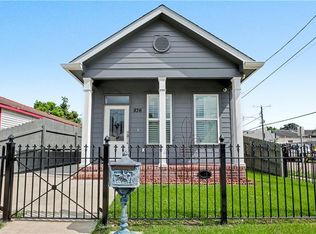 MLS ID #2569629, Michael A Fernandez, Arpent Realty and Property Man. ROAM MLS
- $425,0003 bd3 ba1.6k sqft2841 Danneel St, New Orleans, LA 70115For Sale
 MLS ID #2581986, Kiley P Martin, Engel & Völkers New Orleans. ROAM MLS
- $440,0003 bd3 ba1.5k sqft2035 Conti St, New Orleans, LA 70112For Sale
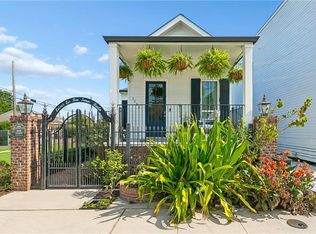 MLS ID #2578599, Edward A Thompson, Redfin. ROAM MLS
- $399,9002 bd2 ba1k sqft2019 Jena St, New Orleans, LA 70115For SaleMLS ID #200SPZ, Blaine H Tatje, Team Tatje Realtors, LLC. ROAM MLS
- $232,0003 bd2 ba1.1k sqft2208 Huey P Long Ave, Gretna, LA 70053For SaleMLS ID #2538110, Noah A Thomas, KELLER WILLIAMS REALTY 4550100. ROAM MLS
- $422,5003 bd2 ba1.5k sqft131 Aris Ave, Metairie, LA 70005For SaleMLS ID #2574735, Ann M Garvey, Berkshire Hathaway HS - Lakeview. ROAM MLS
- $475,0003 bd3 ba2k sqft2416 Amelia St, New Orleans, LA 70115For SaleMLS ID #2565922, Lana N Hunt, Keller Williams Realty NO. ROAM MLS
- $515,0004 bd3 ba2.1k sqft3924 State Street Dr, New Orleans, LA 70125For SaleMLS ID #200UNH, Rosy E Wilson, The McEnery Company. ROAM MLS
- $439,0004 bd2 ba1.8k sqft5805 Argonne Blvd, New Orleans, LA 70124For SaleMLS ID #2566730, Sarah T Aucoin, Coldwell Banker TEC Magazine. ROAM MLS
- $414,0004 bd3 ba1.9k sqft5216 Paris Ave, New Orleans, LA 70122For SaleMLS ID #2557721, Kelli Wright, Compass Uptown. ROAM MLS
- $350,0003 bd3 ba1.7k sqft839 Belleville St, New Orleans, LA 70114For SaleMLS ID #2579706, Heather L Shields, Crescent City Living, LLC. ROAM MLS
- $424,9004 bd3 ba2.5k sqft3126 Saint Bernard Ave, New Orleans, LA 70119For SaleMLS ID #2569598, Jane A Hicks, Compass Westbank. ROAM MLS
- $369,0003 bd3 ba1.8k sqft1572 N Prieur St, New Orleans, LA 70116For SaleMLS ID #2570273, Adrienne G LaBauve, eXp Realty, LLC. ROAM MLS
- $450,0004 bd3 ba2.1k sqft180 Pelican Pl, Belle Chasse, LA 70037For SaleMLS ID #2561434, Lindsi Nihart Godfrey, Coastal Realty and Appraisals. ROAM MLS
- $479,0005 bd5 ba2.7k sqft2441 Mercedes Blvd, New Orleans, LA 70114For SaleMLS ID #2573275, Suzzy H Vo, ARMSTRONG REALTY. ROAM MLS
- $375,0003 bd2 ba1.3k sqft4919 S Johnson St, New Orleans, LA 70125For SaleMLS ID #2574207, Zachary L Russell, REVE, REALTORS. ROAM MLS
- $399,0003 bd2 ba1.9k sqft1304 Houma Blvd, Metairie, LA 70001For SaleMLS ID #2562511, Nina P Gensler, Compass Uptown. ROAM MLS
- $415,0004 bd3 ba2.6k sqft233 Colonial Club Dr, Harahan, LA 70123For SaleMLS ID #2556082, Randy K LeBlanc, LeBlanc Realty Group, LLC. ROAM MLS
- $310,0003 bd2 ba1.5k sqft722 Rue Saint Michael, Terrytown, LA 70056For SaleMLS ID #2570101, Linda T Nguyen, ARMSTRONG REALTY. ROAM MLS
