Rare Opportunity in the Heart of Irvine! NO HOA • Low Taxes • RV Access
Welcome to this 4-bedroom, 2-bath home ideally situated on a generous 5,651 sq. ft. lot in one of Irvine's most established neighborhoods. Offering approximately 1,200 square feet of living space, this property presents an exceptional opportunity to own in a prime Irvine location while adding your own personal touches over time.
The functional floor plan features an updated kitchen, remodeled bathrooms, abundant natural light, and comfortable living spaces designed for everyday living. The expansive front, side, and backyard provide endless possibilities for outdoor entertaining, gardening, expansion, or creating your dream backyard retreat. RV access offers added flexibility and convenience rarely found in Irvine.
Location is everything, and this home delivers. Enjoy living just minutes from Heritage Community Park, Heritage Library, award-winning Irvine Unified schools, shopping, restaurants, the Irvine Spectrum, The Great Park, Oak Creek Golf Club, Jeffrey Open Space Trail, and countless neighborhood parks. Commuters will appreciate quick access to the 5, 405, and 133 Freeways, making travel throughout Orange County convenient.
Whether you're a first-time buyer, investor, or someone looking to build equity in one of Orange County's most desirable cities, this home offers outstanding potential in an unbeatable location. With NO HOA, low property taxes, a large lot, RV access, and an incredible central Irvine location, opportunities like this are becoming increasingly rare.
Bring your vision and unlock the potential of this well-located Irvine home where location, lot size, and long-term value come together.
Coming soon 08/07
Listed by: Regency Real Estate Brokers • Ruth Bruno • Contact: 949-500-2661
$1,200,000
4821 Lori Ann Ln, Irvine, CA 92604
4beds
1,200sqft
:
Get pre-qualified$7,509/mo
Single Family Residence
Built in 1971
5,651 Square Feet Lot
$1,227,300 Zestimate®
$1,000/sqft
$-- HOA
What's special
- 1 day |
- 519 |
- 26 |
Zillow last checked:
Listing updated:
Listed by:
Ruth Bruno DRE #02076443 949-500-2661,
Regency Real Estate Brokers
Source: CRMLS,MLS#: OC26084487 Originating MLS: California Regional MLS
Originating MLS: California Regional MLSFacts & features
Interior
Bedrooms & bathrooms
- Bedrooms: 4
- Bathrooms: 2
- Full bathrooms: 2
- Main level bathrooms: 4
- Main level bedrooms: 2
Rooms
- Room types: Bedroom, Kitchen, Living Room, Primary Bathroom, Primary Bedroom
Primary bedroom
- Features: Main Level Primary
Primary bedroom
- Features: Primary Suite
Bedroom
- Features: All Bedrooms Down
Bedroom
- Features: Bedroom on Main Level
Bathroom
- Features: Bathtub, Full Bath on Main Level, Remodeled, Tub Shower, Walk-In Shower
Kitchen
- Features: Remodeled, Updated Kitchen
Cooling
- Central Air
Appliances
- Included: Dishwasher, Gas Oven, Gas Range, Refrigerator
- Laundry: In Garage
Features
- Breakfast Bar, Ceiling Fan(s), Eat-in Kitchen, Open Floorplan, All Bedrooms Down, Bedroom on Main Level, Main Level Primary, Primary Suite
- Flooring: Carpet, Laminate, Vinyl
- Has fireplace: No
- Fireplace features: None
- Common walls with other units/homes: No Common Walls
Interior area
- Total interior livable area: 1,200 sqft
Property
Parking
- Total spaces: 2
- Parking features: Driveway, Garage Faces Front, On Street
- Attached garage spaces: 2
Accessibility
- Accessibility features: None
Features
- Levels: One
- Stories: 1
- Entry location: Front
- Pool features: None
- Fencing: Block,Wrought Iron
- Has view: Yes
- View description: Neighborhood
Lot
- Size: 5,651 Square Feet
- Features: Front Yard, Lawn, Yard
Details
- Parcel number: 44911156
- Special conditions: Trust
Construction
Type & style
- Home type: SingleFamily
- Property subtype: Single Family Residence
Materials
- Foundation: Slab
Condition
- Repairs Cosmetic
- New construction: No
- Year built: 1971
Utilities & green energy
- Electric: Standard
- Sewer: Public Sewer
- Water: Public
- Utilities for property: Cable Available, Natural Gas Connected, Sewer Connected, Water Connected
Community & HOA
Community
- Features: Street Lights
- Security: Carbon Monoxide Detector(s), Smoke Detector(s)
- Subdivision: El Camino Glen (Ch)
Location
- Region: Irvine
Financial & listing details
- Price per square foot: $1,000/sqft
- Tax assessed value: $76,490
- Annual tax amount: $1,028
- Date on market: 7/24/2026
- Listing terms: Cash,Cash to New Loan,Conventional,FHA,VA Loan
- Inclusions: Refrigerator, Washer & Dryer
- Road surface type: Paved
Estimated market value
$1,227,300
$1.14M - $1.31M
$4,568/mo
Price history
Price history is unavailable.
Public tax history
| Year | Property taxes | Tax assessment |
|---|---|---|
| 2025 | $1,028 +2.8% | $76,490 +2% |
| 2024 | $1,000 +2.6% | $74,991 +2% |
| 2023 | $975 +2.8% | $73,521 +2% |
| 2022 | $949 +2.8% | $72,080 +2% |
| 2021 | $923 +0.6% | $70,667 +1% |
| 2020 | $918 | $69,943 +2% |
| 2019 | $918 +2.2% | $68,572 +2% |
| 2018 | $898 +4.4% | $67,228 +2% |
| 2017 | $860 | $65,910 +2% |
| 2016 | $860 +3.8% | $64,618 +1.5% |
| 2015 | $829 +13.1% | $63,648 +2% |
| 2014 | $733 | $62,402 +0.5% |
| 2013 | -- | $62,120 +2% |
| 2012 | -- | $60,902 +2% |
| 2011 | -- | $59,708 +0.8% |
| 2010 | -- | $59,262 -0.2% |
| 2009 | -- | $59,404 +2% |
| 2008 | -- | $58,240 +2% |
| 2007 | -- | $57,099 +2% |
| 2006 | -- | $55,980 +2% |
| 2005 | -- | $54,883 +2% |
| 2004 | -- | $53,807 +1.9% |
| 2003 | -- | $52,821 +2% |
| 2002 | -- | $51,786 +2% |
| 2001 | $496 +1.5% | $50,771 +2% |
| 2000 | $488 | $49,776 |
Find assessor info on the county website
Monthly payment
Est. payment
Payment breakdown
Explore the cost of this home by adjusting the details. Changes won't be saved.Climate risks
Neighborhood: El Camino Real
Nearby schools
GreatSchools rating
- 9/10Greentree Elementary SchoolGrades: K-6Distance: 0.7 mi
- 9/10Venado Middle SchoolGrades: 7-8Distance: 0.8 mi
- 9/10Irvine High SchoolGrades: 9-12Distance: 0.5 mi
Schools provided by the listing agent
- Elementary: Greentree
- Middle: Venado
- High: Irvine
Source: CRMLS. This data may not be complete. We recommend contacting the local school district to confirm school assignments for this home.
- $1,394,3003 bd2 ba1.6k sqft4811 Lori Ann Ln, Irvine, CA 92604Off Market
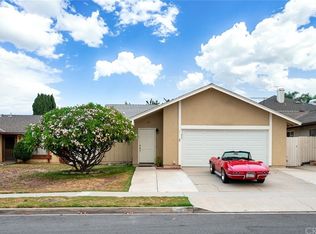
- $2,9001 bd1 ba800 sqft4811 Lori Ann Ln #2, Irvine, CA 92604For Rent

- $1,430,4003 bd2 ba1.5k sqft4831 Lori Ann Ln, Irvine, CA 92604Off Market
- $1,282,9004 bd2 ba1.2k sqft4801 Lori Ann Ln, Irvine, CA 92604Off Market
- $2,236,0004 bd5 ba3.6k sqft4822 Redbluff Cir, Irvine, CA 92604Off Market
- $1,404,4003 bd2 ba1.5k sqft4841 Lori Ann Ln, Irvine, CA 92604Off Market
- $1,156,2003 bd2 ba1k sqft4812 Redbluff Cir, Irvine, CA 92604Off Market
- $1,877,2004 bd2 ba2.9k sqft4832 Redbluff Cir, Irvine, CA 92604Off Market
A local agent can set up tours, give advice and negotiate with sellers.
Similar homes
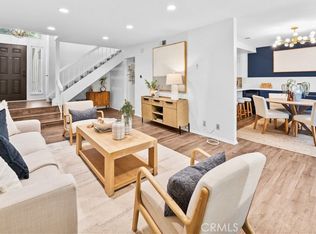
- $1,185,0003 bd3 ba1.3k sqft51 Ashbrook #67, Irvine, CA 92604For Sale
 MLS ID #OC26160044, Laura liu, Real Broker. CRMLS
 - $1,024,8883 bd3 ba1.4k sqft15 Snapdragon #8, Irvine, CA 92604For Sale
 MLS ID #OC26084243, Ruth Bruno, Regency Real Estate Brokers. CRMLS
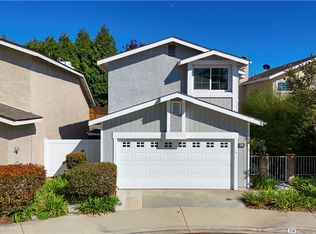
 - $1,299,0003 bd3 ba1.4k sqft28 Jefferson, Irvine, CA 92620For Sale
 MLS ID #OC26160565, Christine Li, Real Broker. CRMLS
 - $1,299,8883 bd2 ba1.3k sqft9 Badger Pass, Irvine, CA 92604For Sale
 MLS ID #OC26064291, Jason Zwolak, First Team Real Estate. CRMLS
 - $1,400,0003 bd2 ba1.4k sqft14862 Rattan St, Irvine, CA 92604For SaleMLS ID #OC26122986, Steve Reddy, Hanu Reddy Realty. CRMLS
- $1,399,0003 bd2 ba1.5k sqft19 Woodrush, Irvine, CA 92604For SaleMLS ID #OC26155493, Erica Tang, Redfin. CRMLS
- $1,599,9004 bd2 ba1.7k sqft4382 Skylark St, Irvine, CA 92604For SaleMLS ID #OC26149359, Lane Tanaka, Lane Tanaka, Broker. CRMLS
- $999,0003 bd2 ba1.2k sqft2 Snapdragon, Irvine, CA 92604For SaleMLS ID #PW26079569, Colleen Morrill, Realty One Group West. CRMLS
- $1,020,0003 bd3 ba1.6k sqft26 Helena #69, Irvine, CA 92604For SaleMLS ID #OC26052244, Maryam Amiri, Redfin. CRMLS
- $1,790,0003 bd2 ba1.5k sqft58 Fulton, Irvine, CA 92620For SaleMLS ID #OC26157463, Mark Zhong, Real Broker. CRMLS
- $1,279,9903 bd3 ba1.5k sqft4 Windwood, Irvine, CA 92604For SaleMLS ID #OC26119361, Duffy Riebe, RE/MAX Fine Homes. CRMLS
- $910,0002 bd3 ba1k sqft8 Fuchsia, Irvine, CA 92604For SaleMLS ID #OC26151412, Ruby Truong, Finsight Group Inc.. CRMLS
- $899,0002 bd2 ba1.1k sqft26 Acorn #18, Irvine, CA 92604For SaleMLS ID #OC26148056, Sandi Clark, First Team Real Estate. CRMLS
- $900,0003 bd2 ba1.1k sqft12 Silverwood #19, Irvine, CA 92604For SaleMLS ID #OC26060640, Nick Nguyen, Advance Estate Realty. CRMLS
- $1,100,0004 bd3 ba1.6k sqft8 Deodar, Irvine, CA 92604For SaleMLS ID #OC26075295, Kaige Zhao, Harvest Realty Development. CRMLS
- $1,390,0003 bd2 ba1.5k sqft12 Primrose, Irvine, CA 92604For SaleMLS ID #OC26149687, Yueming Zhang, Realty One Group West. CRMLS
- $1,149,0003 bd3 ba1.4k sqft254 Monroe, Irvine, CA 92620For SaleMLS ID #TR26135692, Yamin Wu, JC Pacific Corp.. CRMLS
- $1,038,8003 bd3 ba1.4k sqft2 Sunflower, Irvine, CA 92604For SaleMLS ID #OC26086543, Natalie Boyle, Verso Homes. CRMLS
- $1,198,0003 bd3 ba1.4k sqft109 Tallowood, Irvine, CA 92620For SaleMLS ID #OC26143496, Zhou Mei, Real Broker. CRMLS
- $699,0002 bd2 ba862 sqft66 Golden Glen St #4, Irvine, CA 92604For SaleMLS ID #OC26153708, Amanda Huynh, Ethos International Real Estat. CRMLS
Local buyer's agents are ready to help
