Follow the yellow brick road to Dorothy, where nearly an acre of land is a rare find in this neighborhood, minutes to town. This 1,000 sq ft ranch makes the most of its space with a functional layout, thoughtful updates and plenty of room to enjoy both inside and out. Step into the living room where refinished hardwood floors bring back the character of the original home and continue through all three bedrooms. The kitchen features complementary LVP flooring for added durability, pantry closet, and appliances that stay with the home and a sliding door providing easy access to the fenced backyard. With nearly an acre to call your own, there’s plenty of room to spread out, while the patio and wood shed—also staying with the property—add even more function to the outdoor space. An updated full bath features a marble vanity, while the finished basement gives you valuable additional living space beyond the home’s main level. Already finished and ready to enjoy, it’s the perfect setup for a family room, game room or everyday hangout. Even the garage offers more than expected—it’s finished, heated and includes workshop space, making it useful well beyond simply parking the cars. Several of the big-ticket items have already been addressed, including a roof replaced in 2021, vinyl windows and a Goodman furnace. The appliances remain with the home, right down to the Maytag washer and dryer, helping make this one an easy transition for its next owner. Three bedrooms, finished living space upstairs and down, a heated workshop garage, fenced backyard and nearly an acre of property—all in a neighborhood where finding this much land doesn’t happen often.
Pending
$214,000
4822 Dorothy St, Vassar, MI 48768
3beds
1,771sqft
Single Family Residence
Built in 1967
0.69 Acres Lot
$210,000 Zestimate®
$121/sqft
$-- HOA
What's special
- 34 days
- 516
- 57
Likely to sell faster than
Zillow last checked:
Listing updated:
Listed by:
Rachel M Opperman Clark 989-385-1959,
Knockout Real Estate 989-652-6300
Source: Realcomp II,MLS#: 20261074877
Facts & features
Interior
Bedrooms & bathrooms
- Bedrooms: 3
- Bathrooms: 1
- Full bathrooms: 1
Primary bedroom
- Level: Entry
- Area: 132
- Dimensions: 11 X 12
Bedroom
- Level: Entry
- Area: 108
- Dimensions: 12 X 9
Bedroom
- Level: Entry
- Area: 108
- Dimensions: 9 X 12
Other
- Level: Entry
- Area: 45
- Dimensions: 5 X 9
Dining room
- Level: Entry
- Area: 90
- Dimensions: 10 X 9
Family room
- Level: Basement
- Area: 725
- Dimensions: 29 X 25
Kitchen
- Level: Entry
- Area: 108
- Dimensions: 12 X 9
Laundry
- Level: Basement
- Area: 312
- Dimensions: 24 X 13
Living room
- Level: Entry
- Area: 288
- Dimensions: 18 X 16
Heating
- Forced Air, Natural Gas
Cooling
- Ceiling Fans, Central Air
Appliances
- Included: Dryer, Free Standing Electric Range, Free Standing Refrigerator, Microwave, Washer
Features
- Basement: Finished
- Has fireplace: No
Interior area
- Total interior livable area: 1,771 sqft
- Finished area above ground: 1,046
- Finished area below ground: 725
Property
Parking
- Total spaces: 2
- Parking features: Two Car Garage, Attached, Garage Door Opener
- Attached garage spaces: 2
Features
- Levels: One
- Stories: 1
- Entry location: GroundLevelwSteps
- Patio & porch: Covered, Patio, Porch
- Pool features: None
- Fencing: Back Yard,Fenced
Lot
- Size: 0.69 Acres
- Dimensions: 156 x 189 x 156 x 191
Details
- Additional structures: Sheds
- Parcel number: 019012150410000
- Special conditions: Short Sale No,Standard
Construction
Type & style
- Home type: SingleFamily
- Architectural style: Ranch
- Property subtype: Single Family Residence
Materials
- Brick, Vinyl Siding
- Foundation: Basement, Poured
Condition
- New construction: No
- Year built: 1967
Utilities & green energy
- Sewer: Septic Tank
- Water: Well
Community & HOA
Community
- Subdivision: BROAD-LEA SUB
HOA
- Has HOA: No
Location
- Region: Vassar
Financial & listing details
- Price per square foot: $121/sqft
- Tax assessed value: $63,667
- Annual tax amount: $1,824
- Date on market: 9/21/2026
- Cumulative days on market: 35 days
- Listing agreement: Exclusive Right To Sell
- Listing terms: Cash,Conventional
Estimated market value
$210,000
$200,000 - $221,000
$1,318/mo
Price history
| Date | Event | Price |
|---|---|---|
| 10/19/2026 | Pending sale | $214,000$121/sqft |
Source:  Realcomp II #20261074877 Report a problem | ||
| 9/21/2026 | Listed for sale | $214,000+98.1%$121/sqft |
Source: Realcomp II #20261074877 Report a problem | ||
| 12/1/2017 | Sold | $108,000-0.9%$61/sqft |
Source:  MiRealSource #31331439 Report a problem | ||
| 10/20/2017 | Pending sale | $109,000$62/sqft |
Source: JMW Real Estate #31331439 Report a problem | ||
| 10/4/2017 | Price change | $109,000-4.4%$62/sqft |
Source: JMW Real Estate #31331439 Report a problem | ||
| 9/21/2017 | Listed for sale | $114,000+22.6%$64/sqft |
Source: JMW Real Estate #31331439 Report a problem | ||
| 9/29/2016 | Sold | $93,000-1.1%$53/sqft |
Source: MiRealSource #31301097 Report a problem | ||
| 8/24/2016 | Pending sale | $94,000$53/sqft |
Source: JMW Real Estate #31301097 Report a problem | ||
| 8/23/2016 | Listed for sale | $94,000+17.5%$53/sqft |
Source: JMW Real Estate #31301097 Report a problem | ||
| 7/23/2010 | Sold | $80,000-24.5%$45/sqft |
Source: Public Record Report a problem | ||
| 4/9/2009 | Sold | $106,000+10.8%$60/sqft |
Source: Public Record Report a problem | ||
| 3/21/2002 | Sold | $95,700$54/sqft |
Source: MiRealSource #20067237 Report a problem | ||
Public tax history
| Year | Property taxes | Tax assessment |
|---|---|---|
| 2025 | $1,758 +22.4% | $100,300 +8.8% |
| 2024 | $1,436 -12.3% | $92,200 +12% |
| 2023 | $1,637 +23.6% | $82,300 +16.4% |
| 2022 | $1,324 | $70,700 +15.3% |
| 2021 | -- | $61,300 +11.9% |
| 2020 | -- | $54,800 +7.2% |
| 2019 | -- | $51,100 +0.4% |
| 2018 | $1,226 | $50,900 +3.7% |
| 2017 | -- | $49,100 +9.1% |
| 2016 | -- | $45,000 +11.7% |
| 2015 | $9 | $40,300 +2.8% |
| 2014 | $9 | $39,200 +1.8% |
| 2013 | -- | $38,500 |
Find assessor info on the county website
Monthly payment
Est. payment
Payment breakdown
Explore the cost of this home by adjusting the details. Changes won't be saved.Climate risks
Neighborhood: 48768
Similar homes
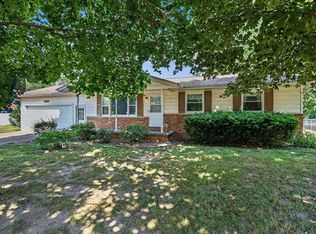
- $239,9003 bd2 ba1.5k sqft4799 Byron Dr, Vassar, MI 48768For Sale

 MLS ID #50222016, Sherry L Morris, REMAX Prime Properties. MiRealSource
- $257,9003 bd2 ba1.3k sqft4878 Cottrell Rd, Vassar, MI 48768For Sale
 MLS ID #50222042, Sherry L Morris, REMAX Prime Properties. MiRealSource
- $199,9003 bd2 ba1.8k sqft310 N Main St, Vassar, MI 48768For Sale
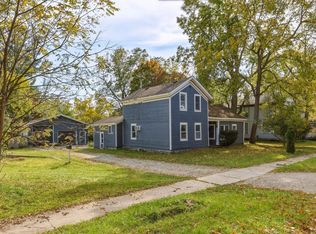 MLS ID #50224799, Sue McKnight, DeMark Real Estate. MiRealSource
- $219,0003 bd2 ba1.2k sqft127 Spruce St, Vassar, MI 48768For Sale
 MLS ID #835-26-0049, Trista Donovan, Rosegold Realty LLC. RMLS Multi-List
- $195,0003 bd1 ba1k sqft721 Richard St, Vassar, MI 48768For SaleMLS ID #50220883, Sue McKnight, DeMark Real Estate. MiRealSource
- $259,9003 bd2 ba1.2k sqft963 King James Ct, Vassar, MI 48768For SaleMLS ID #50222214, Angie Muehlfeld, Century 21 Signature - Frankenmuth. MiRealSource
- $189,9002 bd2 ba1.5k sqft304 Prospect St, Vassar, MI 48768For Sale
 MLS ID #20261075679, Nancy Fritz, J McLeod Realty Inc. Realcomp II
- $239,9003 bd2 ba1.2k sqft4924 W Caro Rd, Vassar, MI 48768For SaleMLS ID #20261074812, John T Sedlarik, The Sedlarik Group Realty LLC. Realcomp II
- $159,9003 bd2 ba1.4k sqft227 S Main St, Vassar, MI 48768For SaleMLS ID #50219548, Michael Meehleder, Ayre/Rhinehart Bay REALTORS. MiRealSource
- $219,9003 bd2 ba1.6k sqft9284 Bray Rd, Millington, MI 48746For SaleMLS ID #50221232, Sherry L Morris, REMAX Prime Properties. MiRealSource
- $174,9003 bd1 ba1k sqft4743 Brown Rd, Vassar, MI 48768For SaleMLS ID #50218265, Johnny Y Zarka, Piper Realty Company. MiRealSource
- $275,9003 bd2 ba1.9k sqft3775 W Saginaw Rd, Vassar, MI 48768For SaleMLS ID #20261059902, Justin S Ford, EXP Realty Plymouth. Realcomp II
- $209,9003 bd2 ba1.6k sqft5553 Avenue G, Otter Lake, MI 48464For SaleMLS ID #20261085584, Future D Davis, EXP Realty Main. Realcomp II
- $208,0002 bd1 ba1.3k sqft5612 Hasco Rd, Millington, MI 48746For SaleMLS ID #50200903, Jessica Weeks, Keller Williams First. MiRealSource
