Welcome to 4824 West 58th Street, a beautifully remodeled and well-maintained brick Cape Cod offering a wonderful combination of classic character and modern updates.
Built in 1943, this charming home features beautiful hardwood floors and spacious living areas filled with natural light. The updated kitchen boasts rich wood cabinetry, granite countertops, stainless steel appliances, and plenty of workspace for cooking and entertaining. The updated bathroom features extensive tilework, while the spacious upper level provides additional flexible living space.
Enjoy even more room in the enclosed sunroom, perfect for relaxing and enjoying views of the backyard. The finished lower level offers additional space for recreation, entertaining, a home office, or whatever best suits your needs. A newer furnace and hot water tank provide added peace of mind.
Outside, the classic brick exterior offers timeless appeal, and the backyard patio provides a great setting for grilling, outdoor dining, and entertaining. Thoughtfully updated and well cared for, this home is ready for its next owner. Schedule your private showing today and see everything 4824 West 58th Street has to offer!
Pending
Price cut: $5K (9/21)
$220,000
4824 W 58th St, Cleveland, OH 44144
4beds
2,630sqft
Single Family Residence
Built in 1946
6,669 Square Feet Lot
$-- Zestimate®
$84/sqft
$-- HOA
What's special
Beautiful hardwood floorsStainless steel appliancesGranite countertopsUpdated kitchenRich wood cabinetry
- 43 days
- 1,089
- 102
Likely to sell faster than
Zillow last checked:
Listing updated:
Listed by:
Christina Ruffin 216-374-2514 ChristinaRuffin@ContactPlatinum.com,
Platinum Real Estate
Source: MLS Now,MLS#: 5243044 Originating MLS: Akron Cleveland Association of REALTORS
Facts & features
Interior
Bedrooms & bathrooms
- Bedrooms: 4
- Bathrooms: 2
- Full bathrooms: 1
- 1/2 bathrooms: 1
- Main level bathrooms: 1
- Main level bedrooms: 2
Heating
- Forced Air
Cooling
- Central Air
Appliances
- Included: Dryer, Dishwasher, Microwave, Range, Refrigerator, Washer
Features
- Breakfast Bar, Ceiling Fan(s), Granite Counters, Natural Woodwork
- Basement: Partially Finished
- Number of fireplaces: 1
- Fireplace features: Gas, Living Room
Interior area
- Total structure area: 2,630
- Total interior livable area: 2,630 sqft
- Finished area above ground: 1,592
- Finished area below ground: 1,038
Video & virtual tour
Property
Parking
- Total spaces: 2
- Parking features: Driveway, Detached, Garage
- Garage spaces: 2
Features
- Levels: Two
- Stories: 2
Lot
- Size: 6,669 Square Feet
Details
- Parcel number: 01217114
- Special conditions: Standard
Construction
Type & style
- Home type: SingleFamily
- Architectural style: Bungalow,Cape Cod
- Property subtype: Single Family Residence
Materials
- Brick
- Roof: Asphalt,Fiberglass
Condition
- Year built: 1946
Utilities & green energy
- Sewer: Public Sewer
- Water: Public
Community & HOA
Community
- Subdivision: George Easterbrooks Archmere
HOA
- Has HOA: No
Location
- Region: Cleveland
Financial & listing details
- Price per square foot: $84/sqft
- Tax assessed value: $157,400
- Annual tax amount: $3,614
- Date on market: 9/9/2026
- Cumulative days on market: 44 days
- Listing terms: Cash,Conventional,VA Loan
Estimated market value
Not available
Estimated sales range
Not available
Not available
Price history
| Date | Event | Price |
|---|---|---|
| 9/29/2026 | Pending sale | $220,000$84/sqft |
Source:  MLS Now #5243044 Report a problem | ||
| 9/21/2026 | Price change | $220,000-2.2%$84/sqft |
Source: MLS Now #5243044 Report a problem | ||
| 9/9/2026 | Listed for sale | $225,000$86/sqft |
Source: MLS Now #5243044 Report a problem | ||
Public tax history
| Year | Property taxes | Tax assessment |
|---|---|---|
| 2025 | $3,614 +0% | $55,090 |
| 2024 | $3,612 -2.6% | $55,090 +12.7% |
| 2023 | $3,709 +0.6% | $48,900 |
| 2022 | $3,688 +1% | $48,900 |
| 2021 | $3,651 +11.5% | $48,900 +29% |
| 2020 | $3,274 -29% | $37,910 +0% |
| 2019 | $4,610 +52.8% | $37,900 0% |
| 2018 | $3,017 +27.3% | $37,910 +31.9% |
| 2017 | $2,370 +0.8% | $28,740 |
| 2016 | $2,350 | $28,740 |
| 2015 | $2,350 -2.5% | $28,740 -2% |
| 2014 | $2,409 +1.8% | $29,340 |
| 2013 | $2,366 +3.1% | $29,340 |
| 2012 | $2,296 -2.8% | $29,340 -25.3% |
| 2011 | $2,362 +0.2% | $39,280 |
| 2010 | $2,358 +907.9% | $39,280 |
| 2009 | $234 -90.6% | $39,280 -11% |
| 2008 | $2,501 +3.3% | $44,140 |
| 2007 | $2,421 +0.1% | $44,140 |
| 2006 | $2,418 -0.4% | $44,140 +4.7% |
| 2005 | $2,429 +1.2% | $42,150 |
| 2004 | $2,401 +1.1% | $42,150 |
| 2003 | $2,376 +12.4% | $42,150 +11.4% |
| 2002 | $2,113 -42.8% | $37,840 |
| 2001 | $3,697 +4.5% | $37,840 |
| 2000 | $3,538 | $37,840 |
Find assessor info on the county website
Monthly payment
Est. payment
Payment breakdown
Explore the cost of this home by adjusting the details. Changes won't be saved.Climate risks
Neighborhood: Old Brooklyn
Nearby schools
Schools provided by the listing agent
- District: Cleveland Municipal - 1809
Source: MLS Now. This data may not be complete. We recommend contacting the local school district to confirm school assignments for this home.
Similar homes
- $220,0004 bd2 ba1.5k sqft9326 Outlook Dr, Brooklyn, OH 44144For Sale
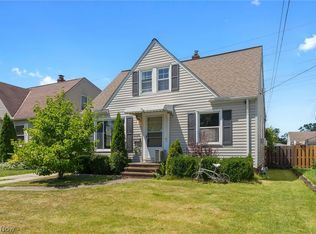 MLS ID #5234244, Pamela S Rybka, RE/MAX Real Estate Group. MLS Now
- $204,9004 bd2 ba1.7k sqft4357 W 50th St, Cleveland, OH 44144For Sale
 MLS ID #5240193, Joe Vaccaro, EXP Realty, LLC.. MLS Now
- $225,0003 bd2 ba2.1k sqft5515 Wilber Ave, Parma, OH 44129For Sale
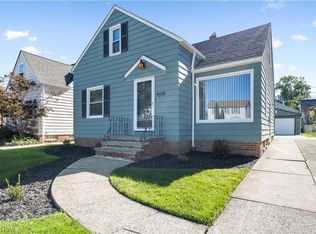 MLS ID #5254247, Lauren F Lavelle, Howard Hanna. MLS Now
- $224,9004 bd2 ba1.9k sqft4352 W 47th St, Cleveland, OH 44144For Sale
 MLS ID #5246386, Jacob L. Hamilton, Real of Ohio. MLS Now
