Enter the home from the garage through the laundry/mud room directly into the kitchen. Main level has kitchen, pantry, breakfast nook, formal dining, living room, office, ½ bath, and master suite.
The kitchen includes: Thermador double ovens, Thermador gas cooktop with griddle and custom stainless steel hood, Thermador dishwasher, Wolf 2 burner induction cooktop, ElectroLux freezer, and seperate Electrolux refrigerator, Sharp built in drawer microwave and a huge single basin stainless steel sink with touch faucet and built in soap dispenser. The huge island and counter tops are solid granite and the custom cabinets and drawers feature soft close.
Huge walk in pantry with shelving and drawers on both sides.
Wet bar that features custom cabinetry with glass doors and a custom black walnut butcher block counter top.
The breakfast nook sits conveniently next to the 8' slider door that exits to the large covered patio.
The living area features a custom knotty cedar vaulted ceiling and a floor to ceiling rock fireplace with gas insert and two ceiling fans. The large windows allow for plenty of natural light to enter the home as well.
The formal dining area is large enough to fit a 10' table and features custom cabinetry below the stairs to the upper level for extra storage.
The main entry to the house is covered and enters adjacent to the living room.
The half bath is conveniently located just off the living room and next to the custom Office that has 4 black walnut live edge floating shelves to store all the reading material you could need.
The master suite includes a coffered ceiling with accent lighting and a door to access the outdoor patio directly. It also features travertine floor tile, a walk in closet with cherry hardwood floors, a soaking tub, seperate his and hers vanities, a walk in shower with multiple head sprayers, and a seperate water closet. The granit counter tops and soaking tub surround match the kitchen granite.
The ceilings in the kitchen are 9' tall and the ceiling in the living room is vaulted and the ceiling in the dining room is 10' as well as the office and master suite. All the doors on the main level are 8' tall.
When you head upstairs you will firstly see the large game or media room. there are also two large bedroooms and a full bath upstairs. The bathroom has double vanities as well with a large soaking tub and glass enclosed marble shower.
When you exit the master suite to the patio or go out the 8" slider in the breakfast nook you will enjoy a fully landscaped back patio featuring a very large gas fireplace and above ground planter boxes. The fruit salad tree produces delicious peaches and nectarines and we currently have raspberries and blackberries growing along with some herbs and strawberries in the beds. There is room for ample seating around the huge fire place as well as a full size outdoor table and umbrella next to it. There is also a covered portion that is large enough for your grill and table for enjoying dry grilling even when raining. It's lighted and also has a ceiling fan in the vaulted wooden ceiling. The yare is fully fenced with a custom built fence that's not going anywhere! It also includes two custom gates hand made, to exit either side of the property with combination handle locks on them.
The home has forced air heat and air conditioning as well as an on demand water heater with recirculation so it doesn't take long to get hot water far away from the water heater, and never runs out... The home is also wired for a hot tub on the back patio, and has a 400amp service built in with 220v outlet in garage. There is also hot and cold water spout in the garage. The exterior of the home is Stucco with custom cedar accents and custom cedar soffets including lights on timer. There is also a timer controlled outlet for your christmas lights...
For sale by owner
$835,000
4825 Hathaway Dr, Medford, OR 97504
3beds
3,120sqft
:
Get pre-qualified$5,543/mo
SingleFamily
Built in 2017
0.26 Acres Lot
$-- Zestimate®
$268/sqft
$-- HOA
Overview
What the owner loves about this home
We love the fact that everything we need is on the main floor. We enjoy the upstairs but are not forced to go up the stairs unless we want to. We love the custom built cabinets and finishes the house includes as well. The instant hot water to the whole house is also a giant plus. The master suite is huge and the has everything a couple could possibly need. The chef's kitchen is to die for and the outdoor space is so comforting and inviting as well, plenty of grass for your furry friends as well.
- 84 days |
- 237 |
- 1 |
Listed by:
Property Owner (541) 324-7718
Facts & features
Interior
Bedrooms & bathrooms
- Bedrooms: 3
- Bathrooms: 3
- Full bathrooms: 2
- 1/2 bathrooms: 1
Heating
- Forced air
Appliances
- Included: Dishwasher, Freezer, Garbage disposal, Microwave, Range / Oven, Refrigerator
Features
- Flooring: Tile, Hardwood
- Basement: None
- Has fireplace: Yes
Interior area
- Total interior livable area: 3,120 sqft
Property
Parking
- Total spaces: 6
- Parking features: Garage - Attached, Off-street
Features
- Exterior features: Stucco, Wood
- Has view: Yes
- View description: City, Mountain
Lot
- Size: 0.26 Acres
Details
- Parcel number: 10987230
Construction
Type & style
- Home type: SingleFamily
Materials
- Roof: Composition
Condition
- New construction: No
- Year built: 2017
Community & HOA
Location
- Region: Medford
Financial & listing details
- Price per square foot: $268/sqft
- Tax assessed value: $724,760
- Annual tax amount: $6,348
- Date on market: 5/3/2026
Estimated market value
Not available
Estimated sales range
Not available
$3,830/mo
Price history
| Date | Event | Price |
|---|---|---|
| 5/3/2026 | Listed for sale | $835,000+985.8%$268/sqft |
Source: Owner Report a problem | ||
| 5/18/2015 | Sold | $76,900$25/sqft |
Source: Public Record Report a problem | ||
Public tax history
| Year | Property taxes | Tax assessment |
|---|---|---|
| 2024 | $6,348 +3.2% | $424,990 +3% |
| 2023 | $6,154 +2.5% | $412,620 |
| 2022 | $6,004 +2.7% | $412,620 +3% |
| 2021 | $5,849 +2.2% | $400,610 +6.1% |
| 2020 | $5,725 +2.4% | $377,630 +3% |
| 2019 | $5,590 | $366,640 +7% |
| 2018 | $5,590 +6.6% | $342,730 -14% |
| 2017 | $5,244 +77.1% | $398,750 +328.3% |
| 2016 | $2,961 +98.2% | $93,100 |
| 2015 | $1,494 +4% | $93,100 +6.1% |
| 2014 | $1,436 +7.2% | $87,760 +3% |
| 2013 | $1,339 +4.9% | $85,210 +2% |
| 2012 | $1,276 -3% | $83,530 -0.5% |
| 2011 | $1,316 +2% | $83,980 +3% |
| 2010 | $1,290 +2.7% | $81,540 +3% |
| 2009 | $1,256 +2.5% | $79,170 +3% |
| 2008 | $1,225 | $76,870 |
Find assessor info on the county website
Monthly payment
Est. payment
Payment breakdown
Explore the cost of this home by adjusting the details. Changes won't be saved.Climate risks
Neighborhood: 97504
Nearby schools
GreatSchools rating
- 5/10Abraham Lincoln Elementary SchoolGrades: K-5Distance: 2.7 mi
- 5/10Hedrick Middle SchoolGrades: 6-8Distance: 2.8 mi
- 7/10North Medford High SchoolGrades: 9-12Distance: 2.8 mi
- $150,0002 bd1 ba825 sqft2139 N Keene Way Dr, Medford, OR 97504For Sale By Owner
- $445,0003 bd3 ba1.7k sqft2751 Barclay Rd, Medford, OR 97504For Sale By Owner

- $573,8004 bd3 ba2.5k sqft4674 Hillcrest Rd, Medford, OR 97504Off Market
- $--2 bd2 ba1.5k sqft3126 Alameda St, Medford, OR 97504Off Market
- $717,5003 bd3 ba-- sqft97504 Area.. Creek View Dr, Medford, OR 97504Off Market
- $717,5003 bd3 ba-- sqft97504 Area Creek View Dr, Medford, OR 97504Off Market
- $496,8003 bd3 ba1.8k sqft97504 Creek View Dr, Medford, OR 97504Off Market
- $235,6001 bd1 ba600 sqft97504 Poplar Dr, Medford, OR 97504Off Market
A local agent can set up tours, give advice and negotiate with sellers.
Similar homes
- $750,0003 bd2 ba3k sqft4406 San Juan Dr, Medford, OR 97504For Sale
 MLS ID #220220152, Steve Thomas Group, eXp Realty, LLC. Oregon Datashare
 - $799,9004 bd3 ba2.9k sqft661 Forest Ridge Dr, Medford, OR 97504For Sale
 MLS ID #220217725, Keri Cossette, John L. Scott Medford. Oregon Datashare
 - $899,0003 bd3 ba2.6k sqft1017 Fawnhills Cir, Medford, OR 97504For Sale
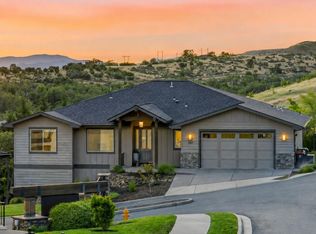 MLS ID #220221858, Emily Stagg, eXp Realty, LLC. Oregon Datashare
 - $875,0004 bd3 ba3k sqft4401 Vista Pointe Dr, Medford, OR 97504For Sale
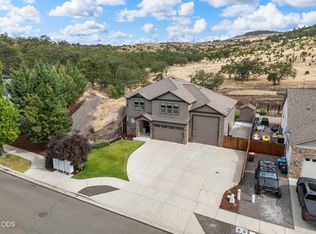 MLS ID #220224129, David J Case, Windermere Van Vleet Jacksonville. Oregon Datashare
 - $825,0005 bd5 ba3.9k sqft1403 Highcrest Dr, Medford, OR 97504For SaleMLS ID #220223428, Katherine J Weston, John L. Scott Medford. Oregon Datashare
- $835,0004 bd5 ba4.2k sqft4935 Cherry Ln, Medford, OR 97504For SaleMLS ID #220225529, Amanda K Martin, Keller Williams Realty Central Oregon. Oregon Datashare
- $920,0004 bd3 ba2.9k sqft4078 Fieldbrook Ave, Medford, OR 97504For SaleMLS ID #220223675, DeAnna & Dyan, John L. Scott Ashland. Oregon Datashare
- $765,0003 bd4 ba3.3k sqft4575 Hathaway Dr, Medford, OR 97504For SaleMLS ID #220217440, Julie A Krason, John L. Scott Medford. Oregon Datashare
- $775,0004 bd3 ba2.9k sqft4573 Wolf Run Dr, Medford, OR 97504For SaleMLS ID #220221695, Katherine Empasis, Cascade Hasson Sotheby's International Realty. Oregon Datashare
- $750,0004 bd3 ba3.3k sqft4425 Park Ridge Dr, Medford, OR 97504For SaleMLS ID #220220654, Amanda Courson, John L. Scott Medford. Oregon Datashare
- $849,0003 bd3 ba2.6k sqft3861 Calle Vista Dr, Medford, OR 97504For SaleMLS ID #220208707, Kathy Adams, Windermere Van Vleet & Assoc2. Oregon Datashare
- $899,0003 bd3 ba3k sqft290 Harvard Pl, Medford, OR 97504For SaleMLS ID #220218634, Sara DeVries, John L. Scott Medford. Oregon Datashare
- $625,0003 bd3 ba2.1k sqft4323 Murryhill Ter, Medford, OR 97504For SaleMLS ID #220224739, Rowe Real Estate Team, John L. Scott Ashland. Oregon Datashare
- $865,0004 bd4 ba3.2k sqft2430 Quail Run Dr, Medford, OR 97504For SaleMLS ID #220224976, Jeff Johnson, John L. Scott Medford. Oregon Datashare
- $940,0005 bd3 ba4k sqft4432 Vista Pointe Dr, Medford, OR 97504For SaleMLS ID #220220960, Meggie Mahar-DeBoer, Cascade Hasson Sotheby's International Realty. Oregon Datashare
- $795,0003 bd3 ba2.9k sqft635 Seventh Fairway Dr, Medford, OR 97504For SaleMLS ID #220223654, Diane Major, Oregon Opportunities Real Estate. Oregon Datashare
- $774,9003 bd3 ba2.5k sqft2956 Fairview Dr, Medford, OR 97504For SaleMLS ID #220223510, Rockwell Group, eXp Realty, LLC. Oregon Datashare
- $799,0004 bd5 ba3.2k sqft2401 Fox Run, Medford, OR 97504For SaleMLS ID #220223105, Kathy Adams, Windermere Van Vleet & Assoc2. Oregon Datashare
- $637,0004 bd3 ba2.5k sqft238 Fieldbrook Ct, Medford, OR 97504For SaleMLS ID #220225135, Benjamin Ditzler, eXp Realty, LLC. Oregon Datashare
- $750,0003 bd3 ba2.2k sqft401 Golf View Dr, Medford, OR 97504For SaleMLS ID #220225371, Alan Adams, Windermere Van Vleet & Assoc2. Oregon Datashare
