
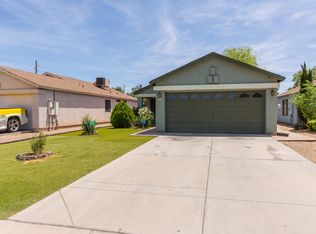
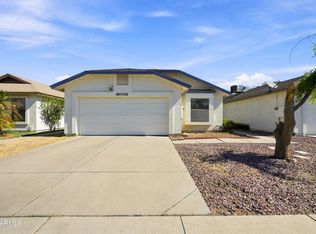
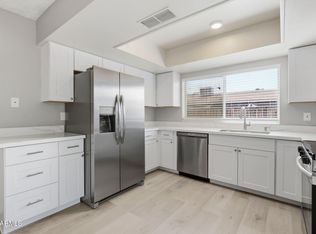
Charming 2-bedroom, 2-bath home conveniently located near Westgate Entertainment District, with easy access to shopping, dining, schools, and major freeways. Ideal for first-time buyers or investors seeking a well-located property in a growing area
Accepting backups
$290,000
4827 N 87th Ave Avenue, Phoenix, AZ 85037
2beds
870sqft
Single Family Residence
Built in 1995
4,943 Square Feet Lot
$-- Zestimate®
$333/sqft
$22/mo HOA
What's special
- 229 days
- 16
- 0
Zillow last checked:
Listing updated:
Listed by:
Luis Lopez Rivas 623-312-0645,
West USA Realty
Source: ARMLS,MLS#: 6976801
Facts & features
Interior
Bedrooms & bathrooms
- Bedrooms: 2
- Bathrooms: 2
- Full bathrooms: 2
Heating
- Electric
Cooling
- Central Air, Ceiling Fan(s)
Appliances
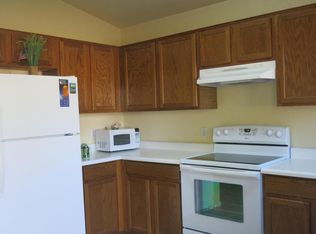
- Included: Electric Oven
- Laundry: In Garage
Features
- High Speed Internet, Eat-in Kitchen
- Flooring: Vinyl
- Windows: Double Pane Windows
- Has basement: No
- Has fireplace: No
Interior area
- Total structure area: 870
- Total interior livable area: 870 sqft
Property
Parking
- Total spaces: 4
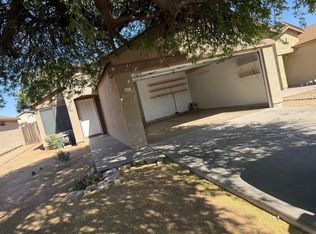
- Parking features: Attached
- Attached garage spaces: 2
- Uncovered spaces: 2
Features
- Stories: 1
- Spa features: None
- Fencing: Block
Lot
- Size: 4,943 Square Feet
- Features: Dirt Front, Dirt Back, Gravel/Stone Front
Details
- Parcel number: 10281284
Construction
Type & style
- Home type: SingleFamily
- Architectural style: Other
- Property subtype: Single Family Residence
Materials
- Stucco, Wood Frame
- Roof: Composition
Condition
- Year built: 1995
Details
- Builder name: BEAZER HOMES
Utilities & green energy
- Sewer: Public Sewer
Community & HOA
Community
- Subdivision: Horizons On Camelback Unit 1
HOA
- Has HOA: Yes
- Services included: Other (See Remarks)
- HOA fee: $66 quarterly
- HOA name: City Property Mgmt
- HOA phone: 602-437-4777
Location
- Region: Phoenix
Financial & listing details
- Price per square foot: $333/sqft
- Tax assessed value: $236,200
- Annual tax amount: $1,141
- Date on market: 3/1/2026
- Cumulative days on market: 229 days
- Listing terms: VA Loan,Cash,Conventional,FHA
- Ownership: Fee Simple
- Road surface type: Concrete
Estimated market value
Not available
Estimated sales range
Not available
Not available
Price history
| Date | Event | Price |
|---|---|---|
| 8/17/2026 | Listed for sale | $290,000$333/sqft |
Source:  ARMLS #6976801 Report a problem ARMLS #6976801 Report a problem | ||
| 7/30/2026 | Pending sale | $290,000$333/sqft |
Source: ARMLS #6976801 Report a problem | ||
| 2/17/2026 | Listed for sale | $290,000$333/sqft |
Source: ARMLS #6976801 Report a problem | ||
| 2/6/2026 | Pending sale | $290,000$333/sqft |
Source: ARMLS #6976801 Report a problem | ||
| 1/30/2026 | Listed for sale | $290,000+566.7%$333/sqft |
Source: ARMLS #6976801 Report a problem | ||
| 5/11/2010 | Sold | $43,500+9.6%$50/sqft |
Source: ARMLS #4355714 Report a problem | ||
| 1/8/2010 | Sold | $39,691-77.3%$46/sqft |
Source: Public Record Report a problem | ||
| 4/27/2008 | Listing removed | $175,000$201/sqft |
Source: Bilingual Marketing Group LLC #2875424 Report a problem | ||
| 1/20/2008 | Price change | $175,000-2.8%$201/sqft |
Source: Bilingual Marketing Group LLC #2875424 Report a problem | ||
| 1/7/2008 | Listed for sale | $180,000+71.6%$207/sqft |
Source: Bilingual Marketing Group LLC #2875424 Report a problem | ||
| 11/18/2003 | Sold | $104,900+11.7%$121/sqft |
Source: Public Record Report a problem | ||
| 12/10/2001 | Sold | $93,900+22.1%$108/sqft |
Source: ARMLS #1694587 Report a problem | ||
| 3/16/1998 | Sold | $76,900+24.6%$88/sqft |
Source: Public Record Report a problem | ||
| 3/27/1996 | Sold | $61,728$71/sqft |
Source: Public Record Report a problem | ||
Public tax history
| Year | Property taxes | Tax assessment |
|---|---|---|
| 2025 | $1,128 +11.6% | $23,620 -6.9% |
| 2024 | $1,011 -1.6% | $25,380 +296.6% |
| 2023 | $1,027 +2.7% | $6,399 -59.2% |
| 2022 | $1,000 +7.4% | $15,700 +8.4% |
| 2021 | $931 +0.8% | $14,480 +8.5% |
| 2020 | $923 +6% | $13,350 +14.8% |
| 2019 | $871 | $11,630 +8.5% |
| 2018 | $871 +6.7% | $10,720 +15.3% |
| 2017 | $816 +12.2% | $9,300 +12.6% |
| 2016 | $728 -5.1% | $8,260 +11.6% |
| 2015 | $767 | $7,400 +56.8% |
| 2014 | -- | $4,720 +25.9% |
| 2013 | -- | $3,750 -9.2% |
| 2012 | -- | $4,130 -5.1% |
| 2011 | -- | $4,350 -36.5% |
| 2010 | -- | $6,850 -48.7% |
| 2009 | -- | $13,360 -13.8% |
| 2008 | -- | $15,500 +27% |
| 2007 | -- | $12,200 +50.6% |
| 2006 | -- | $8,100 |
| 2005 | -- | $8,100 +16.5% |
| 2004 | -- | $6,950 |
| 2003 | -- | $6,950 +26.4% |
| 2002 | -- | $5,500 |
Find assessor info on the county website
Monthly payment
Est. payment
Payment breakdown
Explore the cost of this home by adjusting the details. Changes won't be saved.Climate risks
Neighborhood: Maryvale
Nearby schools
Schools provided by the listing agent
- Elementary: Pendergast Elementary School
- Middle: Pendergast Elementary School
- High: Tolleson Union High School
- District: Pendergast Elementary District
Source: ARMLS. This data may not be complete. We recommend contacting the local school district to confirm school assignments for this home.
Similar homes
- $294,9992 bd2 ba1k sqft8734 W INDIANOLA Avenue, Phoenix, AZ 85037For Sale
 MLS ID #7064466, Zuayaremi Valerio Villalobos, My Home Group Real Estate. ARMLS
 - $320,0003 bd2 ba1.2k sqft4006 N 88TH Lane, Phoenix, AZ 85037For Sale
 MLS ID #6972195, Anette Brown, The Offer Company. ARMLS
 - $209,9002 bd2 ba1k sqft9021 W ELM Street #1, Phoenix, AZ 85037For Sale
 MLS ID #7049465, Mike Haller, Ashby Realty Group, LLC. ARMLS
 - $339,0003 bd2 ba1.2k sqft4625 N 75th Lane, Phoenix, AZ 85033For Sale
 MLS ID #7064479, Blaine l Jarvis, Four Peaks Property Management LLC. ARMLS
