Phenomenal opportunity to own a four-bedroom, three-bath fully detached home in a fantastic location and on the border of three flourishing neighborhoods: Outer Mission, Mission Terrace, and Excelsior! The home opens to an inviting entryway leading to a spacious living room with fireplace, a dining area, and kitchen with Mid-century accents. Three bedrooms and two bathrooms on this same level, along with three skylights, presents a highly coveted floor plan all awash with plenty of natural light from four sides. The lower level of the home offers flexibility with an additional bedroom, entertainment area, and full bathroom with separate access. The large and low maintenance flat yard offers the winning combination for the avid gardener, or for relaxation and entertainment. The large garage with side-by-side parking adds the final touches to this wonderful home that is ready for the next owner's vision. Do not miss this special home that is close to shops, cafes, restaurants, playgrounds, BART, MUNI, HWY 101/280 and more!
For sale
$695,000
483 Ellington Ave, San Francisco, CA 94112
4beds
1,930sqft
:
Get pre-qualified$4,624/mo
Single Family Residence
Built in 1957
2,552 Square Feet Lot
$-- Zestimate®
$360/sqft
$-- HOA
What's special
Kitchen with mid-century accentsDining areaInviting entrywayThree skylights
- 11 days |
- 6,357 |
- 350 |
Likely to sell faster than
Zillow last checked:
Listing updated:
Listed by:
Linda Lam DRE #02018433 415-320-8888,
Compass 415-231-2312,
Jeffrey A. Salgado DRE #01501886 415-939-1039,
Compass
Source: SFAR,MLS#: 426146559 Originating MLS: San Francisco Association of REALTORS
Originating MLS: San Francisco Association of REALTORSFacts & features
Interior
Bedrooms & bathrooms
- Bedrooms: 4
- Bathrooms: 3
- Full bathrooms: 3
Rooms
- Room types: Dining Room
Primary bedroom
- Area: 0
- Dimensions: 0 x 0
Bedroom 1
- Area: 0
- Dimensions: 0 x 0
Bedroom 2
- Area: 0
- Dimensions: 0 x 0
Bedroom 3
- Area: 0
- Dimensions: 0 x 0
Bedroom 4
- Area: 0
- Dimensions: 0 x 0
Primary bathroom
- Features: Tub w/Shower Over
Bathroom
- Features: Tub w/Shower Over
Dining room
- Level: Main
- Area: 0
- Dimensions: 0 x 0
Family room
- Area: 0
- Dimensions: 0 x 0
Kitchen
- Level: Main
- Area: 0
- Dimensions: 0 x 0
Living room
- Level: Main
- Area: 0
- Dimensions: 0 x 0
Appliances
- Laundry: Hookups Only, In Basement
Features
- Flooring: Carpet, Linoleum
- Basement: Full
- Has fireplace: No
Interior area
- Total structure area: 1,930
- Total interior livable area: 1,930 sqft
Property
Parking
- Total spaces: 2
- Parking features: Driveway, Garage Door Opener, Side By Side, On Site (Single Family Only)
- Garage spaces: 2
- Has uncovered spaces: Yes
Features
- Fencing: Back Yard
Lot
- Size: 2,552 Square Feet
- Features: Corner Lot
Details
- Parcel number: 7098010
- Special conditions: In Foreclosure,Notice Of Default
Construction
Type & style
- Home type: SingleFamily
- Architectural style: Mid-Century
- Property subtype: Single Family Residence
Condition
- Year built: 1957
Community & HOA
HOA
- Has HOA: No
Location
- Region: San Francisco
- Elevation: 0
Financial & listing details
- Price per square foot: $360/sqft
- Tax assessed value: $212,502
- Annual tax amount: $2,541
- Price range: $695K - $695K
- Date on market: 7/17/2026
- Cumulative days on market: 10 days
- Total actual rent: 0
Estimated market value
Not available
Estimated sales range
Not available
$5,327/mo
Price history
Price history is unavailable.
Public tax history
| Year | Property taxes | Tax assessment |
|---|---|---|
| 2025 | $2,541 +2.9% | $212,502 +2% |
| 2024 | $2,469 +1.5% | $208,336 +2% |
| 2023 | $2,434 -10.1% | $204,252 +2% |
| 2022 | $2,708 +0.1% | $200,248 +2% |
| 2021 | $2,704 -6.4% | $196,322 +1% |
| 2020 | $2,890 +26.9% | $194,310 +2% |
| 2019 | $2,276 -18.4% | $190,501 +2% |
| 2018 | $2,789 +13.5% | $186,767 +2% |
| 2017 | $2,456 +2.9% | $183,105 +2% |
| 2016 | $2,386 +1.4% | $179,516 +1.5% |
| 2015 | $2,354 +2.7% | $176,820 +2% |
| 2014 | $2,292 | $173,357 +0.5% |
| 2013 | -- | $172,574 +2% |
| 2012 | -- | $169,191 +2% |
| 2011 | -- | $165,875 +0.8% |
| 2010 | -- | $164,636 -0.2% |
| 2009 | -- | $165,028 +2% |
| 2008 | -- | $161,793 +2% |
| 2007 | -- | $158,621 +2% |
| 2006 | -- | $155,511 +2% |
| 2005 | -- | $152,462 +3.9% |
| 2003 | -- | $146,735 +2% |
| 2002 | -- | $143,858 +2% |
| 2001 | -- | $141,040 +2% |
| 2000 | -- | $138,274 |
Find assessor info on the county website
Monthly payment
Est. payment
Payment breakdown
Explore the cost of this home by adjusting the details. Changes won't be saved.Climate risks
Neighborhood: Outer Mission
Nearby schools
GreatSchools rating
- 4/10Longfellow Elementary SchoolGrades: K-5Distance: 0.1 mi
- 4/10Denman (James) Middle SchoolGrades: 6-8Distance: 0.8 mi
- 8/10Balboa High SchoolGrades: 9-12Distance: 0.8 mi
- $904,6002 bd1 ba1.1k sqft494 Ellington Ave, San Francisco, CA 94112Off Market
- $1,077,5002 bd1 ba1.2k sqft15 Whipple Ave, San Francisco, CA 94112Off Market
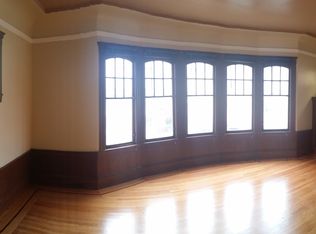
- $--1 bd1 ba850 sqft5650 Mission St #A, San Francisco, CA 94112Off Market

- $1,224,9003 bd-- ba-- sqft5650 Mission St, San Francisco, CA 94112Off Market
- $823,0002 bd1 ba840 sqft486 Ellington Ave, San Francisco, CA 94112Off Market
- $1,587,7006 bd5 ba3.1k sqft490 Ellington Ave, San Francisco, CA 94112Off Market
- $940,4002 bd1 ba1k sqft482 Ellington Ave, San Francisco, CA 94112Off Market
- $1,175,0002 bd1 ba1.3k sqft500 Ellington Ave, San Francisco, CA 94112Sold
A local agent can set up tours, give advice and negotiate with sellers.
Similar homes
- $799,0005 bd3 ba974 sqft89 Farallones St, San Francisco, CA 94112For Sale
 MLS ID #ML82052855, Victor Hoang. MLSListings Inc
 - $675,0002 bd2 ba995 sqft5810 Mission St APT 404, San Francisco, CA 94112For Sale
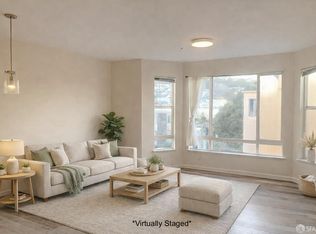 MLS ID #426097731, Marina Mayer DRE #02047516, eXp Realty of California, Inc. SFAR
 - $698,0003 bd1 ba1.5k sqft300 Burrows St, San Francisco, CA 94134For Sale
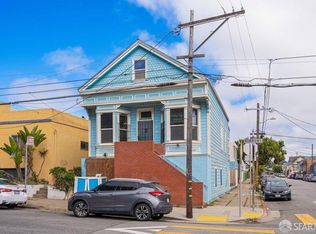 MLS ID #426149331, Nicholas S. Honda DRE #01956549, Realty World Bay Area R.E.. SFAR
 - $788,0004 bd2 ba2.2k sqft1430 Shafter Ave, San Francisco, CA 94124For Sale
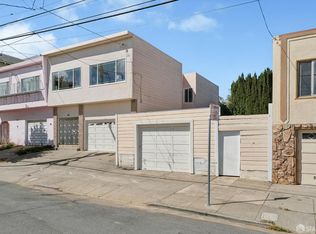 MLS ID #426145918, Kathleen A. Tostanoski DRE #01851117, Park North Real Estate. SFAR
 - $749,9993 bd2 ba999 sqft5301 Mission St APT 1, San Francisco, CA 94112For SaleMLS ID #ML82054690, Jennie Lam. MLSListings Inc
- $859,0002 bd2 ba1.2k sqft1055 Cayuga Ave, San Francisco, CA 94112For SaleMLS ID #426148584, Jane Venturi DRE #01410706, Venturi & Paolini Real Estate. SFAR
- $998,0002 bd1 ba1.2k sqft140 Naglee Ave, San Francisco, CA 94112For SaleMLS ID #426147860, Peter Ma DRE #01056388, Quantum Real Estate. SFAR
- $--2 bd1 ba1.1k sqft333 Bellevue Ave, Daly City, CA 94014AuctionAuction.com 2
- $989,0003 bd2 ba1.7k sqft173 Templeton Ave, Daly City, CA 94014For SaleMLS ID #41142773, Robert Thacher. bridgeMLS/CCAR/Bay East AOR
- $699,0002 bd2 ba984 sqft101 Crescent Way APT 2108, San Francisco, CA 94134For SaleMLS ID #ML82055322, Junie Ngai. MLSListings Inc
- $738,0003 bd3 ba1.1k sqft182 Jerrold Ave, San Francisco, CA 94124For SaleMLS ID #426146606, Miyuki Mia Takami DRE #01796537, eXp Realty of California, Inc.. SFAR
- $995,0002 bd1 ba1k sqft944 Madrid St, San Francisco, CA 94112For SaleMLS ID #426147329, John J. Kenny DRE #01149863, Century 21 Baldini Realty. SFAR
- $699,0003 bd3 ba1.6k sqft520 Pointe Pacific APT 2, Daly City, CA 94014For SaleMLS ID #426129640, Anthony Chung DRE #01863925, 238 Real Estate. SFAR
- $995,0003 bd2 ba1.8k sqft377 Hillside Blvd, Daly City, CA 94014For SaleMLS ID #ML82055409, Nicholas Johnson. MLSListings Inc
- $850,0004 bd3 ba1.7k sqft1 McCarthy Ave, San Francisco, CA 94134For SaleMLS ID #426106041, Hoi Yin Fion Yau DRE #02068402, KW Advisors. SFAR
- $698,0002 bd2 ba1k sqft5800 3rd St Unit 1412, San Francisco, CA 94124For SaleMLS ID #426144657, David Anthony Juarez DRE #01787750, Compass. SFAR
- $898,0003 bd2 ba1.3k sqft577 Bellevue Ave, Daly City, CA 94014For SaleMLS ID #ML82053692, OWN Real Estate. MLSListings Inc
- $648,8882 bd2 ba1.4k sqft855 Mountain View Dr APT 4, Daly City, CA 94014For SaleMLS ID #ML82050458, Ruben Hernandez. MLSListings Inc
- $899,8883 bd2 ba1.4k sqft190 Gaven St, San Francisco, CA 94134For SaleMLS ID #426135389, Samantha Huang DRE #01945343, NEXTGEN Properties. SFAR
- $699,9502 bd2 ba1.4k sqft580 Pointe Pacific APT 4, Daly City, CA 94014For SaleMLS ID #426117703, Edmund T. Leung DRE #00872958, Coldwell Banker Realty. SFAR
Local buyer's agents are ready to help
