Spacious two-story home situated on a double lot in Meadville City, featuring 4 bedrooms and 3 full bathrooms. The property offers convenient access to Allegheny College, Meadville Medical Center, shopping, dining, parks, and other area amenities. The home includes a 2-car attached garage, paved driveway, oak kitchen with a center island and electric cooktop, first-floor laundry and full bath, two wood-burning fireplaces, and a sunroom. A metal roof was installed in 2023. Outdoor features include a large rear deck, fenced backyard, and in-ground pool, providing additional space for outdoor activities and entertaining. With generous living areas, this property offers a variety of options for everyday living and entertaining.
For sale
$295,500
483 Jackson Park Dr, Meadville, PA 16335
4beds
2,628sqft
Single Family Residence
Built in 1964
0.68 Acres Lot
$-- Zestimate®
$112/sqft
$-- HOA
What's special
Two wood-burning fireplacesIn-ground poolLarge rear deckPaved drivewayDouble lotElectric cooktopFirst-floor laundry
- 10 days
- 730
- 56
Likely to sell faster than
Zillow last checked:
Listing updated:
Listed by:
Leslie Berger (814)337-6000,
ERA Richmond Real Estate Service 814-337-6000,
Ben Berger 814-853-6748,
ERA Richmond Real Estate Service
Source: GEMLS,MLS#: 192745Originating MLS: Greater Erie Board Of Realtors
Facts & features
Interior
Bedrooms & bathrooms
- Bedrooms: 4
- Bathrooms: 3
- Full bathrooms: 3
Primary bedroom
- Level: Second
- Dimensions: 13x15
Bedroom
- Level: Second
- Dimensions: 15x12
Bedroom
- Level: Second
- Dimensions: 13x12
Bedroom
- Level: Second
- Dimensions: 12x14
Dining room
- Level: First
- Dimensions: 12x14
Family room
- Description: Fireplace
- Level: First
- Dimensions: 14x11
Foyer
- Level: First
- Dimensions: 8x10
Other
- Level: First
Other
- Level: Second
Other
- Level: Second
Kitchen
- Level: First
- Dimensions: 16x17
Living room
- Description: Fireplace
- Level: First
- Dimensions: 13x28
Sunroom
- Level: First
- Dimensions: 11x11
Heating
- Gas, Hot Water
Cooling
- None
Appliances
- Included: Dishwasher, Electric Cooktop, Electric Oven, Disposal, Refrigerator, Water Softener
Features
- Ceiling Fan(s), Cable TV
- Flooring: Carpet, Hardwood, Vinyl
- Basement: Full,Finished
- Number of fireplaces: 2
- Fireplace features: Wood Burning
Interior area
- Total structure area: 2,628
- Total interior livable area: 2,628 sqft
Property
Parking
- Total spaces: 4
- Parking features: Attached, Garage Door Opener
- Attached garage spaces: 2
- Has uncovered spaces: Yes
Features
- Levels: Two
- Stories: 2
- Patio & porch: Deck
- Exterior features: Deck, Fence, Paved Driveway, Storage
- Fencing: Yard Fenced
Lot
- Size: 0.68 Acres
- Dimensions: 150 x 200 x 150 x 200
- Features: Landscaped, Level, Mineral Rights
Details
- Additional structures: Shed(s)
- Parcel number: 340006470006
- Zoning description: R-1
- Special conditions: Listed As-Is
Construction
Type & style
- Home type: SingleFamily
- Architectural style: Two Story,Historic/Antique
- Property subtype: Single Family Residence
Materials
- Cedar
- Roof: Metal
Condition
- Year built: 1964
Utilities & green energy
- Sewer: Public Sewer
- Water: Public
Community & HOA
Community
- Features: Sidewalks
- Security: Fire Alarm
Location
- Region: Meadville
Financial & listing details
- Price per square foot: $112/sqft
- Tax assessed value: $79,100
- Annual tax amount: $8,609
- Date on market: 8/19/2026
- Road surface type: Paved
Estimated market value
Not available
Estimated sales range
Not available
Not available
Price history
| Date | Event | Price |
|---|---|---|
| 8/19/2026 | Listed for sale | $295,500+31.3%$112/sqft |
Source: GEMLS #192745 Report a problem | ||
| 5/17/2019 | Listing removed | $225,000$86/sqft |
Source: ERA Richmond Real Estate Service #151443 Report a problem | ||
| 7/12/2018 | Listed for sale | $225,000+38%$86/sqft |
Source: ERA Richmond Real Estate - Titusville #151443 Report a problem | ||
| 7/23/2000 | Sold | $163,000$62/sqft |
Source: Agent Provided Report a problem | ||
Public tax history
| Year | Property taxes | Tax assessment |
|---|---|---|
| 2025 | $4,597 +2.2% | $79,100 |
| 2024 | $4,500 -44% | $79,100 |
| 2023 | $8,041 +9.3% | $79,100 |
| 2022 | $7,355 -6.3% | $79,100 |
| 2021 | $7,850 -26.3% | $79,100 |
| 2020 | $10,646 | $79,100 |
| 2019 | $10,646 +228.1% | $79,100 |
| 2018 | $3,245 +0.6% | $79,100 |
| 2017 | $3,225 | $79,100 |
| 2016 | $3,225 | $79,100 |
| 2015 | $3,225 | $79,100 |
| 2014 | -- | $79,100 |
| 2013 | -- | $79,100 |
| 2012 | -- | $79,100 |
| 2011 | -- | $79,100 |
| 2010 | -- | $79,100 |
| 2009 | -- | $79,100 |
| 2008 | -- | $79,100 |
Find assessor info on the county website
Monthly payment
Est. payment
Payment breakdown
Explore the cost of this home by adjusting the details. Changes won't be saved.Climate risks
Neighborhood: 16335
Nearby schools
Schools provided by the listing agent
- District: Crawford Central
Source: GEMLS. This data may not be complete. We recommend contacting the local school district to confirm school assignments for this home.

Similar homes
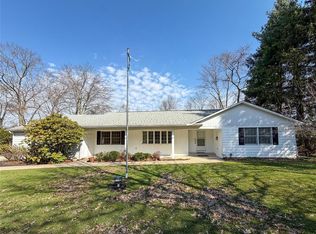
- $425,0004 bd5 ba2.8k sqft250 N Main St, Meadville, PA 16335For Sale
 MLS ID #192684, Dennis Zahora, Howard Hanna BK Meadville. GEMLS
 - $295,0004 bd1 ba1.4k sqft13167 N Wayland Rd, Meadville, PA 16335For Sale
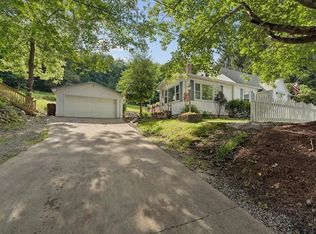 MLS ID #192743, Laura Lathrop, Coldwell Banker Select - Edinboro. GEMLS
 - $258,9003 bd2 ba1.4k sqft22922 Hobbs Rd, Meadville, PA 16335For Sale
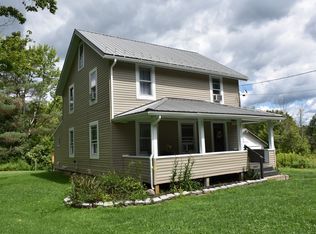 MLS ID #192772, David Gordon, ERA Richmond Real Estate Service. GEMLS
 - $299,9005 bd3 ba2.3k sqft12975 Park Lane Dr, Meadville, PA 16335For Sale
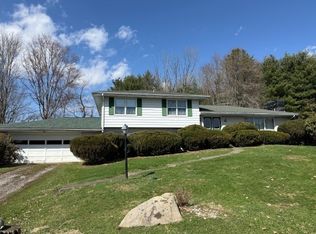 MLS ID #189980, David Schepner, Howard Hanna BK Conneaut Lake. GEMLS
