Welcome home to this beautiful 3-bedroom, 2.5-bath townhome built in 2024. This modern residence features an open-concept floor plan, a spacious kitchen with stainless steel appliances, granite countertops, and a large island perfect for entertaining. The owner's suite offers a walk-in closet and private bath. Enjoy low-maintenance living in a convenient location close to shopping, dining, schools, and major highways. Move-in ready and waiting for its new owner. Schedule your private showing today!
Active
Price cut: $9.1K (7/23)
$269,900
483 Payne Dr, McDonough, GA 30253
3beds
3,064sqft
:
Get pre-qualified$1,780/mo
Townhouse
Built in 2024
2,178 Square Feet Lot
$269,800 Zestimate®
$88/sqft
$-- HOA
What's special
Modern residenceOpen-concept floor planStainless steel appliancesWalk-in closetPrivate bathGranite countertopsSpacious kitchen
- 42 days |
- 257 |
- 19 |
Likely to sell faster than
Zillow last checked:
Listing updated:
Listed by:
Kimberly O'Sulllivan 770-802-0034,
Real Broker, LLC
Source: GAMLS,MLS#: 10787710
Facts & features
Interior
Bedrooms & bathrooms
- Bedrooms: 3
- Bathrooms: 3
- Full bathrooms: 2
- 1/2 bathrooms: 1
Rooms
- Room types: Laundry, Other
Heating
- Central
Cooling
- Central Air
Appliances
- Included: Convection Oven, Dishwasher, Dryer, Refrigerator, Washer
- Laundry: Laundry Closet, Upper Level
Features
- Other, Separate Shower, Tile Bath
- Flooring: Carpet, Laminate
- Basement: None
- Attic: Expandable
- Has fireplace: No
- Common walls with other units/homes: 1 Common Wall
Interior area
- Total structure area: 3,064
- Total interior livable area: 3,064 sqft
- Finished area above ground: 1,532
- Finished area below ground: 1,532
Property
Parking
- Parking features: Carport
- Has carport: Yes
Features
- Levels: One
- Stories: 1
Lot
- Size: 2,178 Square Feet
- Features: Level
Details
- Parcel number: M35A01043000
Construction
Type & style
- Home type: Townhouse
- Architectural style: Traditional
- Property subtype: Townhouse
- Attached to another structure: Yes
Materials
- Brick, Concrete
- Foundation: Slab
- Roof: Composition
Condition
- Resale
- New construction: No
- Year built: 2024
Details
- Warranty included: Yes
Utilities & green energy
- Sewer: Public Sewer
- Water: Public
- Utilities for property: Cable Available, Electricity Available, High Speed Internet, Natural Gas Available, Sewer Available, Sewer Connected, Water Available
Community & HOA
Community
- Features: Playground, Sidewalks, Street Lights
- Subdivision: Avery Landing
HOA
- Has HOA: Yes
- Services included: Maintenance Structure, Maintenance Grounds
Location
- Region: Mcdonough
Financial & listing details
- Price per square foot: $88/sqft
- Tax assessed value: $290,900
- Annual tax amount: $4,338
- Date on market: 6/17/2026
- Cumulative days on market: 43 days
- Listing agreement: Exclusive Right To Sell
- Electric utility on property: Yes
Estimated market value
$269,800
$256,000 - $283,000
$3,291/mo
Price history
| Date | Event | Price |
|---|---|---|
| 7/23/2026 | Price change | $269,900-3.3%$88/sqft |
Source:  GAMLS #10787710 Report a problem GAMLS #10787710 Report a problem | ||
| 6/17/2026 | Listed for sale | $279,000-2.4%$91/sqft |
Source: GAMLS #10787710 Report a problem | ||
| 3/11/2026 | Listing removed | $2,370$1/sqft |
Source: Zillow Rentals Report a problem | ||
| 3/2/2026 | Price change | $2,370-5.2%$1/sqft |
Source: Zillow Rentals Report a problem | ||
| 2/19/2026 | Price change | $2,500+4.2%$1/sqft |
Source: Zillow Rentals Report a problem | ||
| 12/13/2025 | Listed for rent | $2,400$1/sqft |
Source: Zillow Rentals Report a problem | ||
| 6/1/2025 | Listing removed | $2,400$1/sqft |
Source: Zillow Rentals Report a problem | ||
| 5/18/2025 | Listed for rent | $2,400+4.3%$1/sqft |
Source: Zillow Rentals Report a problem | ||
| 1/7/2025 | Listing removed | $2,300$1/sqft |
Source: Zillow Rentals Report a problem | ||
| 1/7/2025 | Price change | $2,300-6.1%$1/sqft |
Source: Zillow Rentals Report a problem | ||
| 12/8/2024 | Price change | $2,450-2%$1/sqft |
Source: Zillow Rentals Report a problem | ||
| 12/5/2024 | Listed for rent | $2,500$1/sqft |
Source: Zillow Rentals Report a problem | ||
| 11/21/2024 | Sold | $285,990$93/sqft |
Source: Public Record Report a problem | ||
Public tax history
| Year | Property taxes | Tax assessment |
|---|---|---|
| 2025 | $4,338 +1068% | $116,360 +1063.6% |
| 2024 | $371 | $10,000 |
Find assessor info on the county website
Monthly payment
Est. payment
Payment breakdown
Explore the cost of this home by adjusting the details. Changes won't be saved.Climate risks
Neighborhood: 30253
Nearby schools
GreatSchools rating
- 3/10Tussahaw Elementary SchoolGrades: PK-5Distance: 3.9 mi
- 5/10Henry County Middle SchoolGrades: 6-8Distance: 1.4 mi
- 2/10McDonough High SchoolGrades: 9-12Distance: 1.4 mi
Schools provided by the listing agent
- Elementary: Tussahaw
- Middle: Henry
- High: McDonough
Source: GAMLS. This data may not be complete. We recommend contacting the local school district to confirm school assignments for this home.
- $304,5403 bd3 ba-- sqft479 Payne Dr, McDonough, GA 30253Sold

- $288,9903 bd2 ba1.5k sqft491 Payne Dr, McDonough, GA 30253Sold
- $289,7403 bd2 ba1.5k sqft475 Payne Dr, McDonough, GA 30253Sold
- $351,8303 bd2 ba1.8k sqft495 Payne Dr, McDonough, GA 30253Sold
- $284,9933 bd3 ba1.5k sqft471 Payne Dr, McDonough, GA 30253Sold
- $2,5003 bd3 ba1.8k sqft348 Navigator Ln, McDonough, GA 30253For Rent
- $327,773-- bd-- ba-- sqft336 Navigator Ln, McDonough, GA 30253Sold
- $275,0003 bd3 ba1.5k sqft451 Payne Dr, McDonough, GA 30253Sold
A local agent can set up tours, give advice and negotiate with sellers.
Similar homes
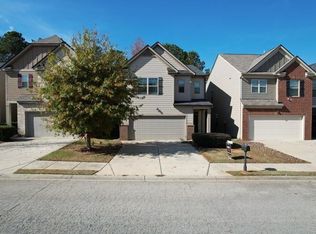
- $256,3003 bd3 ba2k sqft3045 Hendrick Dr, McDonough, GA 30253For Sale
 Hubzu
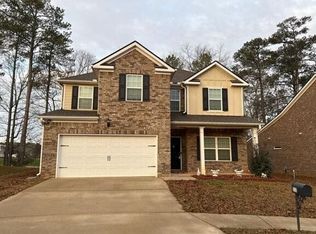
Hubzu - $--4 bd3 ba2.2k sqft212 Long Dr, McDonough, GA 30253Auction
 Auction.com 2
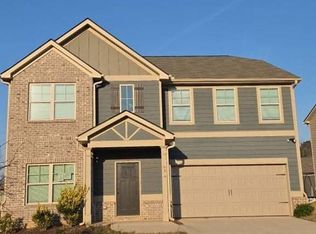
 - $--4 bd3 ba2.7k sqft836 Harvey St, McDonough, GA 30253Auction
 Auction.com 2
 - $--3 bd2 ba1.5k sqft901 Birchwood Ct, McDonough, GA 30253Auction
 Auction.com 2
 - $--4 bd4 ba3.3k sqft719 Winbrook Dr, McDonough, GA 30253AuctionAuction.com 2
- $--4 bd3 ba2.3k sqft281 Janney Cir, McDonough, GA 30253AuctionAuction.com 2
- $292,0004 bd3 ba2.2k sqft533 Tulip Ln, McDonough, GA 30252Active
 MLS ID #10802802, Naysha Clark, Century 21 Results. GAMLS
 - $279,9003 bd3 ba1.6k sqft20 Chantilly Pl, McDonough, GA 30253ActiveMLS ID #10696075, Cedrick Fallings, Keller Williams Southern Premier RE. GAMLS
- $395,0004 bd4 ba3.1k sqft1086 Rowanshyre Cir, McDonough, GA 30253ActiveMLS ID #10808396, Mark Spain, Mark Spain Real Estate. GAMLS
- $334,9903 bd3 ba2.1k sqft1013 Dumfries Ct, McDonough, GA 30253ActiveMLS ID #10790232, Jessica Petrea, Jason Nelson Real Estate. GAMLS
- $247,5005 bd3 ba3.3k sqft1420 Saphire Dr, McDonough, GA 30252AuctionXome
- $--4 bd3 ba2.2k sqft137 Brix Dr, Locust Grove, GA 30248AuctionXome
- $--3 bd3 ba2.1k sqft513 Elkwood Ln, McDonough, GA 30252AuctionAuction.com 2
- $349,8954 bd3 ba2.6k sqft254 Hamilton Pointe Dr, McDonough, GA 30253ActiveMLS ID #10754752, Kimberly Y Sims, First United Realty, Inc.. GAMLS
- $341,5004 bd3 ba2k sqft120 Maison Dr, McDonough, GA 30253New Construction
 FMLS GA
 - $250,0003 bd2 ba1.9k sqft560 Golden Meadow Dr, McDonough, GA 30252ActiveMLS ID #10769362, Shelby Rawlings, Self Property Advisors. GAMLS
- $--3 bd3 ba2.3k sqft611 Crooked Pine Ct, Locust Grove, GA 30248AuctionAuction.com 2
- $274,9003 bd2 ba1.6k sqft260 Sandstone Dr, Hampton, GA 30228ActiveMLS ID #10806223, Melissa Stephens, BHGRE Metro Brokers. GAMLS
- $387,5005 bd3 ba2.7k sqft349 Orchid Dr #36, McDonough, GA 30252ActiveMLS ID #10801701, Connie D Watson, AusDanBrook Properties, Inc.. GAMLS
- $--4 bd3 ba2.1k sqft1457 Shelnut Ct, Hampton, GA 30228AuctionAuction.com 2
