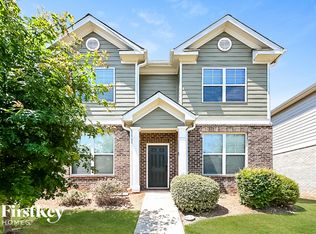
Sold as-is, this spacious four-sided brick home offers incredible potential for a first-time homebuyer, investor, or anyone looking for a property they can make their own. With a little love, this home can truly shine. The main level features new LVP flooring, a versatile office or den just off the foyer, and an in-law suite with a half bath, offering flexible space for guests, extended family, or additional living needs. The open-concept kitchen overlooks the family room and includes wood cabinetry, granite countertops, and plenty of room for everyday living and entertaining. A large separate dining room adds extra space for gatherings and special occasions. Upstairs, the oversized owner's suite provides a private retreat with its own full bathroom, while two additional bedrooms share a convenient Jack-and-Jill bathroom. Additional highlights include generously sized bedrooms, a spacious two-car garage, a level driveway with ample parking, and a desirable location just minutes from shopping, dining, parks, major roadways, and Interstate 75. With no HOA rental restrictions, this property is a great opportunity for both homeowners and investors looking for value, space, and long-term potential.
Active
Price cut: $12K (8/12)
$280,000
533 Tulip Ln, McDonough, GA 30252
4beds
2,242sqft
Single Family Residence
Built in 2017
-- sqft lot
$279,700 Zestimate®
$125/sqft
$80/mo HOA
What's special
Large separate dining roomGranite countertopsWood cabinetryOpen-concept kitchenSpacious four-sided brick homeSpacious two-car garageNew lvp flooring
- 61 days
- 212
- 9
Zillow last checked:
Listing updated:
Listed by:
Naysha Clark 904-887-8084,
Century 21 Results
Source: GAMLS,MLS#: 10802802
Facts & features
Interior
Bedrooms & bathrooms
- Bedrooms: 4
- Bathrooms: 3
- Full bathrooms: 2
- 1/2 bathrooms: 1
- Main level bedrooms: 1
Rooms
- Room types: Family Room
Heating
- Central
Cooling
- Central Air
Appliances
- Included: Dishwasher, Disposal, Oven/Range (Combo), Refrigerator
- Laundry: Common Area
Features
- Walk-In Closet(s)
- Flooring: Laminate, Vinyl
- Basement: None
- Attic: Pull Down Stairs
- Has fireplace: No
Interior area
- Total structure area: 2,242
- Total interior livable area: 2,242 sqft
- Finished area above ground: 2,242
- Finished area below ground: 0
Property
Parking
- Parking features: Garage
- Has garage: Yes
Features
- Levels: Two
- Stories: 2
Lot
- Features: Level
Details
- Parcel number: 108D01103000
- Special conditions: As Is
Construction
Type & style
- Home type: SingleFamily
- Architectural style: Traditional
- Property subtype: Single Family Residence
Materials
- Brick, Vinyl Siding
- Foundation: Slab
- Roof: Composition
Condition
- Resale
- New construction: No
- Year built: 2017
Utilities & green energy
- Sewer: Public Sewer
- Water: Public
- Utilities for property: Cable Available, Electricity Available, High Speed Internet
Community & HOA
Community
- Features: None
- Subdivision: Iris Lake Villages
HOA
- Has HOA: Yes
- Services included: Maintenance Grounds
- HOA fee: $960 annually
Location
- Region: Mcdonough
Financial & listing details
- Price per square foot: $125/sqft
- Tax assessed value: $284,000
- Annual tax amount: $4,196
- Date on market: 7/10/2026
- Cumulative days on market: 61 days
- Listing agreement: Exclusive Right To Sell
- Listing terms: Cash,Conventional,FHA,VA Loan
- Electric utility on property: Yes
Estimated market value
$279,700
$266,000 - $294,000
$2,567/mo
Price history
| Date | Event | Price |
|---|---|---|
| 8/12/2026 | Price change | $280,000-4.1%$125/sqft |
Source:  GAMLS #10802802 Report a problem GAMLS #10802802 Report a problem | ||
| 7/9/2026 | Listed for sale | $292,000-2.7%$130/sqft |
Source:  FMLS GA #7771440 Report a problem FMLS GA #7771440 Report a problem | ||
| 6/25/2026 | Listing removed | $300,000$134/sqft |
Source: GAMLS #10765362 Report a problem | ||
| 5/22/2026 | Listed for sale | $300,000+7.1%$134/sqft |
Source: GAMLS #10765362 Report a problem | ||
| 6/3/2024 | Sold | $280,000$125/sqft |
Source: GAMLS #10239002 Report a problem | ||
| 5/8/2024 | Pending sale | $280,000$125/sqft |
Source: GAMLS #10239002 Report a problem | ||
| 5/1/2024 | Price change | $280,000-1.8%$125/sqft |
Source: GAMLS #10239002 Report a problem | ||
| 4/22/2024 | Listed for sale | $285,000$127/sqft |
Source: GAMLS #10239002 Report a problem | ||
| 4/12/2024 | Pending sale | $285,000$127/sqft |
Source: FMLS GA #7319654 Report a problem | ||
| 3/22/2024 | Listed for sale | $285,000$127/sqft |
Source: GAMLS #10239002 Report a problem | ||
| 2/26/2024 | Pending sale | $285,000$127/sqft |
Source: GAMLS #10239002 Report a problem | ||
| 2/3/2024 | Contingent | $285,000$127/sqft |
Source: GAMLS #10239002 Report a problem | ||
| 1/17/2024 | Price change | $285,000-1.4%$127/sqft |
Source: GAMLS #10239002 Report a problem | ||
| 1/5/2024 | Listed for sale | $289,000+53.8%$129/sqft |
Source: FMLS GA #7319654 Report a problem | ||
| 11/14/2017 | Listing removed | $1,325$1/sqft |
Source: McKinley Realty LLC Report a problem | ||
| 10/28/2017 | Listed for rent | $1,325$1/sqft |
Source: McKinley Realty LLC Report a problem | ||
| 5/15/2017 | Sold | $187,900$84/sqft |
Source: Public Record Report a problem | ||
Public tax history
| Year | Property taxes | Tax assessment |
|---|---|---|
| 2025 | $4,236 -3.8% | $113,600 -3.3% |
| 2024 | $4,405 -7% | $117,520 -7.1% |
| 2023 | $4,736 +8.2% | $126,440 +10.7% |
| 2022 | $4,376 +25.4% | $114,240 +28.2% |
| 2021 | $3,490 +6.3% | $89,120 +6.9% |
| 2020 | $3,284 +0.7% | $83,400 +3.6% |
| 2019 | $3,262 +11.5% | $80,480 +11.6% |
| 2018 | $2,925 +1542.4% | $72,120 +1539.1% |
| 2016 | $178 +0.1% | $4,400 +96.4% |
| 2015 | $178 +32.9% | $2,240 +12% |
| 2014 | $134 | $2,000 |
| 2013 | -- | -- |
| 2012 | -- | -- |
| 2011 | -- | -- |
| 2010 | -- | -- |
| 2009 | -- | -- |
| 2008 | $763 -15.4% | -- |
| 2007 | $902 | $24,000 |
Find assessor info on the county website
Monthly payment
Est. payment
Payment breakdown
Explore the cost of this home by adjusting the details. Changes won't be saved.Climate risks
Neighborhood: 30252
Nearby schools
Schools provided by the listing agent
- Elementary: Tussahaw
- Middle: Ola
- High: Ola
Source: GAMLS. This data may not be complete. We recommend contacting the local school district to confirm school assignments for this home.

Similar homes
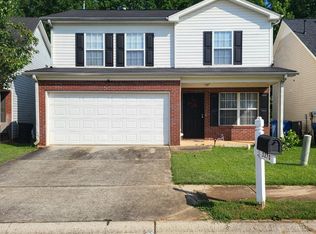
- $260,0004 bd3 ba1.5k sqft5270 Tussahaw Xing, McDonough, GA 30252Active
 MLS ID #10797316, Chante Draughn, eXp Realty. GAMLS
 - $329,0003 bd2 ba1.9k sqft125 Wedgefield Dr, McDonough, GA 30252Active
 MLS ID #10812200, Amy M Jackson Climie, Virtual Properties Realty.com. GAMLS
 - $225,0003 bd3 ba1.8k sqft2000 Village Run Dr, McDonough, GA 30252For Sale
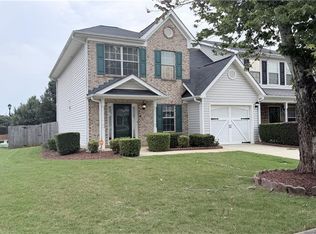
 MLS ID #7814550, Tyronne Harris, Virtual Properties Realty. Biz. FMLS GA
 - $291,0004 bd3 ba1.5k sqft825 Rapid Ct, McDonough, GA 30252Active
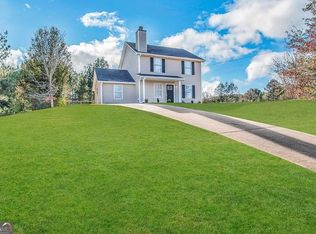 MLS ID #10500917, Chris Hurd, Blue Mountain Realty GA LLC. GAMLS
 - $389,9004 bd2 ba2.2k sqft965 Butler Bridge Rd, McDonough, GA 30252For SaleMLS ID #7829504, CHRIS NGUYEN, Atlanta All Good Realty, LLC.. FMLS GA
- $304,0003 bd2 ba1.7k sqft421 Bedford Xing, McDonough, GA 30253ActiveMLS ID #10825596, Penny Brown, Orchard Brokerage, LLC. GAMLS
- $314,9003 bd2 ba2k sqft1020 Shumard Ln, McDonough, GA 30252ActiveMLS ID #10776938, Joshua Murphy, Crye-Leike, Realtors. GAMLS
- $325,0004 bd3 ba3.2k sqft533 Trotters Ln, McDonough, GA 30252For SaleMLS ID #7804098, Garry Cotto, Best Life Realty, LLC. FMLS GA
- $334,0004 bd3 ba2.9k sqft1672 Bennett Dr, McDonough, GA 30253ActiveMLS ID #10799710, Tanya Pickens, Opendoor Brokerage. GAMLS
- $330,0005 bd3 ba2k sqft337 Madison Ave, Hampton, GA 30228ActiveMLS ID #10763652, Shundreka St. Julien, HomeSmart. GAMLS
- $280,0003 bd2 ba1.4k sqft179 Rockport Dr, McDonough, GA 30253ActiveMLS ID #10785881, Mark Spain, Mark Spain Real Estate. GAMLS
- $345,0003 bd3 ba1.7k sqft158 River Park Cir, McDonough, GA 30252ActiveMLS ID #10806007, Azure B White, Norluxe Realty. GAMLS
- $277,5003 bd2 ba1.4k sqft320 Ponderosa Trl, Jackson, GA 30233ActiveMLS ID #10837633, Justin A Cofer, Crossroads Realty LLC. GAMLS
- $265,0004 bd3 ba1.7k sqft135 Dunwick Ln, McDonough, GA 30253Active Under ContractMLS ID #10804357, Kija Mattox, Coldwell Banker Realty. GAMLS
- $330,0005 bd3 ba2.7k sqft2769 Trebek Ct, McDonough, GA 30253ActiveMLS ID #10818622, Tanya Pickens, Opendoor Brokerage. GAMLS
- $319,3004 bd2 ba1.8k sqft237 Grover Turner Way, McDonough, GA 30253ActiveMLS ID #10809405, Lamar Dewberry, Georgia Real Estate Team. GAMLS
- $339,0004 bd3 ba2k sqft1012 Crown Corners Dr, McDonough, GA 30253ActiveMLS ID #10705365, Tanya Pickens, Opendoor Brokerage. GAMLS
- $229,8003 bd3 ba1.4k sqft411 Kara Ln, McDonough, GA 30253ActiveMLS ID #10832684, Chris Hurd, Blue Mountain Realty GA LLC. GAMLS
- $319,0004 bd3 ba1.6k sqft116 Duncans Mill Dr, Locust Grove, GA 30248ActiveMLS ID #10794888, Page Brown, RB Realty. GAMLS
- $330,0002 bd2 ba2k sqft235 Prominent Loop, McDonough, GA 30253ActiveMLS ID #10826921, Shawn Ashley, NorthGroup Real Estate Inc. GAMLS
