From your very first steps into this immaculate home, you will know it's the one. Vaulted ceilings invite you into a space full of light and class. W/ owned solar, & newer roof/hvac/AND water heater, this home is absolutely READY for its new owners. The remodeled kitchen will be a delight to cook in, w/ granite countertops that POP, custom wooden cabinetry, walk-in pantry, & added counter space thoughtfully reimagined by the owners. Also: separate shower & tub, w/ double vanity & walk-in closet in primary suite, and Bonus Room w separate exit ! This home stands out on the street; stone finishes, pristine landscaping, w/ privacy & fencing in the backyard, & gorgeous gravel all around. Plus, you'll love the sleek 10x20 detached workshop, & oversized outdoor storage shed! A must see..
For sale
$450,000
4830 E CEDAR Drive, Rimrock, AZ 86335
3beds
1,930sqft
Single Family Residence
Built in 2005
0.26 Acres Lot
$-- Zestimate®
$233/sqft
$-- HOA
What's special
Pristine landscapingRemodeled kitchenSeparate shower and tubStone finishesImmaculate homeWalk-in pantryGorgeous gravel all around
- 35 days
- 302
- 18
Zillow last checked:
Listing updated:
Listed by:
Sushila Kandola 928-274-6624,
Beaver Creek Realty
Source: ARMLS,MLS#: 7085270
Facts & features
Interior
Bedrooms & bathrooms
- Bedrooms: 3
- Bathrooms: 2
- Full bathrooms: 2
Heating
- Electric
Cooling
- Central Air, Ceiling Fan(s)
Appliances
- Included: Dryer, Washer, Reverse Osmosis, Refrigerator, Built-in Microwave, Dishwasher, Gas Range
- Laundry: Inside
Features
- Pantry, Granite Counters, Double Vanity, See Remarks, Eat-in Kitchen, Breakfast Bar, Vaulted Ceiling(s), Full Bth Master Bdrm, Separate Shwr & Tub
- Flooring: Carpet, Tile
- Windows: Screens, Double Pane Windows
- Has basement: No
- Has fireplace: No
Interior area
- Total structure area: 1,930
- Total interior livable area: 1,930 sqft
Video & virtual tour
Property
Parking
- Total spaces: 2
- Parking features: Attached, RV Access/Parking, Garage Door Opener
- Attached garage spaces: 2
Features
- Stories: 1
- Patio & porch: Covered
- Exterior features: Rain Gutters, Storage, RV Hookup
- Spa features: None, Bath
- Fencing: Back Yard
- Has view: Yes
- View description: Mountain(s)
Lot
- Size: 0.26 Acres
- Features: Sprinklers In Rear, Corner Lot, Gravel/Stone Front, Gravel/Stone Back
Details
- Additional structures: Workshop, Shed(s)
- Parcel number: 40503093A
Construction
Type & style
- Home type: SingleFamily
- Architectural style: Ranch
- Property subtype: Single Family Residence
Materials
- Stucco, Wood Frame, Stone
- Foundation: Slab
- Roof: Composition
Condition
- Year built: 2005
Utilities & green energy
- Sewer: Septic Tank
- Water: Pvt Water Company
- Utilities for property: Phone Available, Propane
Green energy
- Energy efficient items: Solar Panels
Community & HOA
Community
- Security: Security System Owned
- Subdivision: WICKIUP MESA UNIT 2
HOA
- Has HOA: No
- Services included: No Fees
Location
- Region: Rimrock
Financial & listing details
- Price per square foot: $233/sqft
- Tax assessed value: $352,748
- Annual tax amount: $1,490
- Date on market: 9/25/2026
- Cumulative days on market: 36 days
- Listing terms: VA Loan,Cash to Loan,Cash,Conventional,FHA
- Ownership: Fee Simple
- Road surface type: Paved
Estimated market value
Not available
Estimated sales range
Not available
Not available
Price history
| Date | Event | Price |
|---|---|---|
| 9/25/2026 | Listed for sale | $450,000+65.1%$233/sqft |
Source:  ARMLS #7085270 Report a problem | ||
| 1/13/2020 | Sold | $272,500-4.4%$141/sqft |
Source: ARMLS #521422 Report a problem | ||
| 12/6/2019 | Pending sale | $285,000$148/sqft |
Source: Chambers Realty Group #521422 Report a problem | ||
| 10/24/2019 | Price change | $285,000+5.6%$148/sqft |
Source: Chambers Realty Group #521422 Report a problem | ||
| 10/10/2019 | Price change | $270,000-1.8%$140/sqft |
Source: Owner Report a problem | ||
| 9/14/2019 | Listed for sale | $274,900+10%$142/sqft |
Source: Realty ONE Group Mountain Desert Sedona #520998 Report a problem | ||
| 8/13/2018 | Sold | $250,000-3.7%$130/sqft |
Source: ARMLS #516425 Report a problem | ||
| 6/8/2018 | Pending sale | $259,500$134/sqft |
Source: Realty ONE Group, Mtn. Desert (Ctwd.) #516425 Report a problem | ||
| 5/21/2018 | Listed for sale | $259,500-8.9%$134/sqft |
Source: Realty ONE Group, Mtn. Desert (Ctwd.) #516425 Report a problem | ||
| 10/30/2007 | Sold | $285,000+1325%$148/sqft |
Source:  SVVAR #114486 Report a problem | ||
| 6/4/2004 | Sold | $20,000+300%$10/sqft |
Source: Public Record Report a problem | ||
| 1/16/1996 | Sold | $5,000$3/sqft |
Source: Public Record Report a problem | ||
Public tax history
| Year | Property taxes | Tax assessment |
|---|---|---|
| 2026 | $1,490 +4.7% | $16,293 +5% |
| 2025 | $1,423 +3.7% | $15,518 +5% |
| 2024 | $1,372 -5.3% | $14,779 -67.1% |
| 2023 | $1,448 +4.1% | $44,874 +26.5% |
| 2022 | $1,391 +2.8% | $35,460 +4.5% |
| 2021 | $1,353 +54.6% | $33,917 +8.2% |
| 2020 | $875 -31.8% | $31,350 |
| 2019 | $1,283 -11.2% | -- |
| 2018 | $1,444 +3.6% | -- |
| 2017 | $1,394 +5.1% | -- |
| 2016 | $1,327 +5.2% | -- |
| 2015 | $1,261 | -- |
| 2014 | -- | -- |
| 2013 | -- | -- |
| 2012 | -- | -- |
| 2011 | $1,312 | $11,415 |
| 2010 | -- | -- |
| 2009 | $1,311 +8.5% | -- |
| 2008 | $1,208 | -- |
| 2007 | -- | -- |
| 2006 | -- | -- |
Find assessor info on the county website
Monthly payment
Est. payment
Payment breakdown
Explore the cost of this home by adjusting the details. Changes won't be saved.Climate risks
Neighborhood: 86335
Nearby schools
Schools provided by the listing agent
- Elementary: Beaver Creek School
- Middle: Beaver Creek School
- District: Beaver Creek Elementary District
Source: ARMLS. This data may not be complete. We recommend contacting the local school district to confirm school assignments for this home.

Similar homes
- $422,0003 bd2 ba2.1k sqft3995 E Meadow Lane, Lake Montezuma, AZ 86342For Sale
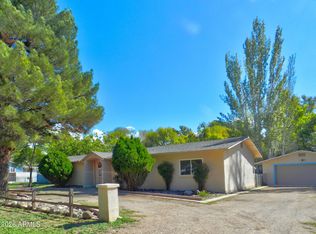 MLS ID #7100411, Carolyn Chivers, Coldwell Banker Realty. ARMLS
- $--3 bd2 ba1.2k sqft4170 N Primrose Ct, Rimrock, AZ 86335Auction
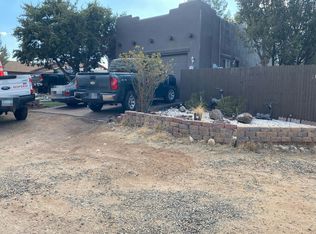 Auction.com 2
- $422,0003 bd2 ba1.6k sqft3900 E MONTEZUMA Avenue, Rimrock, AZ 86335For Sale
 MLS ID #7053042, Richard Johnston, Coldwell Banker Realty. ARMLS
- $328,0003 bd2 ba1.1k sqft4870 E REDROCK Drive, Rimrock, AZ 86335For Sale
 MLS ID #7100545, Rise Pavey, Coldwell Banker Northland. ARMLS
