This beautiful 3-step ranch is situated in a quiet and friendly neighborhood close to schools and two parks and a hiking path. It has 4 bedrooms, 2 1/2 baths, and a finished basement. The master bedroom has a full bathroom and a walk-in closet. The basement contains an office/family room and a 4th bedroom. The laundry room is also in the basement. The house has been completely renovated. A brand new kitchen was installed with quartz countertops in Jan. 2024. A new roof and skylight were installed in 2022, as well as new siding, new gutters, new windows, a new A/C unit, and a furnace. Hardwood floors run throughout this immaculate house. A freshly painted house with new light fixtures and new six-door panels makes this house brighter. Bathrooms were also remodeled. The backyard patio was expanded with brick pavement in 2022 as well as the front yard landscaping in 2023. Furniture is Negotiable! This house has many amenities and is close to shopping, restaurants, parks, and transportation. HURRY BEFORE THIS HOUSE IS GONE!
New
$499,999
4832 W 107th St, Oak Lawn, IL 60453
4beds
2,200sqft
Single Family Residence
Built in 1985
6,250 Square Feet Lot
$490,700 Zestimate®
$227/sqft
$-- HOA
What's special
Finished basementFront yard landscapingNew roof and skylightNew windowsNew sidingNew gutters
- 1 day
- 311
- 19
Zillow last checked:
Listing updated:
Listed by:
Hisham Altaher 708-822-3124,
Green Homes Realty
Source: MRED as distributed by MLS GRID,MLS#: 11949583
Facts & features
Interior
Bedrooms & bathrooms
- Bedrooms: 4
- Bathrooms: 3
- Full bathrooms: 2
- 1/2 bathrooms: 1
Rooms
- Room types: Recreation Room
Primary bedroom
- Features: Flooring (Hardwood), Window Treatments (Blinds, Curtains/Drapes, ENERGY STAR Qualified Windows, Screens), Bathroom (Full, Shower Only)
- Level: Second
- Area: 180 Square Feet
- Dimensions: 12X15
Bedroom 2
- Features: Flooring (Hardwood), Window Treatments (Blinds, Curtains/Drapes, ENERGY STAR Qualified Windows, Screens)
- Level: Second
- Area: 168 Square Feet
- Dimensions: 12X14
Bedroom 3
- Features: Flooring (Hardwood), Window Treatments (Blinds, Curtains/Drapes, ENERGY STAR Qualified Windows)
- Level: Second
- Area: 156 Square Feet
- Dimensions: 12X13
Bedroom 4
- Features: Flooring (Ceramic Tile), Window Treatments (ENERGY STAR Qualified Windows, Garden Window(s))
- Level: Basement
- Area: 180 Square Feet
- Dimensions: 20X9
Dining room
- Features: Flooring (Hardwood), Window Treatments (Curtains/Drapes, ENERGY STAR Qualified Windows, Screens)
- Level: Main
- Area: 192 Square Feet
- Dimensions: 16X12
Family room
- Features: Flooring (Hardwood), Window Treatments (Blinds, ENERGY STAR Qualified Windows, Screens)
- Level: Main
- Area: 330 Square Feet
- Dimensions: 22X15
Kitchen
- Features: Kitchen (Eating Area-Table Space), Flooring (Ceramic Tile), Window Treatments (Skylight(s))
- Level: Main
- Area: 150 Square Feet
- Dimensions: 10X15
Laundry
- Features: Flooring (Ceramic Tile), Window Treatments (ENERGY STAR Qualified Windows, Garden Window(s))
- Level: Lower
- Area: 240 Square Feet
- Dimensions: 20X12
Living room
- Features: Flooring (Hardwood), Window Treatments (Bay Window(s), Curtains/Drapes, ENERGY STAR Qualified Windows, Screens)
- Level: Main
- Area: 276 Square Feet
- Dimensions: 23X12
Recreation room
- Features: Flooring (Ceramic Tile), Window Treatments (ENERGY STAR Qualified Windows, Garden Window(s))
- Level: Basement
- Area: 300 Square Feet
- Dimensions: 15X20
Heating
- Natural Gas
Cooling
- Central Air
Appliances
- Included: Range, Microwave, Dishwasher, Refrigerator, Washer, Dryer, Stainless Steel Appliance(s)
- Laundry: Gas Dryer Hookup, In Unit, Sink
Features
- Doors: 6 Panel Door(s)
- Windows: All, Bay Window(s), Blinds, Drapes, ENERGY STAR Qualified Windows, Garden Window(s), Screens, Skylight(s), Wood Frames
- Basement: Finished,Rec/Family Area,Full
- Number of fireplaces: 1
- Fireplace features: Gas Log, Gas Starter, Circulating, Masonry, Family Room
Interior area
- Total structure area: 0
- Total interior livable area: 2,200 sqft
Property
Parking
- Total spaces: 2.5
- Parking features: Yes, Garage Owned, Attached, Garage
- Attached garage spaces: 2.5
Accessibility
- Accessibility features: No Disability Access
Features
- Patio & porch: Patio
Lot
- Size: 6,250 Square Feet
- Dimensions: 50 X 125
Details
- Parcel number: 24162160410000
- Special conditions: None
Construction
Type & style
- Home type: SingleFamily
- Property subtype: Single Family Residence
Materials
- Vinyl Siding, Brick
Condition
- New construction: No
- Year built: 1985
- Major remodel year: 2023
Utilities & green energy
- Sewer: Public Sewer
- Water: Lake Michigan
Community & HOA
HOA
- Services included: None
Location
- Region: Oak Lawn
Financial & listing details
- Price per square foot: $227/sqft
- Tax assessed value: $310,000
- Annual tax amount: $9,390
- Date on market: 10/11/2026
- Ownership: Fee Simple
Estimated market value
$490,700
$466,000 - $515,000
$3,182/mo
Price history
| Date | Event | Price |
|---|---|---|
| 10/11/2026 | Listed for sale | $499,999+296.8%$227/sqft |
Source:  MRED as distributed by MLS GRID #11949583 Report a problem MRED as distributed by MLS GRID #11949583 Report a problem | ||
| 3/10/1994 | Sold | $126,000$57/sqft |
Source: Public Record Report a problem | ||
Public tax history
| Year | Property taxes | Tax assessment |
|---|---|---|
| 2024 | $9,088 +2.2% | $31,000 +0% |
| 2023 | $8,895 +9.1% | $30,999 +28.6% |
| 2022 | $8,153 +2.3% | $24,101 |
| 2021 | $7,969 -0.1% | $24,101 |
| 2020 | $7,977 +3.4% | $24,101 +2.3% |
| 2019 | $7,715 +3.9% | $23,553 |
| 2018 | $7,425 -1.5% | $23,553 |
| 2017 | $7,541 +8.1% | $23,553 +15.8% |
| 2016 | $6,978 +2.2% | $20,336 |
| 2015 | $6,827 +1.1% | $20,336 |
| 2014 | $6,750 -12.1% | $20,336 -18.7% |
| 2013 | $7,676 +2.1% | $25,013 |
| 2012 | $7,517 +5.5% | $25,013 |
| 2011 | $7,126 +29.4% | $25,013 -14.6% |
| 2010 | $5,508 +9.4% | $29,278 |
| 2009 | $5,035 +6.1% | $29,278 -5% |
| 2008 | $4,747 -1.9% | $30,818 +19.7% |
| 2007 | $4,841 +3.9% | $25,746 |
| 2006 | $4,659 +1.7% | $25,746 |
| 2005 | $4,582 +7.1% | $25,746 +40% |
| 2004 | $4,277 +5.6% | $18,389 |
| 2003 | $4,051 -12.9% | $18,389 -15.8% |
| 2002 | $4,650 +19.4% | $21,832 +6.4% |
| 2001 | $3,893 +2.4% | $20,519 |
| 2000 | $3,800 -0.4% | $20,519 |
| 1999 | $3,817 | $20,519 |
Find assessor info on the county website
Monthly payment
Est. payment
Payment breakdown
Explore the cost of this home by adjusting the details. Changes won't be saved.Climate risks
Neighborhood: 60453
Nearby schools
Schools provided by the listing agent
- Elementary: Kolmar Avenue Elementary School
- High: H L Richards High School (Campus
- District: 123
Source: MRED as distributed by MLS GRID. This data may not be complete. We recommend contacting the local school district to confirm school assignments for this home.
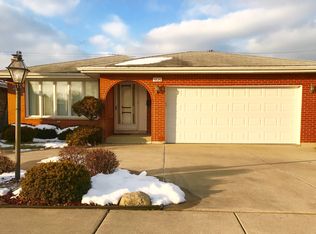
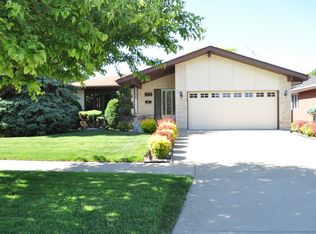
Similar homes
- $474,9993 bd3 ba1.2k sqft10545 S Kenneth Ave, Oak Lawn, IL 60453For Sale By Owner
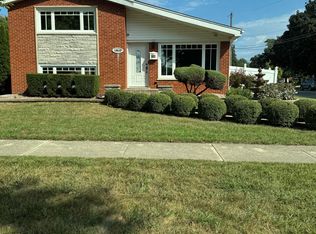
- $465,0005 bd3 ba2.9k sqft4600 W 101st St, Oak Lawn, IL 60453New
 MLS ID #12775751, Leila Bowie, Berkshire Hathaway HomeServices Starck Real Estate. MRED as distributed by MLS GRID
 - $449,9003 bd3 ba2k sqft10737 Linder Ave, Oak Lawn, IL 60453Active
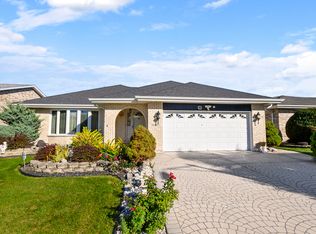 MLS ID #12714209, George Venturella, Century 21 Integra. MRED as distributed by MLS GRID
 - $381,0004 bd3 ba1.8k sqft10440 Laramie Ave, Oak Lawn, IL 60453New
 MLS ID #12765853, Larry Anoman, ABR,CRS,E-PRO, Lorenz Realty Group. MRED as distributed by MLS GRID
