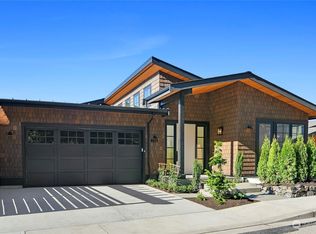
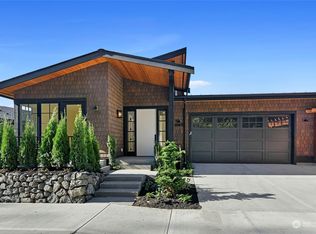
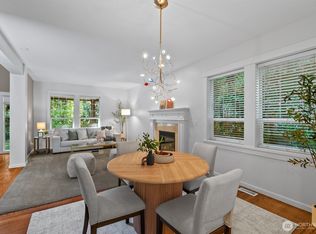
Welcome to the best of Pleasant Beach and Lynwood Center; where breathtaking views, effortless single-level living, and an enviable walkable lifestyle come together. Perfectly positioned to take in sweeping views of Rich Passage, this better-than-new home invites you to slow down and enjoy the setting. Start your morning with coffee on the deck and end the day watching the sunset over the water from your western-facing outdoor space. Inside, thoughtful design and elevated finishes create a home that feels both luxurious and wonderfully livable. Wide-plank floors, custom closets, and light and bright chef's kitchen complement an easy, open layout designed for everyday living and effortless entertaining. The primary suite is conveniently located on the main level, offering true single-level living.The lower level expands the possibilities with two additional bedrooms, a versatile den, and abundant storage. Ideal for guests, hobbies, a home office, or simply room to spread out. Outside, the easy-to-maintain garden provides just the right amount of space for pets, entertaining, or enjoying a quiet afternoon at home without the upkeep of a large property. And then there’s the location. From this coveted Pleasant Beach setting, Lynwood Center’s restaurants, shops, coffee, and community gathering places are all within easy reach, with nearby beaches adding even more to the everyday experience. Beautifully designed, and made for enjoying the best of island living.
Active
Listed by: Bainbridge Homes Real Estate • Terra Wright Knudsen
$2,650,000
4833 Rosalind Road NE, Bainbridge Island, WA 98110
3beds
2,775sqft
Single Family Residence
Built in 2023
6,098 Square Feet Lot
$2,553,000 Zestimate®
$955/sqft
$272/mo HOA
What's special
- --
- on Zillow
- 866
- views
- 42
- saves
Likely to sell faster than
Zillow last checked:
Listing updated:
Listed by:
Terra Wright Knudsen,
Bainbridge Homes Real Estate
Source: NWMLS as distributed by MLS GRID,MLS#: 2582990
Facts & features
Interior
Bedrooms & bathrooms
- Bedrooms: 3
- Bathrooms: 3
- Full bathrooms: 2
- 1/2 bathrooms: 1
- Main level bathrooms: 2
- Main level bedrooms: 1
Primary bedroom
- Level: Main
Bedroom
- Level: Lower
Bedroom
- Level: Lower
Bathroom full
- Level: Lower
Bathroom full
- Level: Main
Other
- Level: Main
Entry hall
- Level: Main
Great room
- Level: Main
Kitchen with eating space
- Level: Main
Rec room
- Level: Lower
Utility room
- Level: Main
Heating
- Fireplace, Forced Air, Heat Pump, Radiant, Electric, Propane
Cooling
- Forced Air, Heat Pump
Appliances
- Included: Dishwasher, Disposal, Microwave, Refrigerator, Stove(s)/Range(s), Dishwasher(s), Garbage Disposal, Microwave(s), Refrigerator(s), Water Heater: Electric, Water Heater Location: Lower Level
Features
- Bath Off Primary, Dining Room
- Flooring: Ceramic Tile, Engineered Hardwood, Carpet
- Basement: Finished
- Number of fireplaces: 1
- Fireplace features: Gas, Main Level: 1, Fireplace
Interior area
- Total structure area: 2,775
- Total interior livable area: 2,775 sqft
Property
Parking
- Total spaces: 2
- Parking features: Driveway, Attached Garage
- Has attached garage: Yes
- Covered spaces: 2
Features
- Levels: One
- Stories: 1
- Entry location: Main
- Patio & porch: Bath Off Primary, Dining Room, Fireplace, Vaulted Ceiling(s), Walk-In Closet(s), Water Heater
- Has view: Yes
- View description: Bay, Sound, Territorial
- Has water view: Yes
- Water view: Bay,Sound
Lot
- Size: 6,098 Square Feet
- Features: Curbs, Paved, Sidewalk, Cable TV, Deck, Electric Car Charging, Fenced-Partially, High Speed Internet, Patio, Propane, Sprinkler System
- Topography: Level,Partial Slope
- Residential vegetation: Garden Space
Details
- Parcel number: 56690000160003
- Special conditions: Standard
Construction
Type & style
- Home type: SingleFamily
- Architectural style: 1 Story w/Bsmnt.
- Property subtype: Single Family Residence
Materials
- Wood Siding
- Foundation: Poured Concrete
- Roof: Composition,Metal
Condition
- Very Good
- Year built: 2023
- Major remodel year: 2023
Utilities & green energy
- Electric: Company: Puget Sound Energy
- Sewer: Sewer Connected, Company: City of Bainbridge Island
- Water: Public, Company: KPUD
- Utilities for property: Xfinity, Xfinity
Community & HOA
Community
- Features: CCRs, Trail(s)
- Subdivision: Pleasant Beach
HOA
- Services included: Common Area Maintenance
- HOA fee: $815 quarterly
- HOA phone: 253-985-3812
Location
- Region: Bainbridge Island
Financial & listing details
- Price per square foot: $955/sqft
- Tax assessed value: $2,172,160
- Annual tax amount: $17,665
- Date on market: 9/22/2026
- Listing terms: Conventional
- Inclusions: Dishwasher(s), Garbage Disposal, Microwave(s), Refrigerator(s), Stove(s)/Range(s)
Estimated market value
$2,553,000
$2.43M - $2.68M
$5,941/mo
Price history
| Date | Event | Price |
|---|---|---|
| 9/23/2026 | Listed for sale | $2,650,000+11.6%$955/sqft |
Source:  NWMLS as distributed by MLS GRID #2582990 Report a problem NWMLS as distributed by MLS GRID #2582990 Report a problem | ||
| 11/1/2023 | Sold | $2,375,000$856/sqft |
Source: NWMLS as distributed by MLS GRID #2039900 Report a problem | ||
| 5/19/2023 | Pending sale | $2,375,000$856/sqft |
Source: NWMLS as distributed by MLS GRID #NWM2039900 Report a problem | ||
| 3/3/2023 | Listed for sale | $2,375,000$856/sqft |
Source: NWMLS as distributed by MLS GRID #NWM2039900 Report a problem | ||
Public tax history
| Year | Property taxes | Tax assessment |
|---|---|---|
| 2025 | $17,413 +17.6% | $2,172,160 +15.5% |
| 2024 | $14,811 +24.5% | $1,880,420 +19% |
| 2023 | $11,892 +337.5% | $1,580,430 +357.7% |
| 2022 | $2,718 +30.2% | $345,330 +53% |
| 2021 | $2,087 +3% | $225,690 +8.1% |
| 2020 | $2,026 | $208,800 |
Find assessor info on the county website
Monthly payment
Est. payment
Payment breakdown
Explore the cost of this home by adjusting the details. Changes won't be saved.Climate risks
Neighborhood: Lynnwood Center
- $2,335,0003 bd3 ba2.7k sqft4839 Rosalind Rd NE, Bainbridge Island, WA 98110Sold
- $2,450,0003 bd3 ba2.7k sqft4827 Rosalind Rd NE, Bainbridge Island, WA 98110Sold
- $2,345,0003 bd3 ba2.7k sqft4845 Rosalind Rd NE, Bainbridge Island, WA 98110Sold
- $2,550,0003 bd3 ba2.7k sqft4821 Rosalind Rd NE, Bainbridge Island, WA 98110Sold
Similar homes
- $2,350,0003 bd4 ba3.4k sqft4397 Point White Drive NE, Bainbridge Island, WA 98110Active
 MLS ID #2584827, Amy McFarland. NWMLS as distributed by MLS GRID
 - $1,350,0002 bd2 ba1.5k sqft4140 Lytle Road NE, Bainbridge Island, WA 98110Active
 MLS ID #2589290, Danny Varona. NWMLS as distributed by MLS GRID
 - $2,950,0004 bd4 ba3.8k sqft6015 Chorus Frog Street NE, Bainbridge Island, WA 98110Active
 MLS ID #2588545, Craig Clark. NWMLS as distributed by MLS GRID
 - $1,500,0004 bd3 ba3k sqft10220 NE Yaquina Avenue, Bainbridge Island, WA 98110Active
 MLS ID #2588633, Leslie Qunell. NWMLS as distributed by MLS GRID
