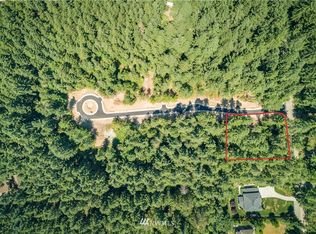
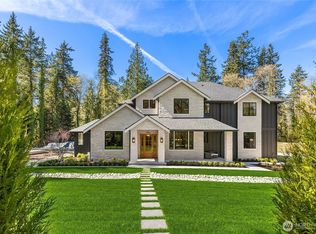
Perched on one of the highest points on Bainbridge Island, this 3,900 square foot contemporary home sits on a quiet cul-de-sac surrounded by a sunny 1.15 acres. Clean lines, abundant windows that frame the light & a layout built for two full levels of independent living. A chef's kitchen centered on a 48" Wolf duel fuel range with panelized appliances that disappear into the cabinetry for a seamless built in look. Quartz countertops throughout keep the design crisp. A double sided fireplace sits between the office & living room, sharing warmth to both spaces & creating a natural transition between work & leisure. Upstairs & downstairs primary suites create ideal multi generational living or provide privacy for guests. Every bedroom is ensuite with spa-like bathrooms. Powder rooms upstairs & downstairs for added convenience. A 7 zone HVAC for precise temperature control coupled with 6 zone heated tile floors & infrared patio heaters offer outdoor living during the cooler months. Laundry facilities upstairs & downstairs, huge 3 car garage configured for EV charger, & an irrigation system are built for added convenience. The technology elements of this extraordinary home are handled by the KPUD fiber gigibit, ethernet and Ubiquiti whole home networking and security & LED lighting throughout. The location close to the 444acre Gazzam Lake trail system, convenient commuter bus service and short drive to Winslow all contribute to a convenient lifestyle.
Active
Listed by: Johansson Clark Real Estate • Craig Clark • 206-459-8453
$2,950,000
6015 Chorus Frog Street NE, Bainbridge Island, WA 98110
4beds
3,864sqft
Single Family Residence
Built in 2026
1.06 Acres Lot
$2,874,500 Zestimate®
$763/sqft
$-- HOA
What's special
Irrigation systemClean linesInfrared patio heatersQuiet cul-de-sacQuartz countertops throughout
- --
- on Zillow
- 505
- views
- 17
- saves
Zillow last checked:
Listing updated:
Listed by:
Craig Clark 206-459-8453 Craig@johanssonclark.com,
Johansson Clark Real Estate
Source: NWMLS as distributed by MLS GRID,MLS#: 2588545
Facts & features
Interior
Bedrooms & bathrooms
- Bedrooms: 4
- Bathrooms: 6
- Full bathrooms: 2
- 3/4 bathrooms: 2
- 1/2 bathrooms: 2
- Main level bathrooms: 2
- Main level bedrooms: 1
Primary bedroom
- Level: Main
Bedroom
- Level: Second
Bedroom
- Level: Second
Bedroom
- Level: Second
Bathroom full
- Level: Second
Bathroom three quarter
- Level: Second
Bathroom full
- Level: Main
Bathroom three quarter
- Level: Second
Other
- Level: Main
Other
- Level: Second
Den office
- Level: Main
Dining room
- Level: Main
Entry hall
- Level: Main
Family room
- Level: Second
Kitchen with eating space
- Level: Main
Living room
- Level: Main
Utility room
- Level: Main
Heating
- Fireplace, 90%+ High Efficiency, Ductless, Heat Pump, Electric, Propane
Cooling
- 90%+ High Efficiency, Ductless, Heat Pump
Appliances
- Included: Dishwasher, Microwave, Refrigerator, Stove(s)/Range(s), Dishwasher(s), Microwave(s), Refrigerator(s)
Features
- Bath Off Primary, Central Vacuum, Ceiling Fan(s), Dining Room, High Tech Cabling, Pantry
- Flooring: Ceramic Tile, Engineered Hardwood, Carpet
- Doors: French Doors
- Windows: Dbl Pane/Storm Window
- Basement: None
- Number of fireplaces: 1
- Fireplace features: Gas, Main Level: 1, Fireplace
Interior area
- Total structure area: 3,864
- Total interior livable area: 3,864 sqft
Video & virtual tour
Property
Parking
- Total spaces: 3
- Parking features: Attached Garage
- Has attached garage: Yes
- Covered spaces: 3
Features
- Levels: Two
- Stories: 2
- Entry location: Main
- Patio & porch: Second Primary Bedroom, Bath Off Primary, Built-In Vacuum, Ceiling Fan(s), Dbl Pane/Storm Window, Dining Room, Fireplace, French Doors, High Tech Cabling, Pantry, Sprinkler System, Walk-In Closet(s)
Lot
- Size: 1.06 Acres
- Features: Corner Lot, Paved, Secluded, Cable TV, Deck, Fenced-Partially, High Speed Internet, Patio, Propane, Sprinkler System
- Topography: Level,Sloped
- Residential vegetation: Garden Space, Wooded
Details
- Parcel number: 29250210732002
- Special conditions: Standard
Construction
Type & style
- Home type: SingleFamily
- Architectural style: Contemporary,2 Story
- Property subtype: Single Family Residence
Materials
- Cement Planked, Cement Plank
- Foundation: Poured Concrete
- Roof: Metal
Condition
- Very Good
- New construction: Yes
- Year built: 2026
Details
- Builder name: Wing Point Construction
Utilities & green energy
- Electric: Company: Puget Sound Energy
- Sewer: Septic Tank
- Water: Individual Well
- Utilities for property: Kitsap Pud#1 Fiber Optic, Kitsap Pud#1 Local Isp
Community & HOA
Community
- Features: CCRs
- Subdivision: Bainbridge Island
Location
- Region: Bainbridge Island
Financial & listing details
- Price per square foot: $763/sqft
- Tax assessed value: $303,150
- Annual tax amount: $2,430
- Date on market: 9/30/2026
- Listing terms: Conventional,VA Loan
- Inclusions: Dishwasher(s), Microwave(s), Refrigerator(s), Stove(s)/Range(s)
Estimated market value
$2,874,500
$2.73M - $3.02M
$8,801/mo
Price history
| Date | Event | Price |
|---|---|---|
| 9/30/2026 | Listed for sale | $2,950,000+594.1%$763/sqft |
Source:  NWMLS as distributed by MLS GRID #2588545 Report a problem | ||
| 10/23/2023 | Sold | $425,000-5.3%$110/sqft |
Source: NWMLS as distributed by MLS GRID #2033730 Report a problem | ||
| 10/13/2023 | Pending sale | $449,000$116/sqft |
Source: NWMLS as distributed by MLS GRID #2033730 Report a problem | ||
| 7/12/2023 | Price change | $449,000-4.3%$116/sqft |
Source: NWMLS as distributed by MLS GRID #NWM2033730 Report a problem | ||
| 6/14/2023 | Price change | $469,000-9.6%$121/sqft |
Source: NWMLS as distributed by MLS GRID #NWM2033730 Report a problem | ||
| 5/31/2023 | Price change | $519,000-3.7%$134/sqft |
Source: NWMLS as distributed by MLS GRID #NWM2033730 Report a problem | ||
| 4/25/2023 | Price change | $539,000-8.5%$139/sqft |
Source: NWMLS as distributed by MLS GRID #NWM2033730 Report a problem | ||
| 3/9/2023 | Listed for sale | $589,000+16.4%$152/sqft |
Source: NWMLS as distributed by MLS GRID #NWM2033730 Report a problem | ||
| 10/8/2021 | Sold | $506,000$131/sqft |
Source: Public Record Report a problem | ||
Public tax history
| Year | Property taxes | Tax assessment |
|---|---|---|
| 2025 | $2,430 +1.8% | $303,150 |
| 2024 | $2,388 +4.7% | $303,150 |
| 2023 | $2,281 -4.4% | $303,150 |
| 2022 | $2,386 +2.7% | $303,150 +20.7% |
| 2021 | $2,322 +133375.9% | $251,150 +139427.8% |
| 2020 | $2 +1.2% | $180 |
| 2019 | $2 -14.9% | $180 +5.9% |
| 2018 | $2 | $170 |
| 2017 | $2 +12.2% | $170 |
| 2016 | $2 | -- |
Find assessor info on the county website
Monthly payment
Est. payment
Payment breakdown
Explore the cost of this home by adjusting the details. Changes won't be saved.Climate risks
Neighborhood: Fletcher Bay
Nearby schools
Schools provided by the listing agent
- Elementary: Bainbridge Schools
- Middle: Woodward Mid
- High: Bainbridge Isl
Source: NWMLS as distributed by MLS GRID. This data may not be complete. We recommend contacting the local school district to confirm school assignments for this home.
- $--1.28 acres8185 Springridge Rd NE #D, Bainbridge Island, WA 98110Off Market
- $2,600,0004 bd5 ba3.2k sqft6050 Chorus Frog St NE, Bainbridge Island, WA 98110Sold

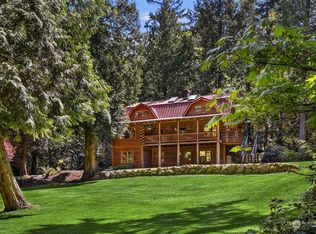
- $1,345,0003 bd3 ba2.4k sqft7720 Springridge Rd NE, Bainbridge Island, WA 98110Sold
- $175,0001.24 acresLOT 1C Springridge Rd NE, Bainbridge Island, WA 98110Sold

Similar homes
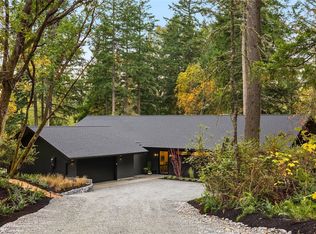
- $2,848,0003 bd4 ba4.2k sqft8657 Cherry Orchard Lane NE, Bainbridge Island, WA 98110Active
 MLS ID #2602538, Ty Evans. NWMLS as distributed by MLS GRID
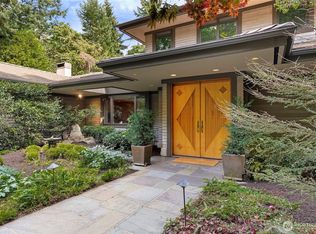
- $2,998,0003 bd4 ba4.7k sqftRockaway, Bainbridge Island, WA 98110Active
 MLS ID #2582431, Nancy Rees. NWMLS as distributed by MLS GRID
- $2,398,0004 bd5 ba5k sqftDerby Downs, Bainbridge Island, WA 98110Active
 MLS ID #2594088, Terra Wright Knudsen. NWMLS as distributed by MLS GRID
- $2,595,9904 bd4 ba3.9k sqft9473 Springwood Avenue NE, Bainbridge Island, WA 98110Active
 MLS ID #2592341, Jason Galbreath. NWMLS as distributed by MLS GRID
