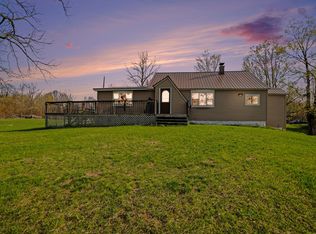
Completely updated and move-in ready! This spacious 4-bedroom, 2.5-bath ranch offers over 2,800 finished sq. ft. of living space on a beautifully landscaped double lot. The welcoming main level features an inviting living room with fireplace, updated kitchen with abundant cabinetry and dining area, spacious primary suite, and generously sized bedrooms. The finished lower level with exterior access provides exceptional additional living space with a large family room, recreation area, wet bar, bonus rooms, and abundant storage—perfect for entertaining, guests, hobbies, or a home office. Step outside to an expansive deck overlooking the private backyard with mature landscaping and plenty of room to relax or play. A nearly new geothermal heating and cooling system delivers exceptional energy efficiency and year-round comfort. Ideally located just off the US-31 Shelby exit, you'll enjoy easy commuting and quick access to shopping, restaurants, schools, and some of West Michigan's premier destinations, including Silver Lake Sand Dunes, Lake Michigan beaches, and the Hart-Montague Bike Trail. This beautifully maintained home offers the perfect blend of space, efficiency, updates, and location. Call today for your private showing!
Active
$350,000
4834 W Elizabeth Dr, Shelby, MI 49455
4beds
2,880sqft
:
Get pre-qualified$2,391/mo
Single Family Residence
Built in 1987
0.91 Acres Lot
$336,200 Zestimate®
$122/sqft
$-- HOA
What's special
Bonus roomsMature landscapingRecreation areaBeautifully landscaped double lotAbundant storageSpacious primary suiteGenerously sized bedrooms
- 6 days |
- 648 |
- 37 |
Zillow last checked:
Listing updated:
Listed by:
Kassie Schmidt 616-437-5071,
Platinum Realty Group Lakeshore LLC 231-773-4300,
Robert Jay Rands 231-773-4300,
Platinum Realty Group Lakeshore LLC
Source: MichRIC,MLS#: 26037242
Facts & features
Interior
Bedrooms & bathrooms
- Bedrooms: 4
- Bathrooms: 3
- Full bathrooms: 2
- 1/2 bathrooms: 1
- Main level bedrooms: 4
Heating
- Heat Pump
Cooling
- Central Air
Appliances
- Included: Dishwasher, Dryer, Microwave, Range, Refrigerator, Washer
- Laundry: Gas Dryer Hookup, In Basement
Features
- Center Island
- Windows: Insulated Windows
- Basement: Full
- Number of fireplaces: 1
- Fireplace features: Living Room, Wood Burning
Interior area
- Total structure area: 1,752
- Total interior livable area: 2,880 sqft
- Finished area below ground: 1,128
Property
Parking
- Total spaces: 2
- Parking features: Attached
- Garage spaces: 2
Features
- Stories: 1
- Exterior features: Play Equipment
Lot
- Size: 0.91 Acres
- Dimensions: 164 x 243
- Features: Corner Lot, Level, Cul-De-Sac
Details
- Additional structures: Shed(s)
- Parcel number: 01136500700 & 01136500600
Construction
Type & style
- Home type: SingleFamily
- Architectural style: Ranch
- Property subtype: Single Family Residence
Materials
- Vinyl Siding
- Roof: Shingle
Condition
- New construction: No
- Year built: 1987
Utilities & green energy
- Sewer: Septic Tank
- Water: Well
Community & HOA
Location
- Region: Shelby
Financial & listing details
- Price per square foot: $122/sqft
- Tax assessed value: $112,834
- Annual tax amount: $3,050
- Date on market: 7/20/2026
- Listing terms: Cash,FHA,VA Loan,USDA Loan,Conventional
Estimated market value
$336,200
$319,000 - $353,000
$2,831/mo
Price history
| Date | Event | Price |
|---|---|---|
| 7/20/2026 | Listed for sale | $350,000+55.6%$122/sqft |
Source:  MichRIC #26037242 Report a problem MichRIC #26037242 Report a problem | ||
| 10/8/2020 | Sold | $225,000+7.7%$78/sqft |
Source: MichRIC #20034034 Report a problem | ||
| 8/23/2020 | Pending sale | $209,000$73/sqft |
Source: Coldwell Banker Woodland Schmidt-Hart #20034034 Report a problem | ||
| 8/19/2020 | Listed for sale | $209,000+54.8%$73/sqft |
Source: Coldwell Banker Woodland Schmidt-Hart #20034034 Report a problem | ||
| 8/26/2014 | Sold | $135,000$47/sqft |
Source: MichRIC #14019803 Report a problem | ||
Public tax history
Tax history is unavailable.
Monthly payment
Est. payment
Payment breakdown
Explore the cost of this home by adjusting the details. Changes won't be saved.Climate risks
Neighborhood: 49455
Nearby schools
GreatSchools rating
- 4/10Thomas Read Elementary SchoolGrades: K-5Distance: 2.1 mi
- 7/10Shelby Middle SchoolGrades: 6-8Distance: 2 mi
- 6/10Shelby High SchoolGrades: 9-12Distance: 1.9 mi
- $332,6004 bd3 ba3.5k sqft4834 Elizabeth Dr, Shelby, MI 49455Off Market

- $17,000-- bd-- ba-- sqft1840 Summer Set Ct, Shelby, MI 49455Off Market
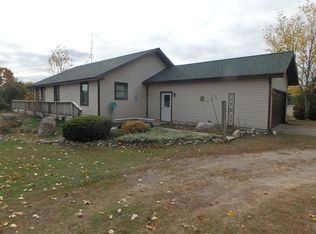
- $225,0002 bd2 ba1.3k sqft4835 W Elizabeth Dr, Shelby, MI 49455Sold
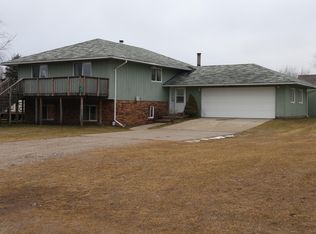
- $250,5004 bd2 ba2.4k sqft1855 S 64th Ave, Shelby, MI 49455Off Market
- $10,0000.46 Acres4855 Elizabeth Dr, Shelby, MI 49455Sold
- $210,4003 bd2 ba-- sqft4835 Elizabeth Dr, Shelby, MI 49455Off Market
- $220,8003 bd2 ba1.5k sqft1843 S 64th Ave, Shelby, MI 49455Off Market
- $237,300-- bd-- ba-- sqft4874 Elizabeth Dr, Shelby, MI 49455Off Market
A local agent can set up tours, give advice and negotiate with sellers.
A local lender can help you make sure your offer is ready when you are.
Similar homes
- $429,9004 bd3 ba2.8k sqft10412 W Woodrow Rd, Shelby, MI 49455For Sale
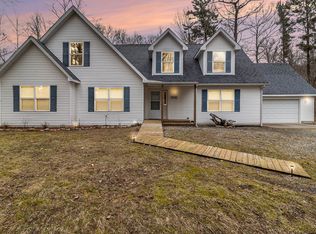
 MLS ID #26028841, Jim Foster, CENTURY 21 Bayshore. MichRIC
 - $349,9005 bd2 ba2.3k sqft554 N Morris St, Pentwater, MI 49449For Sale
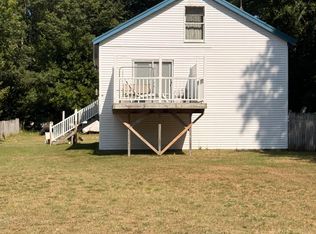 MLS ID #26038338, McKenna Johnson, RE/MAX West. MichRIC
 - $319,0003 bd2 ba1.7k sqft268 W Shelby Rd, Shelby, MI 49455For Sale
 MLS ID #26018500, Christopher Wenk, Town Square Real Estate Group LLC. MichRIC
 - $299,9003 bd1 ba1.4k sqft1085 S 96th Ave, Shelby, MI 49455For Sale
 MLS ID #26032567, Janet Dodge, Town Square Real Estate Group LLC. MichRIC
 - $345,0003 bd2 ba1.8k sqft2290 E Warren Rd, Shelby, MI 49455For SaleMLS ID #26021235, Mitchell Smith, Homeflex Realty, Inc. MichRIC
- $469,9004 bd3 ba3.9k sqft346 Orchard View Dr, Shelby, MI 49455For SaleMLS ID #26027676, Shannon Linton, Coldwell Banker Woodland Schmidt Grand Haven. MichRIC
- $335,0003 bd3 ba2.3k sqft2739 Hillcrest Dr, New Era, MI 49446For SaleMLS ID #26015439, Veronica L Parker, Vylla Homes. MichRIC
- $374,9003 bd3 ba2.5k sqft6421 Durham Rd, Whitehall, MI 49461For SaleMLS ID #26038400, Licia A Fritch, RE/MAX West. MichRIC
- $375,0003 bd2 ba1.6k sqft3030 W Webster Rd, Montague, MI 49437For SaleMLS ID #26037231, Dylan Zuniga, Five Star Real Estate Whitehall. MichRIC
- $374,9006 bd3 ba2.7k sqft9154 Old Highway 99, Montague, MI 49437For SaleMLS ID #26031104, Andy Cummings, Five Star Real Estate. MichRIC
- $379,9003 bd2 ba1.6k sqft4434 N Pine Ave, Mears, MI 49436For SaleMLS ID #26036644, Eric Elliott, Home Realty LLC. MichRIC
- $215,0004 bd2 ba2.1k sqft381 Elm St, Shelby, MI 49455For Sale By Owner
- $350,0003 bd2 ba1.4k sqft10766 Old Highway 99, Montague, MI 49437For SaleMLS ID #26028025, Greg S Bush, Greenridge Realty White Lake. MichRIC
- $389,9004 bd3 ba2k sqft4561 N Pine Ave, Mears, MI 49436For SaleMLS ID #26032097, Darren J Barbo, Five Star Real Estate (Main). MichRIC
- $380,0003 bd2 ba1.5k sqft3970 W Destiny Dr, Hart, MI 49420For SaleMLS ID #26036901, Hannah Dodge, Town Square Real Estate Group LLC. MichRIC
- $425,0004 bd3 ba2.2k sqft7222 Hancock Rd, Montague, MI 49437For SaleMLS ID #26035146, Tricia Carlson, Five Star Real Estate Whitehall. MichRIC
- $319,0003 bd3 ba1.7k sqft4179 E White River Dr, Hesperia, MI 49421For SaleMLS ID #26021211, Meagan Kempf, RE/MAX Bayshore Manistee. MichRIC
- $369,9003 bd2 ba1.9k sqft9064 E #M20, Hesperia, MI 49421For SaleMLS ID #26036808, Sue Payne, Coldwell Banker Woodland Schmidt-Hart. MichRIC
- $339,9003 bd4 ba3.1k sqft3949 N 200th Rd, Walkerville, MI 49459For SaleMLS ID #26019539, Daniel Garcia, CENTURY 21 Affiliated. MichRIC
- $365,0004 bd2 ba2.1k sqft3161 W White Lake Dr, Whitehall, MI 49461For SaleMLS ID #26032410, Breann Fagan, Aldyn Breeze Realty LLC. MichRIC
