Looking for a move-in ready home in Colorado Springs close to military bases, schools, parks, shopping, and everyday conveniences? Welcome to 4835 Turning Leaf Way in the established Stetson Hills neighborhood! This Richmond-built two-story home offers an open layout, modern updates, and room to grow. Step inside to a bright living room with soaring two-story ceilings, a floor-to-ceiling accent wall, and a cozy gas fireplace. The updated kitchen features white shaker cabinets, quartz-look countertops, hexagon tile backsplash, stainless steel appliances, and a center island perfect for meals, homework, or gathering with friends. Luxury vinyl plank flooring runs throughout the main level, which also includes a flexible front room ideal for a home office, a dining area with backyard access, laundry, and a half bath. Upstairs, the spacious primary suite has room for a king-size bed and sitting area, plus a sliding barn door leading to a private bath with a soaking tub, separate shower, double vanity, wood slat accent wall, and walk-in closet. Additional bedrooms and a full bathroom provide space for guests, work, or hobbies. The unfinished basement is already framed and includes an egress window, offering future possibilities for additional living space. Enjoy a private, fenced backyard with artificial turf, evergreen landscaping, and no grass to mow! A two-car garage, central A/C, and covered front porch add everyday comfort. Located in northeast Colorado Springs with convenient access to the Powers Corridor, Peterson Space Force Base, Schriever Space Force Base, shopping, dining, and outdoor recreation. Come see how easy it is to feel at home in Stetson Hills!
For sale
$434,999
4835 Turning Leaf Way, Colorado Springs, CO 80922
3beds
2,655sqft
Single Family Residence
Built in 2005
3,402 Square Feet Lot
$-- Zestimate®
$164/sqft
$75/mo HOA
What's special
Modern updatesCovered front porchTwo-car garageStainless steel appliancesQuartz-look countertopsHexagon tile backsplashUpdated kitchen
- 2 days
- 213
- 15
Likely to sell faster than
Zillow last checked:
Listing updated:
Listed by:
Crystal Sisler 719-238-1771,
Exp Realty LLC
Source: elevateMLS,MLS#: 1449713
Facts & features
Interior
Bedrooms & bathrooms
- Bedrooms: 3
- Bathrooms: 3
- Full bathrooms: 2
- 1/2 bathrooms: 1
Other
- Level: Upper
- Area: 306 Square Feet
- Dimensions: 17 x 18
Heating
- Forced Air, Natural Gas
Cooling
- Ceiling Fan(s), Central Air
Appliances
- Included: Dishwasher, Double Oven, Microwave, Refrigerator, Self Cleaning Oven
- Laundry: Electric Hook-up, Main Level
Features
- 5-Pc Bath, Vaulted Ceiling(s)
- Flooring: Carpet, Luxury Vinyl
- Basement: Full,Unfinished
- Has fireplace: Yes
- Fireplace features: Gas
Interior area
- Total structure area: 2,655
- Total interior livable area: 2,655 sqft
- Finished area above ground: 1,823
- Finished area below ground: 832
Video & virtual tour
Property
Parking
- Total spaces: 2
- Parking features: Attached, Even with Main Level, Concrete Driveway
- Attached garage spaces: 2
Features
- Levels: Two
- Stories: 2
- Exterior features: Auto Sprinkler System
- Has view: Yes
- View description: View of Pikes Peak
Lot
- Size: 3,402 Square Feet
- Features: Hiking Trail, Near Fire Station, Near Hospital, Near Park, Near Schools, Near Shopping Center, Landscaped
Details
- Parcel number: 5320417032
Construction
Type & style
- Home type: SingleFamily
- Property subtype: Single Family Residence
Materials
- Wood Siding, Frame
- Foundation: Slab
- Roof: Composite Shingle
Condition
- Existing Home
- New construction: No
- Year built: 2005
Utilities & green energy
- Electric: 220 Volts in Garage
- Water: Municipal
- Utilities for property: Cable Available, Electricity Connected, Natural Gas Connected
Community & HOA
HOA
- Has HOA: Yes
- Services included: Covenant Enforcement, Trash Removal
- HOA fee: $75 monthly
Location
- Region: Colorado Springs
Financial & listing details
- Price per square foot: $164/sqft
- Tax assessed value: $446,295
- Annual tax amount: $1,914
- Date on market: 10/16/2026
- Listing terms: Cash,Conventional,FHA,VA Loan
- Electric utility on property: Yes
Estimated market value
Not available
Estimated sales range
Not available
Not available
Price history
| Date | Event | Price |
|---|---|---|
| 10/16/2026 | Listed for sale | $434,999-7.4%$164/sqft |
Source:  elevateMLS #1449713 Report a problem | ||
| 8/8/2023 | Sold | $469,999$177/sqft |
Source: HomeSmart Intl Solds #9803686_80922 Report a problem | ||
| 7/9/2023 | Pending sale | $469,999$177/sqft |
Source:  HomeSmart #9803686 Report a problem | ||
| 7/7/2023 | Listed for sale | $469,999+11.9%$177/sqft |
Source: elevateMLS #2944571 Report a problem | ||
| 5/7/2021 | Sold | $420,000+6.3%$158/sqft |
Source: Public Record Report a problem | ||
| 4/16/2021 | Contingent | $395,000$149/sqft |
Source: elevateMLS #3905753 Report a problem | ||
| 4/14/2021 | Listed for sale | $395,000+2.6%$149/sqft |
Source: elevateMLS #3905753 Report a problem | ||
| 2/11/2021 | Sold | $385,000+2.7%$145/sqft |
Source: Public Record Report a problem | ||
| 2/1/2021 | Listed for sale | $375,000+66.7%$141/sqft |
Source: elevateMLS #7133062 Report a problem | ||
| 6/20/2019 | Listing removed | $1,545$1/sqft |
Source: Caravan Properties, LLC Report a problem | ||
| 6/4/2019 | Listed for rent | $1,545+10.8%$1/sqft |
Source: Caravan Properties, LLC Report a problem | ||
| 3/17/2017 | Listing removed | $1,395$1/sqft |
Source: Caravan Properties, LLC Report a problem | ||
| 3/2/2017 | Listed for rent | $1,395+12%$1/sqft |
Source: Caravan Properties, LLC Report a problem | ||
| 1/20/2015 | Listing removed | $1,245 |
Source: Caravan Properties, LLC Report a problem | ||
| 1/13/2015 | Listed for rent | $1,245 |
Source: Caravan Properties, LLC Report a problem | ||
| 4/8/2014 | Listing removed | $1,245 |
Source: Zillow Rental Network Report a problem | ||
| 11/3/2013 | Listed for rent | $1,245+4.2% |
Source: Caravan Properties, LLC Report a problem | ||
| 10/12/2011 | Listing removed | $1,195 |
Source: Rentbits Report a problem | ||
| 8/12/2011 | Listed for rent | $1,195 |
Source: Rentbits Report a problem | ||
| 2/25/2011 | Listing removed | $1,195 |
Source: HouseHitz, Inc. Report a problem | ||
| 2/6/2011 | Listed for rent | $1,195 |
Source: HouseHitz, Inc. Report a problem | ||
| 3/9/2006 | Sold | $225,000$85/sqft |
Source: Public Record Report a problem | ||
Public tax history
| Year | Property taxes | Tax assessment |
|---|---|---|
| 2025 | $1,625 +6.5% | $31,460 +0.8% |
| 2024 | $1,525 +14.7% | $31,210 |
| 2023 | $1,330 -4% | $31,210 +36.8% |
| 2022 | $1,386 | $22,810 -2.8% |
| 2021 | -- | $23,460 +15.2% |
| 2020 | $1,218 +1.1% | $20,370 |
| 2019 | $1,205 +23.8% | $20,370 +26.9% |
| 2018 | $973 +0.5% | $16,050 |
| 2017 | $968 -0.5% | $16,050 -5.4% |
| 2016 | $973 -6.7% | $16,960 |
| 2015 | $1,043 +4.5% | $16,960 +6.7% |
| 2014 | $999 | $15,900 |
| 2013 | -- | -- |
| 2012 | -- | $16,260 |
| 2011 | $1,105 | $16,260 -8.3% |
| 2010 | -- | $17,740 |
| 2009 | -- | $17,740 +3% |
| 2008 | -- | $17,230 |
| 2006 | -- | $17,230 |
Find assessor info on the county website
Monthly payment
Est. payment
Payment breakdown
Explore the cost of this home by adjusting the details. Changes won't be saved.Climate risks
Neighborhood: Powers
Nearby schools
Schools provided by the listing agent
- Elementary: Stetson
- Middle: Skyview
- High: Sand Creek
- District: District 49
Source: elevateMLS. This data may not be complete. We recommend contacting the local school district to confirm school assignments for this home.
- $419,1004 bd2 ba2k sqft4839 Turning Leaf Way, Colorado Springs, CO 80922Off Market
- $427,1003 bd4 ba2k sqft4831 Turning Leaf Way, Colorado Springs, CO 80922Off Market
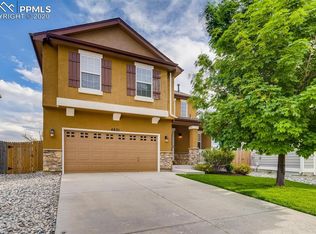
- $383,7003 bd3 ba1.6k sqft4843 Turning Leaf Way, Colorado Springs, CO 80922Off Market
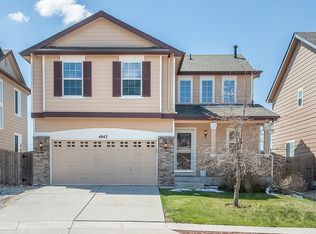
- $403,9003 bd3 ba2.8k sqft4827 Turning Leaf Way, Colorado Springs, CO 80922Off Market
Similar homes
- $395,0003 bd3 ba2.3k sqft7763 Autumn Leaf Way, Colorado Springs, CO 80922For Sale

 MLS ID #6588941, Adam Wiley, Keller Williams Realty DTC LLC. elevateMLS
- $495,0005 bd4 ba2.4k sqft7451 Klipspringer Dr, Colorado Springs, CO 80922For Sale
 MLS ID #3898977, Laura Kaan, The Platinum Group. elevateMLS
- $425,0003 bd4 ba2k sqft4911 Turning Leaf Way, Colorado Springs, CO 80922For Sale
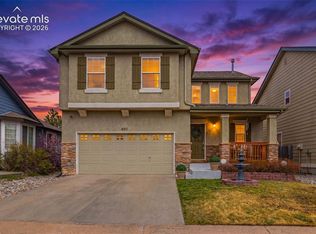 MLS ID #4028454, Gregory Luczak, Coldwell Banker Realty. elevateMLS
- $435,0003 bd4 ba2.1k sqft7755 Mountain Laurel Dr, Colorado Springs, CO 80922For Sale
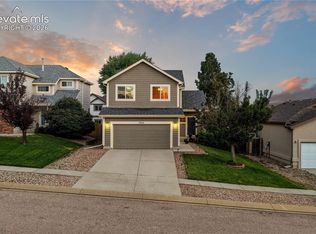 MLS ID #3147381, Chad Sahhar ABR CRS EPRO MRP SRS , The Sahhar Group. elevateMLS
- $439,0003 bd4 ba2.1k sqft5322 Gentle Wind Rd, Colorado Springs, CO 80922For SaleMLS ID #9220296, Yanshuang Tan, HomeSmart. elevateMLS
- $465,0003 bd3 ba2.7k sqft5216 Sternward Way, Colorado Springs, CO 80922For SaleMLS ID #1716901, Michael Moore, Compass. elevateMLS
- $350,0006 bd4 ba2.6k sqft7430 Campstool Dr, Colorado Springs, CO 80922For SaleMLS ID #7424220, Daniel Armstrong, Armstrong Real Estate Company. elevateMLS
- $459,5004 bd3 ba2k sqft4971 Sand Ripples Ln, Colorado Springs, CO 80922For SaleMLS ID #1441560, Jeni Vanornum, EXIT Realty DTC, Cherry Creek, Pikes Peak. elevateMLS
- $450,0003 bd3 ba1.8k sqft3659 Reindeer Cir, Colorado Springs, CO 80922For SaleMLS ID #4590327, Ashley Candler, Exp Realty LLC. elevateMLS
- $440,0004 bd3 ba2.9k sqft6325 Naturita Trl, Colorado Springs, CO 80922For SaleMLS ID #7859101, Steffanie Roberts, Exp Realty LLC. elevateMLS
- $449,9994 bd3 ba2.1k sqft5256 Renault Ct, Colorado Springs, CO 80922For SaleMLS ID #4825181, Creed Spillane, Quantum Residential Group, LLC. elevateMLS
- $440,0004 bd2 ba2.1k sqft4321 Crow Creek Dr, Colorado Springs, CO 80922For SaleMLS ID #3748786, Ngun Ting, JPAR - Platinum . elevateMLS
- $425,0003 bd2 ba2.5k sqft7205 Edgebrook Dr, Colorado Springs, CO 80922For SaleMLS ID #9220193, Alan Wilaby, ERA Shields Real Estate. elevateMLS
- $465,0004 bd4 ba3k sqft4940 Purcell Dr, Colorado Springs, CO 80922For SaleMLS ID #7719135, Tulio Pena, Keller Williams Partners. elevateMLS
- $450,0003 bd3 ba2.8k sqft4262 Knollvale Dr, Colorado Springs, CO 80922For SaleMLS ID #3444144, Kevin Basinger, RE/MAX Real Estate Group LLC. elevateMLS
- $484,9994 bd3 ba2.2k sqft7050 Davey Crocket Ct, Colorado Springs, CO 80922For SaleMLS ID #7605169, Breeanne Woods, LPT Realty LLC. elevateMLS
- $429,9004 bd4 ba2.3k sqft5979 Desoto Dr, Colorado Springs, CO 80922For SaleMLS ID #7521159, Jacob Scott Burger, REMAX PROPERTIES. elevateMLS
- $369,5003 bd3 ba1.5k sqft4319 Alder Springs Vw, Colorado Springs, CO 80922For SaleMLS ID #7045245, Morgan Ereon, McGraw Pikes Peak Group. elevateMLS
- $425,0003 bd2 ba1.8k sqft4953 Copen Drive, Colorado Springs, CO 80922For Sale
 MLS ID #6485320, Jubal Speers, Berkshire Hathaway Home Services Rocky Mtn Realtors. REcolorado as distributed by MLS GRID
