Even Mona Lisa smiles over. This 2-story, 3-bedroom + main level office home showcases an open, sunlit living space with a fireplace. Handpicked kitchen counters and an oversized island meet corner windows framing unobstructed mountain views. Fully owned solar helps keep electric bills slim to none; central A/C and a newer tankless water heater add comfort. Outside, find a Class 4 roof, fresh paint, refreshed front xeriscaping, covered porch, and a large Trex deck w/treated framing and rails. The unfinished walk-out basement offers a blank canvas with a way out. Just minutes from Peterson Space Force Base, First & Main, parks, trails, shops, dining, and movies.
For sale
Price cut: $10K (10/7)
$465,000
5216 Sternward Way, Colorado Springs, CO 80922
3beds
2,709sqft
Single Family Residence
Built in 2004
6,050 Square Feet Lot
$-- Zestimate®
$172/sqft
$-- HOA
What's special
- 34 days
- 555
- 44
Zillow last checked:
Listing updated:
Listed by:
Michael Moore 402-314-1630,
Compass
Source: elevateMLS,MLS#: 1716901
Facts & features
Interior
Bedrooms & bathrooms
- Bedrooms: 3
- Bathrooms: 3
- Full bathrooms: 2
- 1/2 bathrooms: 1
Other
- Level: Upper
- Area: 238 Square Feet
- Dimensions: 17 x 14
Heating
- Forced Air
Cooling
- Central Air
Appliances
- Included: 220v in Kitchen, Dishwasher, Disposal, Double Oven, Dryer, Microwave, Range, Refrigerator, Washer
- Laundry: Main Level
Features
- 5-Pc Bath, 6-Panel Doors, Great Room, Vaulted Ceiling(s)
- Flooring: Carpet, Tile, Wood Laminate
- Basement: Full,Unfinished
- Has fireplace: Yes
- Fireplace features: Gas
Interior area
- Total structure area: 2,709
- Total interior livable area: 2,709 sqft
- Finished area above ground: 1,729
- Finished area below ground: 980
Property
Parking
- Total spaces: 2
- Parking features: Attached, Garage Door Opener, Concrete Driveway
- Attached garage spaces: 2
Features
- Levels: Two
- Stories: 2
- Patio & porch: Composite
- Fencing: Back Yard
- Has view: Yes
- View description: Mountain(s)
Lot
- Size: 6,050 Square Feet
Details
- Parcel number: 5320109010
Construction
Type & style
- Home type: SingleFamily
- Property subtype: Single Family Residence
Materials
- Masonite, Frame
- Foundation: Walk Out
- Roof: Composite Shingle
Condition
- Existing Home
- New construction: No
- Year built: 2004
Details
- Builder model: Endearment
- Builder name: Lennar Homes Of Colorado
Utilities & green energy
- Water: Municipal
- Utilities for property: Cable Available, Electricity Connected, Natural Gas Connected, Solar
Green energy
- Energy generation: Solar Photovoltaic
Community & HOA
Location
- Region: Colorado Springs
Financial & listing details
- Price per square foot: $172/sqft
- Tax assessed value: $461,848
- Annual tax amount: $1,982
- Date on market: 9/17/2026
- Listing terms: Cash,Conventional,FHA,USDA Loan,VA Loan
- Electric utility on property: Yes
Estimated market value
Not available
Estimated sales range
Not available
Not available
Price history
| Date | Event | Price |
|---|---|---|
| 10/7/2026 | Price change | $465,000-2.1%$172/sqft |
Source:  REcolorado as distributed by MLS GRID #9811921 Report a problem REcolorado as distributed by MLS GRID #9811921 Report a problem | ||
| 9/17/2026 | Listed for sale | $475,000+82.7%$175/sqft |
Source: REcolorado as distributed by MLS GRID #9811921 Report a problem | ||
| 5/4/2016 | Sold | $260,000+15.6%$96/sqft |
Source: Public Record Report a problem | ||
| 4/8/2014 | Listing removed | $1,350 |
Source: Lexington Property Group Report a problem | ||
| 3/20/2014 | Listed for rent | $1,350 |
Source: Lexington Property Group Report a problem | ||
| 9/9/2009 | Sold | $225,000-4.2%$83/sqft |
Source: Public Record Report a problem | ||
| 6/2/2009 | Listed for sale | $234,900+12.2%$87/sqft |
Source: RE/MAX Advantage #509902 Report a problem | ||
| 12/9/2004 | Sold | $209,435$77/sqft |
Source: Public Record Report a problem | ||
Public tax history
| Year | Property taxes | Tax assessment |
|---|---|---|
| 2025 | $1,821 +5.8% | $32,560 -0.2% |
| 2024 | $1,721 +16.8% | $32,610 |
| 2023 | $1,474 -4% | $32,610 +37.5% |
| 2022 | $1,536 | $23,720 -2.8% |
| 2021 | -- | $24,410 +15% |
| 2020 | $1,351 +1% | $21,220 |
| 2019 | $1,337 +12.6% | $21,220 +15.3% |
| 2018 | $1,187 +0.5% | $18,410 |
| 2017 | $1,182 -0.5% | $18,410 +11.9% |
| 2016 | $1,187 +10.4% | $16,450 |
| 2015 | $1,075 +0.6% | $16,450 +2.6% |
| 2014 | $1,069 | $16,040 |
| 2013 | -- | -- |
| 2012 | -- | $16,870 |
| 2011 | $1,158 | $16,870 -3.7% |
| 2010 | -- | $17,510 |
| 2009 | -- | $17,510 +3.1% |
| 2008 | -- | $16,990 |
| 2006 | -- | $16,990 +131.2% |
| 2004 | -- | $7,350 +690.3% |
| 2003 | -- | $930 |
Find assessor info on the county website
Monthly payment
Est. payment
Payment breakdown
Explore the cost of this home by adjusting the details. Changes won't be saved.Climate risks
Neighborhood: Powers
Nearby schools
Schools provided by the listing agent
- Elementary: Stetson
- Middle: Skyview
- High: Vista Ridge
- District: District 49
Source: elevateMLS. This data may not be complete. We recommend contacting the local school district to confirm school assignments for this home.
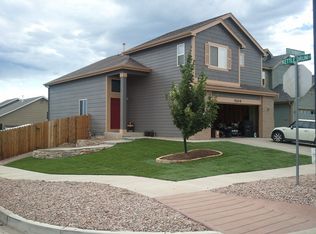
- $463,7004 bd4 ba2.8k sqft5204 Sternward Way, Colorado Springs, CO 80922Off Market
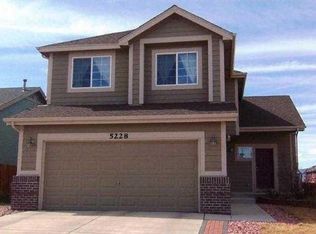
- $421,0003 bd4 ba2.1k sqft5228 Sternward Way, Colorado Springs, CO 80922Off Market
- $426,1003 bd2 ba1.7k sqft5240 Sternward Way, Colorado Springs, CO 80922Off Market
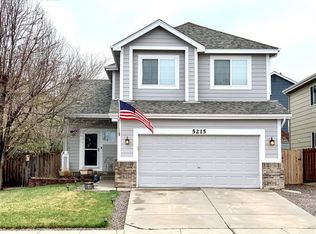
- $456,9004 bd4 ba2.1k sqft5215 Gentle Wind Rd, Colorado Springs, CO 80922Off Market
Similar homes
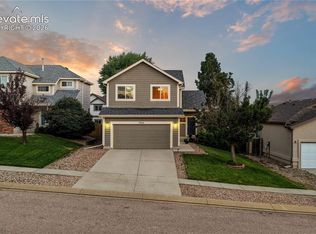
- $435,0003 bd4 ba2.1k sqft7755 Mountain Laurel Dr, Colorado Springs, CO 80922For Sale
 MLS ID #3147381, Chad Sahhar ABR CRS EPRO MRP SRS , The Sahhar Group. elevateMLS
 - $484,9004 bd4 ba2.7k sqft7105 Amber Ridge Dr, Colorado Springs, CO 80922For Sale
 MLS ID #5090293, Tarema Riddle, The Platinum Group. elevateMLS
 - $450,0003 bd3 ba2.1k sqft3750 Vineyard Cir, Colorado Springs, CO 80922For Sale
 MLS ID #9705143, Jeri Hendrix, HomeSmart. elevateMLS
 - $420,0005 bd3 ba1.6k sqft2524 Weyburn Way, Colorado Springs, CO 80922For Sale
 MLS ID #3178168, Tony Casados, Real Broker, LLC DBA Real. elevateMLS
 - $509,9004 bd4 ba2.5k sqft8056 Longleaf Ln, Colorado Springs, CO 80927For SaleMLS ID #8993846, Treasure Davis, Exp Realty LLC. elevateMLS
- $425,0004 bd3 ba1.7k sqft6201 Scottsbluff Dr, Colorado Springs, CO 80923For SaleMLS ID #9050875, Tory Hoefar, LIV Sotheby's International Realty CO Springs. elevateMLS
- $524,9005 bd4 ba2.7k sqft6688 Myrtle Creek Dr, Colorado Springs, CO 80927For SaleMLS ID #1223215, Tarema Riddle, The Platinum Group. elevateMLS
- $477,0004 bd3 ba2.3k sqft3854 Deepgreen Ln, Colorado Springs, CO 80917For SaleMLS ID #4976573, Galen Becker NCREA , LPT Realty LLC. elevateMLS
- $485,0005 bd4 ba2.6k sqft4912 Chariot Dr, Colorado Springs, CO 80918For SaleMLS ID #6873532, Michael Dillon, HomeSmart. elevateMLS
- $449,9004 bd3 ba1.9k sqft3014 Loot Dr, Colorado Springs, CO 80939For SaleMLS ID #4999144, Mark Davis, Coldwell Banker Realty. elevateMLS
- $589,0004 bd3 ba2.9k sqft2752 Pony Club Ln, Colorado Springs, CO 80922For SaleMLS ID #1458248, Karen Benenati, Equity Colorado Real Estate. elevateMLS
- $459,9003 bd3 ba1.8k sqft8510 Freemantle Dr, Colorado Springs, CO 80920For SaleMLS ID #7703664, Jeremy Wynia GREEN SFR , REMAX PROPERTIES. elevateMLS
- $525,0004 bd4 ba3.7k sqft3911 Languid Ln, Colorado Springs, CO 80917For SaleMLS ID #4529659, Camellia Coray, Coldwell Banker Realty. elevateMLS
- $525,0005 bd4 ba2.8k sqft7815 Dry Willow Way, Colorado Springs, CO 80908For SaleMLS ID #5758790, Amy Kunce-Martinez, The Cutting Edge. elevateMLS
- $450,0003 bd2 ba3.3k sqft9383 Bur Oak Ln, Colorado Springs, CO 80925For SaleMLS ID #6390082, Nancy Martinez, EXIT Realty DTC, Cherry Creek, Pikes Peak. elevateMLS
- $435,0004 bd3 ba1.6k sqft5050 Chickweed Dr, Colorado Springs, CO 80917For SaleMLS ID #7094837, Tami Jo Belsey ABR CDPE CRS MRP , REMAX PROPERTIES. elevateMLS
- $539,9006 bd4 ba3k sqft6055 Bow River Dr, Colorado Springs, CO 80923For SaleMLS ID #2048671, Tricia Mandeville ABR CLHMS CNHS CRS GRI MRP SFR , Exp Realty LLC. elevateMLS
- $520,0004 bd3 ba2.5k sqft2955 Rhapsody Dr, Colorado Springs, CO 80920For SaleMLS ID #8410202, Leslie Neumann, Keller Williams Clients Choice Realty. elevateMLS
- $540,0004 bd4 ba2.6k sqft6973 Wood Lily Dr, Colorado Springs, CO 80923For SaleMLS ID #4486266, John Szpyrka, Your Choice Real Estate. elevateMLS
- $425,0004 bd2 ba1.7k sqft1760 Peterson Rd, Colorado Springs, CO 80915For SaleMLS ID #4885644, Amber Wolcott MRP RENE , The Platinum Group. elevateMLS
