
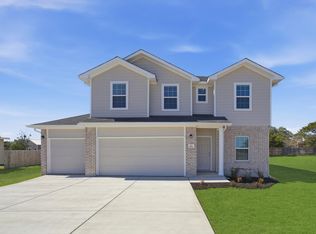
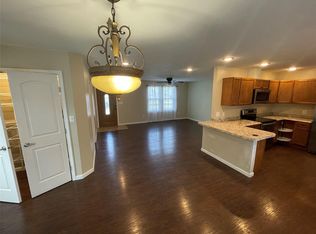
Calling all investors! Don’t miss this excellent investment opportunity featuring a reliable tenant already in place. This desirable DR Horton Independence floor plan offers a spacious open-concept design with four generously sized bedrooms. The private primary suite is tucked away at the back of the home for added comfort and privacy. The large living area is perfect for entertaining, with easy to clean flooring throughout the main areas and carpet in the bedrooms only. The interior was updated with durable eggshell sheen paint prior to the current tenant’s occupancy. Located in a quiet neighborhood with no HOA, this property offers both convenience and long-term appeal. (Photos were taken prior to current tenant occupancy.) This income-producing property is ready to add to your portfolio—don’t let it slip away!
Active
Price cut: $20K (7/8)
$330,000
484 Dove Trl, Bertram, TX 78605
4beds
1,989sqft
:
Get pre-qualified$2,245/mo
Single Family Residence
Built in 2020
8,276 Square Feet Lot
$-- Zestimate®
$166/sqft
$-- HOA
What's special
Four generously sized bedroomsQuiet neighborhoodSpacious open-concept design
- 64 days |
- 43 |
- 3 |
Zillow last checked:
Listing updated:
Listed by:
Stephen Homer (512) 439-3772,
Keller Williams Realty Lone St (512) 868-1771,
Chris Christopher Homer (512) 786-0835,
Keller Williams Realty-RR WC
Source: Unlock MLS,MLS#: 1189879
Facts & features
Interior
Bedrooms & bathrooms
- Bedrooms: 4
- Bathrooms: 2
- Full bathrooms: 2
- Main level bedrooms: 4
Heating
- Central
Cooling
- Ceiling Fan(s), Central Air, Electric
Appliances
- Included: Dishwasher, Disposal, Microwave, Free-Standing Electric Range
Features
- Ceiling Fan(s), Granite Counters, Double Vanity, Pantry, Primary Bedroom on Main
- Flooring: Carpet, Vinyl
- Windows: Blinds
Interior area
- Total interior livable area: 1,989 sqft
Property
Parking
- Total spaces: 2
- Parking features: Attached, Door-Single, Garage Door Opener, Garage Faces Front
- Attached garage spaces: 2
Accessibility
- Accessibility features: None
Features
- Levels: One
- Stories: 1
- Patio & porch: Covered, Patio
- Exterior features: Private Yard
- Pool features: None
- Fencing: Wood
- Has view: Yes
- View description: None
- Waterfront features: None
Lot
- Size: 8,276 Square Feet
- Features: Sprinkler - Automatic
Details
- Additional structures: None
- Parcel number: 115013
- Special conditions: Standard
Construction
Type & style
- Home type: SingleFamily
- Property subtype: Single Family Residence
Materials
- Foundation: Slab
- Roof: Composition
Condition
- Resale
- New construction: No
- Year built: 2020
Utilities & green energy
- Sewer: Public Sewer
- Water: Public
- Utilities for property: Electricity Available, Sewer Available, Water Available
Community & HOA
Community
- Features: None
- Subdivision: Dove Meadow
HOA
- Has HOA: No
Location
- Region: Bertram
Financial & listing details
- Price per square foot: $166/sqft
- Annual tax amount: $6,276
- Date on market: 5/21/2026
- Listing terms: Cash,Conventional,FHA,VA Loan
- Electric utility on property: Yes
Estimated market value
Not available
Estimated sales range
Not available
Not available
Price history
| Date | Event | Price |
|---|---|---|
| 7/8/2026 | Price change | $330,000-5.7%$166/sqft |
Source:  Unlock MLS #1189879 Report a problem Unlock MLS #1189879 Report a problem | ||
| 6/4/2026 | Price change | $350,000-2.8%$176/sqft |
Source: Unlock MLS #1189879 Report a problem | ||
| 5/21/2026 | Listed for sale | $360,000+50.6%$181/sqft |
Source: Unlock MLS #1189879 Report a problem | ||
| 1/17/2025 | Listing removed | $1,975$1/sqft |
Source: Unlock MLS #9655765 Report a problem | ||
| 12/5/2024 | Price change | $1,975-1.3%$1/sqft |
Source: Unlock MLS #9655765 Report a problem | ||
| 10/17/2024 | Listed for rent | $2,000-4.8%$1/sqft |
Source: Unlock MLS #9655765 Report a problem | ||
| 10/9/2024 | Listing removed | $2,100$1/sqft |
Source: Unlock MLS #9655765 Report a problem | ||
| 9/9/2024 | Price change | $2,100-4.5%$1/sqft |
Source: Unlock MLS #9655765 Report a problem | ||
| 8/27/2024 | Listed for rent | $2,200$1/sqft |
Source: Unlock MLS #9655765 Report a problem | ||
| 4/21/2021 | Listing removed | -- |
Source: Unlock MLS #5118475 Report a problem | ||
| 9/4/2020 | Pending sale | $238,990$120/sqft |
Source: Unlock MLS #5118475 Report a problem | ||
Public tax history
Tax history is unavailable.
Monthly payment
Est. payment
Payment breakdown
Explore the cost of this home by adjusting the details. Changes won't be saved.Climate risks
Neighborhood: 78605
Nearby schools
GreatSchools rating
- 2/10Bertram Elementary SchoolGrades: PK-5Distance: 0.9 mi
- 5/10Burnet Middle SchoolGrades: 6-8Distance: 9.8 mi
- 6/10Burnet High SchoolGrades: 9-12Distance: 9.6 mi
Schools provided by the listing agent
- Elementary: Bertram
- Middle: Burnet (Burnet ISD)
- High: Burnet
- District: BurnetCONSISD
Source: Unlock MLS. This data may not be complete. We recommend contacting the local school district to confirm school assignments for this home.
- $338,9004 bd2 ba1.8k sqft117 Bunting Ln, Bertram, TX 78605Off Market
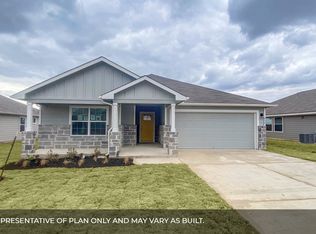
- $332,9004 bd2 ba2k sqft113 Bunting Ln, Bertram, TX 78605Off Market
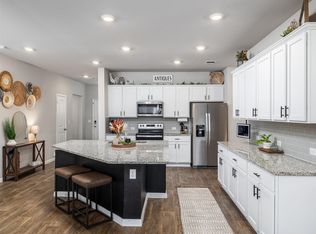
- $355,0004 bd2 ba2k sqft201 Bunting Ln, Bertram, TX 78605For Sale
- $291,3003 bd2 ba1.3k sqft448 Dove, Bertram, TX 78605Off Market
- $325,1003 bd2 ba1.6k sqft461 Dove Trail, Bertram, TX 78605Off Market
- $302,6003 bd2 ba1.3k sqft496 Dove Trail, Bertram, TX 78605Off Market
- $339,8003 bd2 ba2k sqft109 Bunting Ln, Bertram, TX 78605Off Market
- $292,4003 bd2 ba1.2k sqft496 Dove Trl, Bertram, TX 78605Off Market
A local agent can set up tours, give advice and negotiate with sellers.
Similar homes
- $329,9004 bd3 ba1.7k sqft449 Dove Trl, Bertram, TX 78605Active
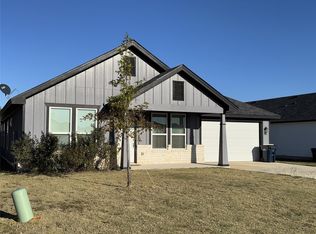
 MLS ID #8191731, Bobbie Ruiz, Suman Casey Realty. Unlock MLS
 - $337,0004 bd2 ba2k sqft121 Bunting Ln, Bertram, TX 78605Active
 MLS ID #6199075, Janice Presnell, Keller Williams Realty Lone St. Unlock MLS
 - $375,0004 bd4 ba2.8k sqft508 Gene Ray Ave, Bertram, TX 78605Active
 Unlock MLS
 - $330,5006 bd2 ba1.4k sqft111 Hillview Ln, Burnet, TX 78611Active
 MLS ID #1888426, Alma Hernandez, La Casa Realty Group. Unlock MLS
 - $295,0003 bd2 ba1.5k sqft524 Longmount Cv, Liberty Hill, TX 78642ActiveMLS ID #2940725, Russell Daniel, Hippo Realty, LLC. Unlock MLS
- $322,2854 bd3 ba1.9k sqft222 Water Well Rd, Burnet, TX 78611ActiveUnlock MLS
- $346,3554 bd2 ba1.7k sqft804 Big Sugar Rd, Burnet, TX 78611ActiveUnlock MLS
- $299,9993 bd2 ba1.5k sqft1329 Spicewood Dr, Burnet, TX 78611ActiveMLS ID #1367569, Peggy Treadwell, Your Home Sold Real Estate. Unlock MLS
- $339,0004 bd2 ba1.7k sqft108 Blue Sage Dr, Leander, TX 78641ActiveMLS ID #2761585, Adriana Gonzales, JBGoodwin REALTORS WC. Unlock MLS
- $330,0004 bd2 ba1.9k sqft229 Independence Ave, Liberty Hill, TX 78642ActiveMLS ID #5080181, Daniel Cavalheiro, Team Price Real Estate. Unlock MLS
- $314,9004 bd3 ba2k sqft221 Longmount Cv, Liberty Hill, TX 78642ActiveMLS ID #7297304, Isaac Schlabach, Isaac Schlabach. Unlock MLS
- $318,4704 bd3 ba1.9k sqft226 Water Well Rd, Burnet, TX 78611ActiveUnlock MLS
- $382,0004 bd3 ba2.2k sqft632 Wild Spur Ln, Liberty Hill, TX 78642Active
 MLS ID #619381, Jonathan Branigan, First in Real Estate. Central Texas MLS
 - $365,0004 bd3 ba2.6k sqft204 Jordan Valley Dr, Liberty Hill, TX 78642ActiveMLS ID #2651849, Allison Pflaum, Keller Williams Realty. Unlock MLS
- $325,0003 bd2 ba1.7k sqft610 Riverway Ln, Leander, TX 78641ActiveMLS ID #9832739, Jeanette Chacon, JMB Group. Unlock MLS
- $345,0004 bd3 ba2.1k sqft341 Blue Sage Dr, Leander, TX 78641ActiveMLS ID #9946783, Maria Vargas, Keller Williams Realty. Unlock MLS
- $348,0004 bd3 ba2k sqft40 Pacific Loon St, Liberty Hill, TX 78642ActiveMLS ID #1385624, Amar Gulhane, Ramendu Realty LLC. Unlock MLS
- $366,9504 bd3 ba1.7k sqft245 Ironshoe Trl, Liberty Hill, TX 78642New ConstructionSaratoga Homes
- $340,0004 bd3 ba1.9k sqft607 Sparkling Brook Ln, Leander, TX 78641ActiveMLS ID #4773343, Stewart Lane, Billboard Asset Management LLC. Unlock MLS
- $359,0004 bd2 ba1.6k sqft153 Carlina Loop, Liberty Hill, TX 78642ActiveMLS ID #1103521, Gigi Grzanich, AustinVestors. Unlock MLS
