Welcome to 4840 Cresthill NE, where pride of ownership shines inside and out. Lovingly maintained by its original owner, this charming home offers exceptional curb appeal with meticulously manicured landscaping, mature trees, and a beautifully maintained yard that creates an unforgettable first impression. Inside, you'll find a welcoming tile entry, spacious living room, formal dining area, and an updated kitchen with refreshed cabinetry, adjoining eating area, and a cozy family room featuring a wood-burning fireplace and sliders leading to the private backyard. Upstairs offers three bedrooms with brand-new carpet and a full bath. The lower level adds a second family room, full bathroom, laundry, and abundant storage. A truly special home with timeless character, outstanding care, and an outdoor setting you'll enjoy for years to come.
Pending
$415,000
4840 Crest Hill Dr NE, Grand Rapids, MI 49525
3beds
2,520sqft
Single Family Residence
Built in 1969
0.39 Acres Lot
$424,500 Zestimate®
$165/sqft
$-- HOA
What's special
Private backyardMature treesExceptional curb appealMeticulously manicured landscapingAbundant storageWelcoming tile entryBeautifully maintained yard
- 30 days |
- 526 |
- 41 |
Zillow last checked:
Listing updated:
Listed by:
Josh R May 616-318-0924,
RE/MAX of Grand Rapids (FH) 616-957-0700
Source: MichRIC,MLS#: 26037539
Facts & features
Interior
Bedrooms & bathrooms
- Bedrooms: 3
- Bathrooms: 3
- Full bathrooms: 2
- 1/2 bathrooms: 1
Heating
- Forced Air
Cooling
- Central Air
Appliances
- Included: Dishwasher, Dryer, Microwave, Range, Refrigerator, Washer
- Laundry: Lower Level
Features
- Flooring: Carpet, Wood
- Windows: Replacement
- Basement: Full
- Number of fireplaces: 1
- Fireplace features: Family Room
Interior area
- Total structure area: 1,720
- Total interior livable area: 2,520 sqft
- Finished area below ground: 0
Video & virtual tour
Property
Parking
- Total spaces: 2
- Parking features: Attached, Garage Door Opener
- Garage spaces: 2
Features
- Stories: 2
Lot
- Size: 0.39 Acres
- Dimensions: 148 x 122
Details
- Parcel number: 411027153008
- Zoning description: R-1 RES
Construction
Type & style
- Home type: SingleFamily
- Architectural style: Traditional
- Property subtype: Single Family Residence
Materials
- Brick, Wood Siding
- Roof: Shingle
Condition
- New construction: No
- Year built: 1969
Utilities & green energy
- Sewer: Public Sewer
- Water: Public
Community & HOA
Location
- Region: Grand Rapids
Financial & listing details
- Price per square foot: $165/sqft
- Tax assessed value: $97,014
- Annual tax amount: $3,190
- Date on market: 7/21/2026
- Listing terms: Cash,FHA,VA Loan,Conventional
- Road surface type: Paved
Estimated market value
$424,500
$403,000 - $446,000
$2,828/mo
Price history
| Date | Event | Price |
|---|---|---|
| 7/24/2026 | Pending sale | $415,000$165/sqft |
Source:  MichRIC #26037539 Report a problem MichRIC #26037539 Report a problem | ||
| 7/21/2026 | Listed for sale | $415,000$165/sqft |
Source: MichRIC #26037539 Report a problem | ||
Public tax history
| Year | Property taxes | Tax assessment |
|---|---|---|
| 2025 | $3,063 | $186,100 +14.4% |
| 2024 | -- | $162,700 +40.5% |
| 2021 | $2,712 | $115,800 +5.9% |
| 2020 | $2,712 +2.1% | $109,300 +2.7% |
| 2019 | $2,655 | $106,400 +14.8% |
| 2018 | -- | $92,700 +5.7% |
| 2017 | $2,500 | $87,700 +4.8% |
| 2016 | $2,500 | $83,700 |
| 2015 | $2,500 +1.1% | $83,700 +12% |
| 2013 | $2,472 | $74,700 +1.2% |
| 2011 | -- | $73,800 -8.3% |
| 2010 | -- | $80,500 -1.3% |
| 2009 | -- | $81,600 -7% |
| 2007 | -- | $87,700 +19.7% |
| 2006 | -- | $73,273 +3.7% |
| 2005 | -- | $70,659 +3.3% |
| 2004 | -- | $68,402 +8.3% |
| 2002 | -- | $63,182 +3.2% |
| 2001 | -- | $61,223 |
Find assessor info on the county website
Monthly payment
Est. payment
Payment breakdown
Explore the cost of this home by adjusting the details. Changes won't be saved.Climate risks
Neighborhood: 49525
Nearby schools
GreatSchools rating
- 8/10Highlands SchoolGrades: 5-6Distance: 0.7 mi
- 8/10Crossroads Middle SchoolGrades: 7-8Distance: 1.1 mi
- 7/10Northview High SchoolGrades: 9-12Distance: 1 mi
- $386,700-- bd-- ba-- sqft4858 Crest Hill Dr NE, Grand Rapids, MI 49525Off Market
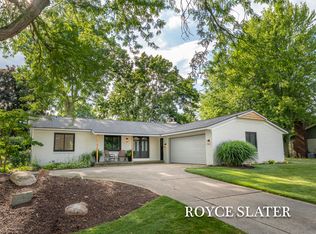
- $400,0003 bd2 ba2.9k sqft4847 Ridgeline Dr NE, Grand Rapids, MI 49525Sold
- $423,400-- bd-- ba-- sqft4861 Ridgeline Dr NE, Grand Rapids, MI 49525Off Market
- $444,500-- bd-- ba-- sqft2510 Cedarcrest Dr NE, Grand Rapids, MI 49525Off Market
- $400,500-- bd-- ba-- sqft4841 Crest Hill Dr NE, Grand Rapids, MI 49525Off Market
- $421,600-- bd-- ba-- sqft2524 Cedarcrest Dr NE, Grand Rapids, MI 49525Off Market
- $392,900-- bd-- ba-- sqft2494 Cedarcrest Dr NE, Grand Rapids, MI 49525Off Market
- $398,7003 bd2 ba2.2k sqft4859 Crest Hill Dr NE, Grand Rapids, MI 49525Off Market
A local agent can set up tours, give advice and negotiate with sellers.
Similar homes
- $419,9004 bd3 ba1.9k sqft2639 Rockhill Dr NE, Grand Rapids, MI 49525For Sale

 MLS ID #26034612, Ryan Ogle, EXP Realty (Grand Rapids). MichRIC
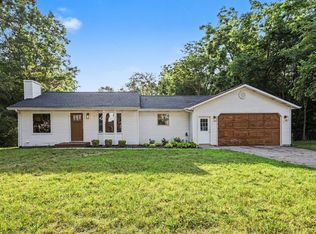
 - $400,0003 bd2 ba1.8k sqft4372 Hunsberger Ave NE, Grand Rapids, MI 49525For Sale
 MLS ID #26040792, Darryl A Matthews Jr, Keller Williams GR East. MichRIC
 - $379,9003 bd2 ba1.3k sqft2215 Maguire Ave NE, Grand Rapids, MI 49525For Sale
 MLS ID #26037963, Tammy Jo Budzynski, Keller Williams GR North. MichRIC
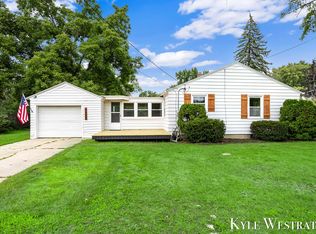
 - $319,9003 bd2 ba1.6k sqft4205 Hillsdale Ave NE, Grand Rapids, MI 49525For Sale
 MLS ID #26042658, Kyle Westrate, United Realty Services LLC. MichRIC
 - $380,0003 bd2 ba1.6k sqft2014-3 Mile Rd NE, Grand Rapids, MI 49505For SaleMLS ID #26040264, Melissa DeBoer, Keller Williams Realty Rivertown. MichRIC
- $434,9004 bd3 ba2.9k sqft4864 Westshire Dr NW, Comstock Park, MI 49321For SaleMLS ID #26037679, Shannon M Striegle, REALIST Services LLC. MichRIC
- $479,9003 bd3 ba2.2k sqft524 Three Mile Rd NE, Grand Rapids, MI 49505For SaleMLS ID #26044201, Charles Teunis, Bellabay Realty LLC. MichRIC
- $529,0005 bd3 ba2.3k sqft3305 Olderidge Dr NE, Grand Rapids, MI 49525For SaleMLS ID #26031489, Kyle Visser, ReSIDE Grand Rapids. MichRIC
- $495,0003 bd3 ba2.2k sqft101 Chicory St NE, Comstock Park, MI 49321For SaleMLS ID #26042830, Jason R Carpenter, Keller Williams GR East. MichRIC
- $550,0004 bd3 ba2.7k sqft3311 Dorais Dr NE, Grand Rapids, MI 49525For SaleMLS ID #26025772, Jessica M Hart, Keller Williams GR East. MichRIC
- $449,9004 bd4 ba2.6k sqft6892 Petersen Valley Dr NE, Rockford, MI 49341For SaleMLS ID #26037717, Cherie Larva, Realiant Real Estate. MichRIC
- $499,9004 bd2 ba2.1k sqft4736 Burton St SE, Kentwood, MI 49546For SaleMLS ID #26044037, Kimberly Hensley, RE/MAX United (Main). MichRIC
- $389,0004 bd3 ba2.2k sqft2046 Acton Rd NW, Grand Rapids, MI 49504For SaleMLS ID #26039608, Mark A DeSatterlee, Icon Realty Group LLC. MichRIC
- $419,9004 bd2 ba1.6k sqft2630 Oakwood Ave NE, Grand Rapids, MI 49505For SaleMLS ID #26039133, Allyson Warners, EXP Realty (Grand Rapids). MichRIC
- $339,9003 bd2 ba2.3k sqft1354 Herrick Ave NE, Grand Rapids, MI 49505For SaleMLS ID #1949381, Deb Morris. NGLRMLS
- $439,9003 bd3 ba2k sqft1865 Ridgemoor Dr SE, Grand Rapids, MI 49506For SaleMLS ID #26020182, Wyatt Martin, Greenridge Realty (EGR). MichRIC
- $387,0004 bd3 ba2.9k sqft3121 Baker Park Dr SE, Grand Rapids, MI 49508For SaleMLS ID #26038003, Lauren Rockel, Keller Williams GR North. MichRIC
- $399,0003 bd2 ba1.8k sqft246 Alten Ave NE, Grand Rapids, MI 49503For SaleMLS ID #26035813, Beth Mans, Greenridge Realty (Cascade). MichRIC
- $419,9003 bd2 ba1.4k sqft1695 Broadview Dr, Jenison, MI 49428For SaleMLS ID #26040680, Christine L VanEngen, Condo Concepts of Michigan. MichRIC
- $379,9003 bd2 ba2.1k sqft8 Wallinwood Ave NE, Grand Rapids, MI 49503For SaleMLS ID #26034185, Tammy Jo Budzynski, Keller Williams GR North. MichRIC
