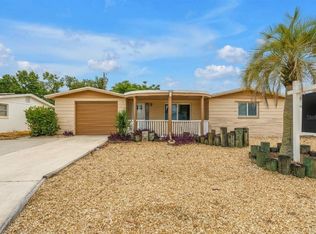
Under contract-accepting backup offers. Virtually Staged. Welcome to this beautiful 2-bedroom, 2-bathroom block home featuring an oversized over 400sq ft garage and plenty of space to enjoy the Florida lifestyle. Situated in the desirable Crest Ridge Gardens neighborhood, this move-in-ready property offers an open floor plan, terrazzo flooring throughout, and an abundance of extras. The eat-in kitchen features a newer refrigerator, stove and microwave, while the bonus room provides the flexibility to create a third bedroom, home office, or additional living space. Freshly painted inside and out and ready for you to call home! Step outside to discover a large, fully fenced huge pie shaped backyard with shed, a carport for your boat or extra vehicles , and double gates on both sides of the property allowing you to drive all the way through the backyard to the front. The spacious yard offers convenient access for parking an RV, boat, camper, trailer, or other recreational toys. It's the perfect private outdoor space for entertaining, relaxing, or storing all your Florida essentials. No flood zone, no HOA's and roof is only 4 years young. Close to Tarpon Springs, Whether you're looking for a comfortable home or a property with room for all your outdoor toys, this Crest Ridge Gardens gem has it all!
Accepting backups
$210,000
4843 CALAIS DRIVE, HOLIDAY, FL 34690
2beds
1,088sqft
Single Family Residence
Built in 1968
9,130 Square Feet Lot
$-- Zestimate®
$193/sqft
$-- HOA
What's special
Open floor planEat-in kitchenTerrazzo flooring throughout
- 21 days
- 564
- 96
Likely to sell faster than
Zillow last checked:
Listing updated:
Listed by:
Carol Gravelin 727-234-0950,
FLORIDA WEST COAST HOMES, LLC 727-234-0950
Source: Stellar MLS,MLS#: TB8549538 Originating MLS: Suncoast Tampa
Originating MLS: Suncoast Tampa
Facts & features
Interior
Bedrooms & bathrooms
- Bedrooms: 2
- Bathrooms: 2
- Full bathrooms: 1
- 1/2 bathrooms: 1
Rooms
- Room types: Bonus Room, Great Room
Primary bedroom
- Features: Built-in Closet
- Level: First
- Area: 168 Square Feet
- Dimensions: 14x12
Kitchen
- Level: First
- Area: 144 Square Feet
- Dimensions: 12x12
Living room
- Level: First
- Area: 400 Square Feet
- Dimensions: 20x20
Heating
- Electric
Cooling
- Ductless
Appliances
- Included: Electric Water Heater, Range, Range Hood, Refrigerator
- Laundry: In Garage
Features
- Eating Space In Kitchen, Kitchen/Family Room Combo, Open Floorplan, Solid Wood Cabinets
- Flooring: Terrazzo, Tile
- Has fireplace: No
Interior area
- Total structure area: 1,872
- Total interior livable area: 1,088 sqft
Video & virtual tour
Property
Parking
- Total spaces: 2
- Parking features: Bath In Garage, Boat, Driveway, Guest, Other, Oversized, Parking Pad, RV Carport, RV Access/Parking
- Attached garage spaces: 1
- Carport spaces: 1
- Covered spaces: 2
- Has uncovered spaces: Yes
Features
- Levels: One
- Stories: 1
- Patio & porch: Covered, Enclosed, Front Porch, Patio, Porch, Rear Porch, Screened
- Exterior features: Lighting, Private Mailbox, Storage
- Fencing: Fenced,Vinyl
Lot
- Size: 9,130 Square Feet
- Features: Corner Lot
- Residential vegetation: Mature Landscaping, Trees/Landscaped
Details
- Additional structures: Shed(s)
- Parcel number: 162631022A000006090
- Zoning: R4
- Special conditions: None
Construction
Type & style
- Home type: SingleFamily
- Property subtype: Single Family Residence
Materials
- Block
- Foundation: Slab
- Roof: Shingle
Condition
- New construction: No
- Year built: 1968
Utilities & green energy
- Sewer: Septic Tank
- Water: Public
- Utilities for property: Cable Available, Electricity Connected, Public, Water Connected
Community & HOA
Community
- Pet fee: $0 monthly
- Subdivision: CREST RIDGE GARDENS
HOA
- Has HOA: No
Location
- Region: Holiday
Financial & listing details
- Price per square foot: $193/sqft
- Tax assessed value: $178,543
- Annual tax amount: $2,519
- Date on market: 9/21/2026
- Cumulative days on market: 119 days
- Listing terms: Cash,Conventional,FHA,VA Loan
- Ownership: Fee Simple
- Total actual rent: 0
- Electric utility on property: Yes
- Road surface type: Paved
Estimated market value
Not available
Estimated sales range
Not available
Not available
Price history
| Date | Event | Price |
|---|---|---|
| 9/21/2026 | Listed for sale | $210,000-8.7%$193/sqft |
Source:  Stellar MLS #TB8549538 Report a problem Stellar MLS #TB8549538 Report a problem | ||
| 8/14/2026 | Listing removed | $230,000$211/sqft |
Source: Stellar MLS #TB8496145 Report a problem | ||
| 8/13/2026 | Listed for sale | $230,000$211/sqft |
Source: Stellar MLS #TB8496145 Report a problem | ||
| 7/29/2026 | Contingent | $230,000$211/sqft |
Source: Stellar MLS #TB8496145 Report a problem | ||
| 6/22/2026 | Price change | $230,000-2.1%$211/sqft |
Source: Stellar MLS #TB8496145 Report a problem | ||
| 5/7/2026 | Price change | $235,000-1.3%$216/sqft |
Source: Stellar MLS #TB8496145 Report a problem | ||
| 4/23/2026 | Price change | $238,000-0.8%$219/sqft |
Source: Stellar MLS #TB8496145 Report a problem | ||
| 4/10/2026 | Listed for sale | $240,000+4.3%$221/sqft |
Source: Stellar MLS #TB8496145 Report a problem | ||
| 3/22/2023 | Sold | $230,000-4.1%$211/sqft |
Source: Public Record Report a problem | ||
| 2/17/2023 | Pending sale | $239,900$220/sqft |
Source: Stellar MLS #U8176108 Report a problem | ||
| 2/13/2023 | Price change | $239,900-4%$220/sqft |
Source: Stellar MLS #U8176108 Report a problem | ||
| 9/10/2022 | Listed for sale | $249,900+2%$230/sqft |
Source: Stellar MLS #U8176108 Report a problem | ||
| 8/21/2022 | Listing removed | -- |
Source: Stellar MLS #U8152690 Report a problem | ||
| 5/7/2022 | Listed for sale | $245,000$225/sqft |
Source: Stellar MLS #U8152690 Report a problem | ||
| 4/29/2022 | Pending sale | $245,000$225/sqft |
Source: Stellar MLS #U8152690 Report a problem | ||
| 4/25/2022 | Listed for sale | $245,000$225/sqft |
Source: Stellar MLS #U8152690 Report a problem | ||
| 4/7/2022 | Pending sale | $245,000$225/sqft |
Source: Stellar MLS #U8152690 Report a problem | ||
| 3/19/2022 | Listed for sale | $245,000$225/sqft |
Source: Stellar MLS #U8152690 Report a problem | ||
| 3/18/2022 | Pending sale | $245,000$225/sqft |
Source: Stellar MLS #U8152690 Report a problem | ||
| 3/16/2022 | Price change | $245,000-2%$225/sqft |
Source: Stellar MLS #U8152690 Report a problem | ||
| 3/10/2022 | Listed for sale | $249,900$230/sqft |
Source: Stellar MLS #U8152690 Report a problem | ||
| 2/19/2022 | Pending sale | $249,900$230/sqft |
Source: Stellar MLS #U8152690 Report a problem | ||
| 2/18/2022 | Listed for sale | $249,900+399.8%$230/sqft |
Source: Stellar MLS #U8152690 Report a problem | ||
| 7/29/2010 | Sold | $50,000-16.5%$46/sqft |
Source: Public Record Report a problem | ||
| 2/4/2010 | Listing removed | $59,900$55/sqft |
Source: Weichert Realtors #2395712 Report a problem | ||
| 12/30/2009 | Price change | $59,900-7.8%$55/sqft |
Source: Weichert Realtors #2395712 Report a problem | ||
| 11/26/2009 | Listed for sale | $65,000$60/sqft |
Source: Weichert Realtors #2395712 Report a problem | ||
Public tax history
| Year | Property taxes | Tax assessment |
|---|---|---|
| 2025 | $2,520 -1.9% | $178,543 -1% |
| 2024 | $2,569 +4.6% | $180,350 +3.1% |
| 2023 | $2,456 +33% | $174,994 +63.6% |
| 2022 | $1,846 +5.2% | $106,980 +21% |
| 2021 | $1,755 +10.4% | $88,420 +10% |
| 2020 | $1,589 +8.6% | $80,390 +10% |
| 2019 | $1,463 | $73,090 -6.7% |
| 2018 | $1,463 +11.7% | $78,317 +26.3% |
| 2017 | $1,310 +12.2% | $62,017 +7.3% |
| 2016 | $1,168 +20% | $57,816 +15.8% |
| 2015 | $973 +7.6% | $49,926 +5.6% |
| 2014 | $904 | $47,287 +3.5% |
| 2013 | -- | $45,690 -9.2% |
| 2012 | -- | $50,323 -14.3% |
| 2011 | -- | $58,715 -2.4% |
| 2010 | -- | $60,171 -23.4% |
| 2009 | -- | $78,567 -20% |
| 2008 | -- | $98,155 -11.8% |
| 2007 | -- | $111,260 +2.3% |
| 2006 | -- | $108,756 +31.8% |
| 2005 | -- | $82,523 +17.3% |
| 2004 | -- | $70,350 +19.4% |
| 2003 | -- | $58,931 +8.9% |
| 2002 | -- | $54,139 +17.9% |
| 2000 | -- | $45,904 +2.7% |
| 1999 | -- | $44,686 |
Find assessor info on the county website
Monthly payment
Est. payment
Payment breakdown
Explore the cost of this home by adjusting the details. Changes won't be saved.Climate risks
Neighborhood: Crest Ridge Gardens
Nearby schools
Schools provided by the listing agent
- Elementary: Sunray Elementary-PO
- Middle: Paul R. Smith Middle-PO
- High: Anclote High-PO
Source: Stellar MLS. This data may not be complete. We recommend contacting the local school district to confirm school assignments for this home.

Similar homes
- $249,0003 bd2 ba1k sqft1516 DERRICK STREET, HOLIDAY, FL 34690For Sale
 MLS ID #TB8554444, Michael Friedman, PLLC, SUNSHINEAGLE LLC. Stellar MLS
 - $200,0003 bd1 ba984 sqft4922 PANORAMA AVENUE, HOLIDAY, FL 34690For Sale
 MLS ID #O6418958, Teresa Homan, MAINSTAY BROKERAGE LLC. Stellar MLS
 - $202,0002 bd2 ba956 sqft3319 CANTRELL STREET, HOLIDAY, FL 34690For Sale
 MLS ID #O6437316, Eva Hockenberry, MAINSTAY BROKERAGE LLC. Stellar MLS
 - $190,0003 bd2 ba1.3k sqft5344 NANCY LANE, HOLIDAY, FL 34690For Sale
 MLS ID #TB8501690, Arlethys Cordero Beltran, DALTON WADE INC. Stellar MLS
 - $210,0003 bd2 ba1k sqft3421 ROCK ROYAL DRIVE, HOLIDAY, FL 34691For SaleMLS ID #TB8541743, Amber Browder, MARK SPAIN REAL ESTATE. Stellar MLS
- $239,9003 bd2 ba1.1k sqft1148 FERNWOOD DRIVE, HOLIDAY, FL 34690For SaleMLS ID #W7881931, Dean Glicos, SNAP REALTY LLC. Stellar MLS
- $220,0002 bd1 ba922 sqft2122 HOLIDAY DRIVE, HOLIDAY, FL 34691For SaleMLS ID #TB8535841, GREYS Quintero, HOME PRIME REALTY LLC. Stellar MLS
- $210,0002 bd3 ba1.3k sqft3548 DARLINGTON ROAD, HOLIDAY, FL 34691For SaleMLS ID #TB8496765, Serghei Diaconu, DALTON WADE INC. Stellar MLS
- $226,9002 bd2 ba1.2k sqft3533 WILSON DRIVE, HOLIDAY, FL 34691For SaleMLS ID #TB8533816, Marty Zachrison, PREMIER REALTY CONSULTANTS. Stellar MLS
- $235,0002 bd1 ba1k sqft3350 WILTSHIRE DRIVE, HOLIDAY, FL 34691For SaleMLS ID #TB8554082, Judy Soule, RE/MAX ALLIANCE GROUP. Stellar MLS
- $230,0002 bd2 ba1.3k sqft3416 CHAUNCY ROAD, HOLIDAY, FL 34691For SaleMLS ID #W7888605, Nicholas Vavoulis, RE/MAX MARKETING SPECIALISTS. Stellar MLS
- $212,0003 bd1 ba1.1k sqft4327 BEACON SQUARE DRIVE, HOLIDAY, FL 34691For SaleMLS ID #TB8504670, Heather Stotts, RE/MAX COLLECTIVE. Stellar MLS
- $199,0002 bd2 ba1k sqft3441 EISENHOWER DRIVE, HOLIDAY, FL 34691For SaleMLS ID #C7526690, William Figueroa, SOVEREIGN REAL ESTATE GROUP. Stellar MLS
- $224,9992 bd1 ba988 sqft3438 KIMBERLY OAKS DRIVE, HOLIDAY, FL 34691For SaleMLS ID #TB8544774, Derrik Bonelli, OLYMPIC REALTY SERVICES LLC. Stellar MLS
- $195,0002 bd2 ba1.1k sqft3541 BIGELOW DRIVE, HOLIDAY, FL 34691For SaleMLS ID #W7885893, Anthony Del Valle, LATIMER & ASSOCIATES REALTY. Stellar MLS
- $174,0002 bd1 ba888 sqft3420 BLAYTON STREET, HOLIDAY, FL 34690For SaleMLS ID #TB8544871, Linda Karpathios, COLDWELL BANKER REALTY. Stellar MLS
- $214,9003 bd2 ba1k sqft7303 RIVERBANK DRIVE, NEW PORT RICHEY, FL 34655For SaleMLS ID #TB8549298, Micaela Morenz, PA, BLAKE REAL ESTATE INC. Stellar MLS
- $235,0002 bd2 ba1.3k sqft3510 ALLANDALE DRIVE, HOLIDAY, FL 34691For SaleMLS ID #TB8512585, Jeffrey Borham, PA, EXP REALTY LLC. Stellar MLS
- $225,0003 bd2 ba1.3k sqft1215 PERSIMMON DRIVE, HOLIDAY, FL 34691For SaleMLS ID #TB8514707, Ingrid Santaliz, MARK SPAIN REAL ESTATE. Stellar MLS
- $229,0002 bd2 ba976 sqft7250 FULLERTON COURT, NEW PORT RICHEY, FL 34655For SaleMLS ID #TB8553540, Gail Johnston, CHARLES RUTENBERG REALTY INC. Stellar MLS
