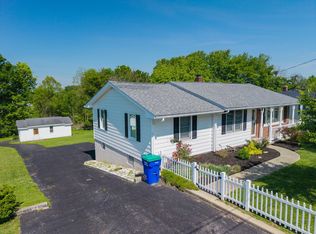
Don’t let the two-bedroom description fool you! This property also includes a separate finished flex space with central heating and air, a full kitchen, full bathroom, two generously sized rooms, and an additional smaller finished room. A "lean-to" provides extra storage for lawn equipment, tools, or outdoor items.
The main home offers 1,056 square feet with two bedrooms, two full bathrooms-one with a walk in shower, a one-car garage, and a covered back deck. Set on .91 acres in the Lynchburg-Clay School District, this beautiful property offers a peaceful setting with plenty of outdoor space.
Whether you need room for extended family, a quiet place to work from home, space for creative projects, or simply more room to spread out, this is much more than a typical two-bedroom property. It provides the flexibility to fit the way you live and is one you have to see in person!
Pending
$254,900
4845 State Route 124, Hillsboro, OH 45133
2beds
1,056sqft
:
Get pre-qualified$1,677/mo
Single Family Residence
Built in 1984
0.91 Acres Lot
$254,500 Zestimate®
$241/sqft
$-- HOA
What's special
Covered back deckOne-car garage
- 30 days |
- 736 |
- 27 |
Likely to sell faster than
Zillow last checked:
Listing updated:
Listed by:
Tricia Reynolds (937)232-7803,
Glasshouse Realty Group
Source: DABR MLS,MLS#: 962814 Originating MLS: Dayton Area Board of REALTORS
Originating MLS: Dayton Area Board of REALTORSFacts & features
Interior
Bedrooms & bathrooms
- Bedrooms: 2
- Bathrooms: 2
- Full bathrooms: 2
- Main level bathrooms: 2
Primary bedroom
- Level: Main
- Dimensions: 12 x 12
Bedroom
- Level: Main
- Dimensions: 12 x 9
Kitchen
- Features: Eat-in Kitchen
- Level: Main
- Dimensions: 20 x 12
Living room
- Level: Main
- Dimensions: 17 x 12
Utility room
- Level: Main
- Dimensions: 6 x 8
Heating
- Electric, Forced Air
Cooling
- Central Air
Appliances
- Included: Dishwasher, Disposal, Microwave, Range, Refrigerator, Water Softener, Electric Water Heater
Features
- Butcher Block Counters, Kitchen Island, Second Kitchen, Solid Surface Counters
- Basement: Crawl Space
Interior area
- Total structure area: 1,056
- Total interior livable area: 1,056 sqft
Video & virtual tour
Property
Parking
- Total spaces: 1
- Parking features: Attached, Garage, One Car Garage
- Attached garage spaces: 1
Features
- Levels: One
- Stories: 1
- Patio & porch: Deck, Patio
- Exterior features: Deck, Fence, Patio, Storage
Lot
- Size: 0.91 Acres
- Dimensions: .91 acres
Details
- Additional structures: Shed(s)
- Parcel number: 5209000006.04
- Zoning: Residential
- Zoning description: Residential
Construction
Type & style
- Home type: SingleFamily
- Architectural style: Ranch
- Property subtype: Single Family Residence
Materials
- Frame
Condition
- Year built: 1984
Community & HOA
HOA
- Has HOA: No
Location
- Region: Hillsboro
Financial & listing details
- Price per square foot: $241/sqft
- Tax assessed value: $118,900
- Annual tax amount: $1,266
- Date on market: 6/26/2026
Estimated market value
$254,500
$242,000 - $267,000
$1,638/mo
Price history
| Date | Event | Price |
|---|---|---|
| 6/30/2026 | Pending sale | $254,900$241/sqft |
Source:  DABR MLS #962814 Report a problem DABR MLS #962814 Report a problem | ||
| 6/26/2026 | Listed for sale | $254,900$241/sqft |
Source: DABR MLS #962814 Report a problem | ||
Public tax history
| Year | Property taxes | Tax assessment |
|---|---|---|
| 2024 | $1,266 -1.7% | $41,620 +6.3% |
| 2023 | $1,288 -4.7% | $39,140 |
| 2022 | $1,351 -0.1% | $39,140 |
| 2021 | $1,352 +21.5% | $39,140 +25.1% |
| 2020 | $1,112 -0.8% | $31,290 |
| 2019 | $1,121 +7% | $31,290 |
| 2018 | $1,048 +2.7% | $31,290 +2.6% |
| 2017 | $1,021 -0.8% | $30,490 |
| 2016 | $1,029 | $30,490 |
| 2015 | $1,029 -4.6% | $30,490 |
| 2014 | $1,079 -36.6% | $30,490 |
| 2013 | $1,701 +64.2% | $30,490 |
| 2012 | $1,036 +23.9% | $30,490 -9.5% |
| 2011 | $836 +47.3% | $33,680 +32.1% |
| 2010 | $568 +0.7% | $25,490 |
| 2009 | $564 +1.9% | $25,490 -65% |
| 2007 | $553 -34.3% | $72,800 |
| 2006 | $841 -2% | $72,800 -3.1% |
| 2005 | $858 -1.9% | $75,100 |
| 2004 | $875 +8.8% | $75,100 +14.1% |
| 2002 | $804 | $65,800 |
Find assessor info on the county website
Monthly payment
Est. payment
Payment breakdown
Explore the cost of this home by adjusting the details. Changes won't be saved.Climate risks
Neighborhood: 45133
Nearby schools
GreatSchools rating
- 8/10Lynchburg-Clay Elementary SchoolGrades: PK-5Distance: 7.1 mi
- 6/10Lynchburg-Clay Middle SchoolGrades: 6-8Distance: 4.8 mi
- 5/10Lynchburg-Clay High SchoolGrades: 9-12Distance: 7 mi
Schools provided by the listing agent
- District: Lynchburg-Clay
Source: DABR MLS. This data may not be complete. We recommend contacting the local school district to confirm school assignments for this home.
- $196,7003 bd2 ba1.4k sqft4853 State Route 124, Hillsboro, OH 45133Off Market
- $200,3003 bd2 ba1.2k sqft4841 State Route 124, Hillsboro, OH 45133Off Market
- $136,5003 bd1 ba1k sqft4859 State Route 124, Hillsboro, OH 45133Off Market
- $250,0004 bd4 ba2.2k sqft4836 State Route 124, Hillsboro, OH 45133Sold

- $203,5003 bd1 ba1.8k sqft4852 State Route 124, Lynchburg, OH 45142Off Market
- $149,9003 bd1 ba1.1k sqft4875 State Route 124, Hillsboro, OH 45133Off Market
- $233,8003 bd3 ba1.5k sqft9312 Fawley Rd, Lynchburg, OH 45142Off Market
- $20,100-- bd-- ba-- sqft9312 Fawley Rd, Lynchburg, OH 45142Off Market
A local agent can set up tours, give advice and negotiate with sellers.
Similar homes
- $259,9002 bd2 ba1.4k sqft43 Willettsville Pike, Hillsboro, OH 45133For Sale

 MLS ID #1884074, Aaron H. Watson, Amy Davis & Associates Realty. Cincy MLS
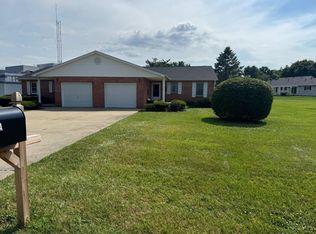
 - $269,9004 bd2 ba1.1k sqft20 Highland Dr, Hillsboro, OH 45133For Sale
 MLS ID #1886692, Rebecca Oglesby, Walker Real Estate Advisors. Cincy MLS
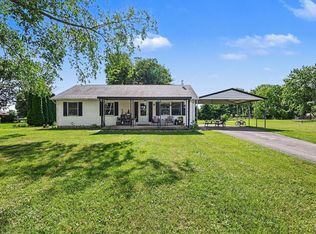
 - $239,9002 bd2 ba1k sqft112 Erin Ct APT A, Hillsboro, OH 45133For Sale
 MLS ID #1887698, Cameron B. Bales, Lakeside Real Estate & Auction. Cincy MLS
 - $249,9003 bd2 ba1.2k sqft141 Munster Dr, Fayetteville, OH 45118For Sale
 MLS ID #1884177, Kimberly Laffleur, Wyndham-Lyons Realty Services,. Cincy MLS
 - $199,9003 bd2 ba816 sqft6910 Brad Rd, Hillsboro, OH 45133For SaleMLS ID #1873837, Rebecca Oglesby, Walker Real Estate Advisors. Cincy MLS
- $229,0002 bd1 ba1.4k sqft11844 Hickory Trl, Hillsboro, OH 45133For SaleMLS ID #155606, Craig DeAtley. GPABR
- $249,0003 bd2 ba990 sqft6946 Mountain View Dr, Hillsboro, OH 45133For SaleMLS ID #1875382, Jeff D Dickey, The Dickey Group Inc, Realtors. Cincy MLS
- $260,0003 bd2 ba1.2k sqft512 W Locust St, Wilmington, OH 45177For Sale
 MLS ID #961924, Brittany Collins, Glasshouse Realty Group. DABR MLS
 - $249,0002 bd2 ba1.2k sqft113 Springlake Ave, Hillsboro, OH 45133For SaleMLS ID #1884053, Sue Boone, Sue Boone Realty, Inc., Hillsb. Cincy MLS
- $251,8752 bd2 ba1.2k sqft7615 Pea Ridge Rd #A, Hillsboro, OH 45133New ConstructionMLS ID #1818253, Brigette Waggoner, ERA Donald Fender Classic Real. Cincy MLS
- $225,0002 bd2 ba1k sqft700 E Main St Unit 55, Hillsboro, OH 45133For SaleMLS ID #1882392, Rusty Fite, Chambers-Fite Realty Co.. Cincy MLS
- $189,9002 bd1 ba1.1k sqft342 Johnson St, Hillsboro, OH 45133For SaleMLS ID #1880585, Rebecca Oglesby, Walker Real Estate Advisors. Cincy MLS
- $259,9003 bd2 ba1.5k sqft692 W Truesdell St, Wilmington, OH 45177For SaleMLS ID #961464, Gordon A Caudill, Howard Hanna Real Estate Serv. DABR MLS
- $135,0002 bd1 ba930 sqft1145 Northview Dr APT E, Hillsboro, OH 45133For SaleMLS ID #1887723, Timothy Ross, ERA Donald Fender Classic Real. Cincy MLS
- $194,9003 bd2 ba1.2k sqft1261 Siders Rd, Hillsboro, OH 45133For Sale By Owner
- $219,5003 bd2 ba1.1k sqft17451 Bloomrose Rd, Williamsburg, OH 45176For SaleMLS ID #1884256, Ragan McKinney, Ragan McKinney Real Estate. Cincy MLS
- $135,0002 bd1 ba930 sqft1145 Northview Dr APT F, Hillsboro, OH 45133For SaleMLS ID #1887725, Timothy Ross, ERA Donald Fender Classic Real. Cincy MLS
- $198,5002 bd1 ba1k sqft700 E Main St Unit 32, Hillsboro, OH 45133For SaleMLS ID #1881878, Kenneth S. Cornell, Keller Williams Greater Cols. Cincy MLS
- $242,5003 bd2 ba1.3k sqft11101 State Route 506, Hillsboro, OH 45133For SaleMLS ID #200944, Tammy Miller, ERA Martin & Associates (C). Scioto Valley AOR
- $154,9002 bd1 ba975 sqft118 W Pleasant St, Hillsboro, OH 45133For SaleMLS ID #1880878, Klayton Juillerat, Plum Tree Realty. Cincy MLS
