Welcome home to this beautifully maintained 4-bedroom, 2.5-bath colonial in a desirable Medina location with convenient access to Historic Medina Square and the walking trails at Fred Greenwood Park. Located on tree-lined streets with sidewalks, this home offers a welcoming neighborhood setting. The spacious kitchen features granite countertops, an island with breakfast bar seating, and an open layout that flows into the dining and living areas ideal for everyday living and entertaining. A cozy great room with a fireplace adds warmth and charm. A flexible first-floor office or bedroom provides the perfect space for working from home, guest accommodations, or multigenerational living. The first floor also includes 9' ceilings, a two-story foyer with a turned staircase, and a first-floor laundry for added convenience. Upstairs, the owner’s suite offers vaulted ceilings, a walk-in closet, dual sinks, a garden tub, and a separate shower. Three great size additional bedrooms and a full bath complete the second floor. The unfinished basement provides excellent storage and is ready for your personal touch—ideal for future finishing, a recreation area, or hobby space. Home includes a whole-house water filtration system, water softener, and reverse osmosis drinking water system. Outdoor highlights include a nice yard with a beautiful paver patio, perfect for relaxing or gatherings. Additional features include a 3-car tandem garage and no HOA.
Pending
$440,000
485 Stratton Dr, Medina, OH 44256
4beds
2,437sqft
Single Family Residence
Built in 2004
0.32 Acres Lot
$-- Zestimate®
$181/sqft
$-- HOA
What's special
- 47 days
- 116
- 0
Zillow last checked:
Listing updated:
Listed by:
Stephanie Jordan 330-421-3249 stephaniejordan@howardhanna.com,
Howard Hanna
Source: MLS Now,MLS#: 5245742
Facts & features
Interior
Bedrooms & bathrooms
- Bedrooms: 4
- Bathrooms: 3
- Full bathrooms: 2
- 1/2 bathrooms: 1
- Main level bathrooms: 1
Primary bedroom
- Description: Flooring: Carpet
- Features: High Ceilings
- Level: Second
- Dimensions: 17 x 13
Bedroom
- Description: Flooring: Carpet
- Level: Second
- Dimensions: 12 x 10
Bedroom
- Description: Flooring: Carpet
- Level: Second
- Dimensions: 12 x 12
Bedroom
- Description: Flooring: Carpet
- Level: Second
- Dimensions: 11 x 13
Primary bathroom
- Description: Flooring: Laminate
- Features: Soaking Tub, Walk-In Closet(s)
- Level: Second
- Dimensions: 13 x 9
Bathroom
- Description: Flooring: Laminate
- Level: First
- Dimensions: 7 x 5
Bathroom
- Description: Flooring: Laminate
- Level: Second
- Dimensions: 8 x 5
Dining room
- Description: Formal Dining Room,Flooring: Ceramic Tile
- Level: First
- Dimensions: 13 x 12
Eat in kitchen
- Description: Kitchen and dining,Flooring: Ceramic Tile
- Features: Breakfast Bar, Granite Counters
- Level: First
- Dimensions: 23 x 17
Entry foyer
- Description: Flooring: Hardwood
- Features: Cathedral Ceiling(s)
- Level: First
- Dimensions: ND x ND
Family room
- Description: Flooring: Carpet
- Features: Fireplace
- Level: First
- Dimensions: 17 x 15
Laundry
- Description: Flooring: Ceramic Tile
- Level: First
- Dimensions: 7.1 x 5.1
Office
- Description: Flex space - office, den, or bedroom,Flooring: Carpet
- Level: First
- Dimensions: 11 x 13
Heating
- Forced Air
Cooling
- Central Air
Appliances
- Included: Dryer, Dishwasher, Disposal, Microwave, Range, Refrigerator, Water Softener, Washer
- Laundry: Main Level
Features
- Basement: Full
- Number of fireplaces: 1
- Fireplace features: Gas
Interior area
- Total structure area: 2,437
- Total interior livable area: 2,437 sqft
- Finished area above ground: 2,437
Video & virtual tour
Property
Parking
- Parking features: Garage
- Garage spaces: 3
Features
- Levels: Two
- Stories: 2
- Patio & porch: Covered, Patio
Lot
- Size: 0.32 Acres
Details
- Parcel number: 02819C19223
- Lease amount: $0
Construction
Type & style
- Home type: SingleFamily
- Architectural style: Colonial
- Property subtype: Single Family Residence
Materials
- Stone, Vinyl Siding
- Roof: Asphalt
Condition
- Year built: 2004
Utilities & green energy
- Sewer: Public Sewer
- Water: Public
Community & HOA
Community
- Features: Sidewalks
- Subdivision: Wh High Point Sub
HOA
- Has HOA: No
Location
- Region: Medina
Financial & listing details
- Price per square foot: $181/sqft
- Tax assessed value: $403,050
- Annual tax amount: $6,033
- Date on market: 9/17/2026
- Cumulative days on market: 46 days
- Listing agreement: Exclusive Right To Sell
- Listing terms: Cash,Conventional,FHA,VA Loan
Estimated market value
Not available
Estimated sales range
Not available
Not available
Price history
| Date | Event | Price |
|---|---|---|
| 9/21/2026 | Pending sale | $440,000$181/sqft |
Source: MLS Now #5245742 Report a problem | ||
| 9/17/2026 | Listed for sale | $440,000+61.8%$181/sqft |
Source: MLS Now #5245742 Report a problem | ||
| 10/9/2015 | Sold | $272,000-4.4%$112/sqft |
Source: Public Record Report a problem | ||
| 8/19/2015 | Listed for sale | $284,500+14.9%$117/sqft |
Source: Howard Hanna - Medina #3739494 Report a problem | ||
| 7/1/2005 | Sold | $247,500$102/sqft |
Source: MLS Now #1339339 Report a problem | ||
Public tax history
| Year | Property taxes | Tax assessment |
|---|---|---|
| 2025 | $6,052 +6.9% | $141,070 +24% |
| 2024 | $5,659 +17.5% | $113,810 |
| 2023 | $4,817 -0.8% | $113,810 |
| 2022 | $4,857 +6.1% | $113,810 +27% |
| 2021 | $4,576 | $89,620 |
| 2020 | $4,576 +1.8% | $89,620 |
| 2019 | $4,495 -2.8% | $89,620 +4.4% |
| 2018 | $4,622 -1.4% | $85,860 |
| 2017 | $4,687 -2.9% | $85,860 |
| 2016 | $4,827 +20.7% | $85,860 +26.5% |
| 2015 | $3,998 +0.2% | $67,880 |
| 2014 | $3,989 -0.1% | $67,880 |
| 2013 | $3,994 +18.5% | $67,880 +5% |
| 2012 | $3,371 +1.8% | $64,620 |
| 2011 | $3,312 -0.5% | $64,620 |
| 2010 | $3,329 -6% | $64,620 -11.3% |
| 2009 | $3,542 -0.6% | $72,830 |
| 2008 | $3,563 -1.1% | $72,830 |
| 2007 | $3,602 -2.3% | $72,830 +2% |
| 2006 | $3,688 -0.2% | $71,370 |
| 2005 | $3,696 +171.6% | $71,370 +275.6% |
| 2004 | $1,360 +62.1% | $19,000 +11% |
| 2003 | $839 +1.7% | $17,120 |
| 2002 | $825 | $17,120 |
Find assessor info on the county website
Monthly payment
Est. payment
Payment breakdown
Explore the cost of this home by adjusting the details. Changes won't be saved.Climate risks
Neighborhood: 44256
Nearby schools
Schools provided by the listing agent
- District: Medina CSD - 5206
Source: MLS Now. This data may not be complete. We recommend contacting the local school district to confirm school assignments for this home.
Similar homes
- $445,0004 bd3 ba2.5k sqft230 Bridgehampton Dr, Medina, OH 44256For Sale
 MLS ID #5250604, Benny F Hengle, Russell Real Estate Services. MLS Now
- $424,9995 bd4 ba3k sqft5664 Ryan Rd, Medina, OH 44256For Sale
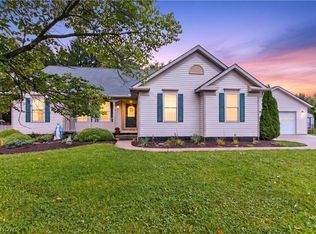 MLS ID #5247468, Jessica A Chodaczek, LoFaso Real Estate Services. MLS Now
- $464,8003 bd3 ba2.5k sqft5700 Trystin Tree Dr, Medina, OH 44256For Sale
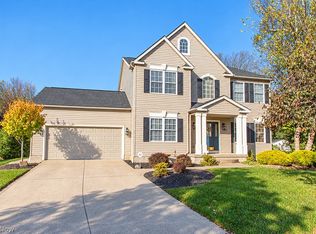 MLS ID #5255124, Barbara Wilson, Howard Hanna. MLS Now
- $509,9004 bd3 ba3.2k sqft4625 Lexington Ridge Dr, Medina, OH 44256For Sale
 MLS ID #5251857, Nick Billock, LPT Realty. MLS Now
- $400,0002 bd2 ba2.9k sqft5377 Indian Wells Dr, Medina, OH 44256For Sale
 MLS ID #226041434, Kevin Wasie, Exactly. Columbus and Central Ohio Regional MLS
