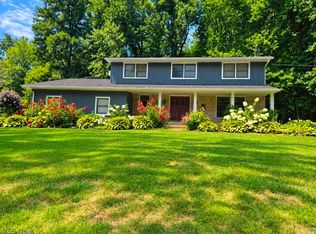
Welcome to 6973 Van Buren Rd., a beautifully updated Colonial nestled on 3.55 acres in Clinton! This exceptional home blends comfort, quality, and character throughout, offering 4 bedrooms, 2 full baths, and 1 half bath. The open-concept layout is thoughtfully designed for comfortable everyday living and effortless entertaining. The spacious living room is anchored by a cozy fireplace and filled with natural light from an abundance of windows. It flows seamlessly into the dinette and stunning kitchen, creating a warm and inviting gathering space. The kitchen is truly a standout, featuring crisp white cabinetry, black countertops, stainless-steel appliances, and a generous pantry offering plenty of storage. Just off the foyer, the formal dining room is perfect for family gatherings and can easily serve as a versatile home office. A convenient first-floor laundry room and half bath complete the main level. Upstairs, the owner's suite provides a relaxing private retreat with an ensuite bath featuring a soaker tub, separate shower, and walk-in closet. Three additional bedrooms and a full bath complete the second floor. The full, unfinished basement offers excellent storage and future finishing potential, with glass block windows adding both privacy and natural light. Step outside and experience the beauty of the wooded backyard, where nature surrounds you and privacy abounds. The impressive four-tiered deck provides an abundance of outdoor living space, making it the perfect setting for entertaining, relaxing, and enjoying the peaceful surroundings. Thoughtfully updated with modern touches and timeless appeal, this move-in-ready home offers the perfect combination of space, comfort, and country charm. Major updates include the roof (2023), HVAC system (2023), hot water tank (2022), and well pump (2021). Schedule your private showing today!
Pending
$459,900
6973 Van Buren Rd, Clinton, OH 44216
4beds
2,226sqft
Single Family Residence
Built in 1999
3.56 Acres Lot
$-- Zestimate®
$207/sqft
$-- HOA
What's special
Open-concept layoutAbundance of windowsCrisp white cabinetryBlack countertopsCozy fireplaceStainless-steel appliancesConvenient first-floor laundry room
- 11 days
- 1,223
- 147
Zillow last checked:
Listing updated:
Listed by:
Deborah R Bishop 440-478-3099 deborahbishop@howardhanna.com,
Howard Hanna
Source: MLS Now,MLS#: 5257350
Facts & features
Interior
Bedrooms & bathrooms
- Bedrooms: 4
- Bathrooms: 3
- Full bathrooms: 2
- 1/2 bathrooms: 1
- Main level bathrooms: 1
Primary bedroom
- Description: Flooring: Carpet
- Features: Walk-In Closet(s)
- Level: Second
- Dimensions: 14 x 17
Bedroom
- Description: Flooring: Carpet
- Level: Second
- Dimensions: 13 x 13
Bedroom
- Description: Flooring: Carpet
- Level: Second
- Dimensions: 12 x 14
Bedroom
- Description: Flooring: Carpet
- Level: Second
- Dimensions: 10 x 13
Primary bathroom
- Description: Flooring: Laminate
- Features: Soaking Tub
- Level: Second
- Dimensions: 11 x 18
Dining room
- Description: Flooring: Carpet
- Level: First
- Dimensions: 12 x 14
Eat in kitchen
- Description: Flooring: Laminate
- Level: First
- Dimensions: 12 x 26
Living room
- Description: Flooring: Carpet
- Features: Fireplace
- Level: First
- Dimensions: 14 x 25
Heating
- Forced Air, Propane
Cooling
- Central Air
Appliances
- Included: Dishwasher, Microwave, Range, Refrigerator, Water Softener
Features
- Soaking Tub, Walk-In Closet(s)
- Basement: Crawl Space,Full,Sump Pump
- Number of fireplaces: 1
- Fireplace features: Gas, Living Room
Interior area
- Total structure area: 2,226
- Total interior livable area: 2,226 sqft
- Finished area above ground: 2,226
Video & virtual tour
Property
Parking
- Parking features: Attached, Drain, Electricity, Garage, Garage Door Opener, Garage Faces Side, Water Available
- Attached garage spaces: 2.5
Features
- Levels: Two
- Stories: 2
- Patio & porch: Deck
- Exterior features: None
- Pool features: None
- Fencing: None
- Has view: Yes
- View description: Trees/Woods
Lot
- Size: 3.56 Acres
- Features: Wooded
Details
- Parcel number: 2701912
Construction
Type & style
- Home type: SingleFamily
- Architectural style: Colonial
- Property subtype: Single Family Residence
Materials
- Vinyl Siding
- Roof: Asphalt,Fiberglass
Condition
- Updated/Remodeled
- Year built: 1999
Utilities & green energy
- Sewer: Septic Tank
- Water: Well
Community & HOA
Community
- Features: None
- Security: Smoke Detector(s)
- Subdivision: Clinton
HOA
- Has HOA: No
Location
- Region: Clinton
Financial & listing details
- Price per square foot: $207/sqft
- Tax assessed value: $356,320
- Annual tax amount: $6,095
- Date on market: 10/30/2026
- Cumulative days on market: 11 days
- Listing agreement: Exclusive Right To Sell
- Listing terms: Cash,Conventional
Estimated market value
Not available
Estimated sales range
Not available
Not available
Price history
| Date | Event | Price |
|---|---|---|
| 11/4/2026 | Pending sale | $459,900$207/sqft |
Source: MLS Now #5257350 Report a problem | ||
| 10/30/2026 | Listed for sale | $459,900+5.7%$207/sqft |
Source: MLS Now #5257350 Report a problem | ||
| 10/26/2024 | Listing removed | $434,900-6.5%$195/sqft |
Source:  MLS Now #5079351 Report a problem | ||
| 10/22/2024 | Listed for sale | $465,000-6.1%$209/sqft |
Source: MLS Now #5079351 Report a problem | ||
| 10/21/2024 | Listing removed | $495,000$222/sqft |
Source: MLS Now #5077021 Report a problem | ||
| 10/11/2024 | Listed for sale | $495,000+1000%$222/sqft |
Source: MLS Now #5077021 Report a problem | ||
| 4/9/1999 | Sold | $45,000$20/sqft |
Source: Public Record Report a problem | ||
Public tax history
| Year | Property taxes | Tax assessment |
|---|---|---|
| 2025 | $6,096 -2.3% | $124,720 |
| 2024 | $6,239 +2% | $124,720 |
| 2023 | $6,115 +25.7% | $124,720 +42.2% |
| 2022 | $4,863 +15.4% | $87,711 +3.7% |
| 2021 | $4,213 | $84,547 -7.8% |
| 2020 | -- | $91,687 +9.1% |
| 2019 | $4,456 +0% | $84,018 0% |
| 2018 | $4,454 +12.2% | $84,020 |
| 2017 | $3,971 | $84,020 +19.4% |
| 2016 | $3,971 | $70,370 |
| 2015 | $3,971 -4.1% | $70,370 |
| 2014 | $4,142 | $70,370 |
Find assessor info on the county website
Monthly payment
Est. payment
Payment breakdown
Explore the cost of this home by adjusting the details. Changes won't be saved.Climate risks
Neighborhood: 44216
Nearby schools
Schools provided by the listing agent
- District: Northwest LSD Stark- 7612
Source: MLS Now. This data may not be complete. We recommend contacting the local school district to confirm school assignments for this home.

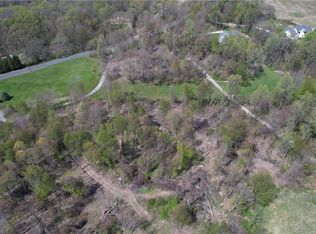
Similar homes
- $469,9003 bd3 ba2.8k sqft3319 Young Ave NW, Massillon, OH 44647New Construction
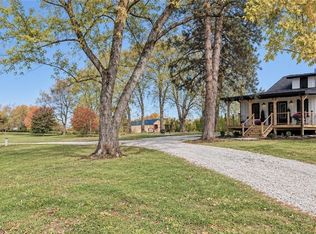 MLS ID #5252131, Tiffany J Terlecky, Whipple Auction & Realty Inc. MLS Now
- $255,5003 bd2 ba1.3k sqft3245 Lullaby Ln, Clinton, OH 44216For Sale
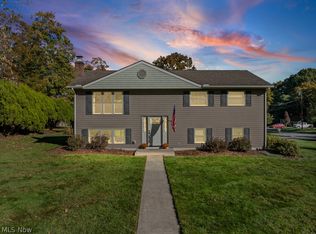 MLS ID #5253523, William B Denholm III, REMAX Diversity Real Estate Group LLC. MLS Now
- $429,9003 bd3 ba1.7k sqft5860 Iva Dr, New Franklin, OH 44319For Sale
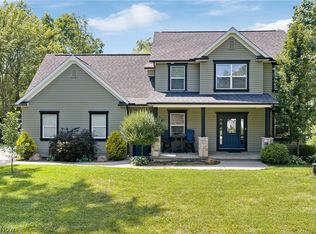 MLS ID #5251199, Jonny Dallas, Buckeye Professional Realty, LLC. MLS Now
- $515,0004 bd3 ba3.1k sqft1448 Belle Meade Dr, Akron, OH 44321For Sale
 MLS ID #5259173, Anthony W May, Howard Hanna. MLS Now
