Townhouse PUD close to Fresno State, step into this cute home inviting living room with new paint, carpet, blinds,windows.Kitchen has newer corian counter tops, new oven/ cook top & microwave,tile floors, eating area has a pretty ceiling fan, 1/2 bath has been updated, head upstairs to see the 2 bedrooms with super nice ceiling fans, hall bath has been totally redone with lg walk in, tiled shower, custom vanity & mirror, All this with newer dual pack & water heater, See the garage with storage. There is a nice private patio with pavers and a patio cover, There is a community pool & Club house, playground, close to shopping, busses, freeways, also guest parking for your friends
Accepting backups
$224,500
4853 N Winery Cir Unit 115, Fresno, CA 93726
2beds
2baths
986sqft
Residential, Townhouse
Built in 1972
1,149 Square Feet Lot
$224,800 Zestimate®
$228/sqft
$340/mo HOA
What's special
Garage with storageCommunity poolGuest parkingNew paintTile floorsCustom vanity and mirror
- 25 days |
- 229 |
- 13 |
Zillow last checked:
Listing updated:
Listed by:
Melanie Garabedian DRE #01300390 559-270-8078,
Melanie's Estates
Source: Fresno MLS,MLS#: 651974Originating MLS: Fresno MLS
Facts & features
Interior
Bedrooms & bathrooms
- Bedrooms: 2
- Bathrooms: 2
Primary bedroom
- Area: 0
- Dimensions: 0 x 0
Bedroom 1
- Area: 0
- Dimensions: 0 x 0
Bedroom 2
- Area: 0
- Dimensions: 0 x 0
Bedroom 3
- Area: 0
- Dimensions: 0 x 0
Bedroom 4
- Area: 0
- Dimensions: 0 x 0
Bathroom
- Features: Shower
Dining room
- Features: Living Room/Area
- Area: 0
- Dimensions: 0 x 0
Family room
- Area: 0
- Dimensions: 0 x 0
Kitchen
- Features: Eat-in Kitchen
- Area: 0
- Dimensions: 0 x 0
Living room
- Area: 0
- Dimensions: 0 x 0
Basement
- Area: 0
Heating
- Has Heating (Unspecified Type)
Cooling
- 13+ SEER A/C, Central Air
Appliances
- Included: Built In Range/Oven, Electric Appliances, Disposal
- Laundry: Inside, Utility Room, Electric Dryer Hookup
Features
- Built-in Features
- Flooring: Carpet, Tile, Other
- Windows: Double Pane Windows
- Basement: None
- Has fireplace: No
Interior area
- Total structure area: 986
- Total interior livable area: 986 sqft
Property
Parking
- Total spaces: 1
- Parking features: Open, On Street, Other
- Attached garage spaces: 1
- Has uncovered spaces: Yes
Features
- Levels: Two,Multi/Split
- Stories: 2
- Patio & porch: Covered, Uncovered, Brick
- Has private pool: Yes
- Pool features: Fenced, Community, Gunite, Grassy Area, In Ground
- Fencing: Fenced
Lot
- Size: 1,149 Square Feet
- Dimensions: 32 x 36
- Features: Urban, Cul-De-Sac, Mature Landscape
Details
- Parcel number: 43056003
- Special conditions: Estate Sale
Construction
Type & style
- Home type: Townhouse
- Architectural style: Contemporary,Townhouse
- Property subtype: Residential, Townhouse
Materials
- Stucco
- Foundation: Concrete
- Roof: Composition
Condition
- Year built: 1972
Details
- Builder name: Bonadelle
Utilities & green energy
- Electric: On
- Sewer: Public Sewer
- Water: Public
- Utilities for property: Public Utilities
Community & HOA
Community
- Security: Security System
HOA
- Has HOA: Yes
- Amenities included: Pool, Clubhouse, Green Area, Playground, Maintenance Grounds
- HOA fee: $340 monthly
Location
- Region: Fresno
Financial & listing details
- Price per square foot: $228/sqft
- Tax assessed value: $117,948
- Date on market: 7/25/2026
- Cumulative days on market: 24 days
- Listing agreement: Exclusive Right To Sell
- Listing terms: Government,Conventional,Cash
Estimated market value
$224,800
$214,000 - $236,000
$1,629/mo
Price history
| Date | Event | Price |
|---|---|---|
| 7/30/2026 | Pending sale | $224,500$228/sqft |
Source: Fresno MLS #651974 Report a problem | ||
| 7/26/2026 | Listed for sale | $224,500+422.1%$228/sqft |
Source: Fresno MLS #651974 Report a problem | ||
| 8/31/2001 | Sold | $43,000+8.9%$44/sqft |
Source: Public Record Report a problem | ||
| 4/29/1994 | Sold | $39,500$40/sqft |
Source: Public Record Report a problem | ||
Public tax history
| Year | Property taxes | Tax assessment |
|---|---|---|
| 2026 | -- | $117,948 +2% |
| 2025 | $1,431 +4% | $115,637 +2% |
| 2024 | $1,375 +2% | $113,370 +2% |
| 2023 | $1,348 +1.5% | $111,148 +2% |
| 2022 | $1,328 +2.9% | $108,970 +2% |
| 2021 | $1,290 +0.5% | $106,834 +1% |
| 2020 | $1,284 +8.1% | $105,740 +5.7% |
| 2019 | $1,188 +12% | $100,000 +11.1% |
| 2018 | $1,061 +21.1% | $90,000 +20% |
| 2017 | $876 +5.9% | $75,000 +4.2% |
| 2016 | $827 +0% | $72,000 |
| 2015 | $827 -0.1% | $72,000 |
| 2014 | $828 | $72,000 +20% |
| 2013 | -- | $60,000 +42.9% |
| 2012 | -- | $42,000 -32.3% |
| 2011 | -- | $62,000 |
| 2010 | -- | $62,000 -13.9% |
| 2009 | -- | $72,000 -18.2% |
| 2008 | -- | $88,050 +2% |
| 2007 | -- | $86,324 +2% |
| 2006 | -- | $84,632 +2% |
| 2005 | -- | $82,973 +2% |
| 2004 | -- | $81,347 +87.7% |
| 2003 | -- | $43,350 +2% |
| 2002 | -- | $42,500 +6.3% |
| 2001 | $395 | $40,000 |
Find assessor info on the county website
Monthly payment
Est. payment
Payment breakdown
Explore the cost of this home by adjusting the details. Changes won't be saved.Climate risks
Neighborhood: Hoover
Nearby schools
GreatSchools rating
- 2/10Vinland Elementary SchoolGrades: K-6Distance: 0.6 mi
- 6/10Tioga Middle SchoolGrades: 7-8Distance: 1.8 mi
- 4/10Herbert Hoover High SchoolGrades: 9-12Distance: 2.1 mi
Schools provided by the listing agent
- Elementary: Vinland
- Middle: Tioga
- High: Hoover
Source: Fresno MLS. This data may not be complete. We recommend contacting the local school district to confirm school assignments for this home.
- $203,8002 bd2 ba986 sqft4853 N Winery Cir UNIT 114, Fresno, CA 93726Off Market

- $203,0002 bd2 ba986 sqft4853 N Winery Cir UNIT 109, Fresno, CA 93726Sold

- $210,0002 bd1 ba986 sqft4873 N Winery Cir APT 109, Fresno, CA 93726Off Market
- $238,6003 bd1 ba1.2k sqft4873 N Winery Cir APT 108, Fresno, CA 93726Off Market
- $260,0003 bd2 ba1k sqft4873 N Winery Cir APT 107, Fresno, CA 93726Off Market
- $214,9003 bd1 ba1.2k sqft4873 N Winery Cir APT 106, Fresno, CA 93726Off Market
- $207,5003 bd1 ba1.2k sqft4873 N Winery Cir APT 105, Fresno, CA 93726Off Market
- $179,4002 bd1 ba986 sqft4873 N Winery Cir APT 104, Fresno, CA 93726Off Market
A local agent can set up tours, give advice and negotiate with sellers.
Similar homes
- $218,0002 bd2 ba1k sqft4885 N Backer Ave Unit 154, Fresno, CA 93726For Sale
 MLS ID #650766, Jessika Zaragoza. Fresno MLS
 - $229,0003 bd3 ba1.3k sqft4757 N Woodrow Ave Unit 143, Fresno, CA 93726For Sale
 MLS ID #650866, Jesus Gonzales. Fresno MLS
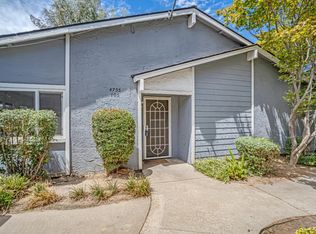
 - $195,0002 bd1 ba944 sqft4755 N Cedar Ave APT 105, Fresno, CA 93726For Sale
 MLS ID #651183, Jesse A. Dunbar. Fresno MLS
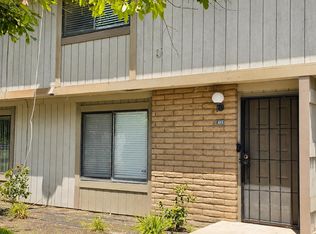
 - $253,0003 bd3 ba1.3k sqft4747 N Woodrow Ave Unit 105, Fresno, CA 93726For Sale
 MLS ID #653511, Carole McMills. Fresno MLS
 - $204,9002 bd2 ba1k sqft4849 N 7th St APT E, Fresno, CA 93726For SaleMLS ID #648926, Edward Ferguson. Fresno MLS
- $190,0002 bd2 ba1k sqft4909 N 7th St APT Y, Fresno, CA 93726For SaleMLS ID #652525, Kevin Panu. Fresno MLS
- $245,0003 bd3 ba1.3k sqft4747 N Woodrow Ave Unit 120, Fresno, CA 93726For SaleMLS ID #647491, Tricia Santy. Fresno MLS
- $253,0002 bd2 ba1k sqft4885 N Backer Ave Unit 151, Fresno, CA 93726For SaleMLS ID #646413, Sarah Tolmachoff. Fresno MLS
- $250,0003 bd3 ba1.3k sqft4875 N Backer Ave Unit 143, Fresno, CA 93726For SaleMLS ID #646558, Steve B. Turner. Fresno MLS
- $255,0003 bd3 ba1.3k sqft4747 N Woodrow Ave Unit 122, Fresno, CA 93726For SaleMLS ID #647951, Usha Chalasani. Fresno MLS
- $199,0002 bd1 ba944 sqft4733 N Cedar Ave APT 112, Fresno, CA 93726For SaleMLS ID #650184, Nico P. Gentile. Fresno MLS
- $215,0002 bd2 ba972 sqft5965 E Shields Ave Unit 180, Fresno, CA 93727For SaleMLS ID #651789, Xiomara Y. Palencia Alcaraz. Fresno MLS
- $223,0003 bd2 ba1.1k sqft6606 N 3rd St, Fresno, CA 93710For SaleMLS ID #648565, Nicholas Sampson. Fresno MLS
- $176,0002 bd1 ba944 sqft4747 N Cedar Ave APT 102, Fresno, CA 93726For SaleMLS ID #650403, Casey Chumley. Fresno MLS
- $199,0002 bd1 ba843 sqft471 W Santa Ana Ave APT 2, Clovis, CA 93612For SaleMLS ID #651322, Sheri R. Bush. Fresno MLS
- $255,0002 bd2 ba1.4k sqft4985 E Butler Ave APT 105, Fresno, CA 93727For SaleMLS ID #653367, Sonia L. White. Fresno MLS
- $224,9002 bd2 ba960 sqft2881 Huntington Blvd APT 262, Fresno, CA 93721For SaleMLS ID #644425, Darin Zuber. Fresno MLS
- $220,0002 bd2 ba960 sqft2881 Huntington Blvd APT 126, Fresno, CA 93721For SaleMLS ID #643140, Jennifer E. Yager. Fresno MLS
- $185,0002 bd2 ba1k sqft4136 N Thesta St APT 36, Fresno, CA 93726For SaleMLS ID #642810, Victor Villar. Fresno MLS
- $269,9002 bd1 ba1k sqft2906 N Cedar Ave, Fresno, CA 93703For SaleMLS ID #653551, Leslie Bridges. Fresno MLS
Local buyer's agents are ready to help
