Beautifully renovated 3 bedroom, 2 bath home situated on a quiet street and nearly ½ acre lot, offering the great blend of modern updates, space, and peace of mind. Conveniently located near shopping, dining, and with easy interstate access, this functional and stylish single story home is truly move in ready. The home was professionally renovated in 2024, with major upgrades that include a new roof, new windows, LVP flooring throughout, new cabinetry, new appliances, and a spacious kitchen island ideal for everyday living and entertaining. Providing added long term value, the entire septic system was professionally replaced in 2023, including new field lines. Step outside to enjoy the large, fenced backyard and mature oak tree, offering privacy, room to play, and flexibility across this generous lot. Additional exterior improvements include front facing fencing installed in 2025/2026, and a storage shed that conveys and was renovated in 2025, great for lawn equipment or additional storage. A refinished 12x12 deck in the backyard creates a wonderful outdoor space for relaxing or hosting guests. (all improvements per seller) With its thoughtful renovations, quiet setting, major system upgrades, and rare lot size, this home offers exceptional value and confidence for today's buyer. All measurements are approximate and not guaranteed, buyer to verify.
Pending
$225,000
4855 Dellwood St, Mobile, AL 36619
3beds
1,377sqft
:
Get pre-qualified$1,368/mo
Single Family Residence, Residential
Built in 1991
0.46 Acres Lot
$222,000 Zestimate®
$163/sqft
$-- HOA
What's special
New roofNew windowsLarge fenced backyardRare lot sizeNew appliancesNew cabinetryModern updates
- 74 days |
- 206 |
- 8 |
Likely to sell faster than
Zillow last checked:
Listing updated:
Listed by:
Kristen Baker 305-401-4545,
Bellator Real Estate LLC Mobile
Source: GCMLS,MLS#: 7769838
Facts & features
Interior
Bedrooms & bathrooms
- Bedrooms: 3
- Bathrooms: 2
- Full bathrooms: 2
Heating
- Central, Electric
Cooling
- Ceiling Fan(s), Central Air
Appliances
- Included: Dishwasher, Electric Cooktop, Electric Oven, Electric Range
- Laundry: Laundry Room, Main Level
Features
- His and Hers Closets, Walk-In Closet(s)
- Windows: None
- Basement: None
- Has fireplace: No
- Fireplace features: None
Interior area
- Total structure area: 1,377
- Total interior livable area: 1,377 sqft
Video & virtual tour
Property
Parking
- Total spaces: 3
- Parking features: Carport, Driveway
- Carport spaces: 1
- Has uncovered spaces: Yes
Accessibility
- Accessibility features: None
Features
- Levels: One
- Patio & porch: Deck
- Exterior features: Private Yard, Rain Gutters, Storage
- Pool features: None
- Spa features: None
- Fencing: Back Yard,Fenced,Front Yard,Wood
- Has view: Yes
- View description: Other
- Waterfront features: None
Lot
- Size: 0.46 Acres
- Dimensions: 89 x 226 x 88 x 226
- Features: Back Yard, Front Yard
Details
- Additional structures: None
- Parcel number: 3304193000016
Construction
Type & style
- Home type: SingleFamily
- Architectural style: Ranch
- Property subtype: Single Family Residence, Residential
Materials
- Brick
- Foundation: Slab
- Roof: Shingle
Condition
- Year built: 1991
Utilities & green energy
- Electric: 110 Volts, 220 Volts in Laundry
- Sewer: Public Sewer
- Water: Public
- Utilities for property: Electricity Available, Sewer Available, Water Available
Green energy
- Energy efficient items: None
Community & HOA
Community
- Features: None
- Subdivision: Glenwood Manor
Location
- Region: Mobile
Financial & listing details
- Price per square foot: $163/sqft
- Tax assessed value: $135,900
- Annual tax amount: $563
- Date on market: 5/13/2026
- Electric utility on property: Yes
- Road surface type: Asphalt
Estimated market value
$222,000
$211,000 - $233,000
$1,602/mo
Price history
| Date | Event | Price |
|---|---|---|
| 6/30/2026 | Pending sale | $225,000$163/sqft |
Source:  GCMLS #7769838 Report a problem GCMLS #7769838 Report a problem | ||
| 5/13/2026 | Listed for sale | $225,000+4.7%$163/sqft |
Source:  Baldwin Realtors #396467 Report a problem Baldwin Realtors #396467 Report a problem | ||
| 11/7/2024 | Sold | $215,000-6.1%$156/sqft |
Source: Public Record Report a problem | ||
| 8/19/2024 | Listed for sale | $229,000+6.5%$166/sqft |
Source: GCMLS #7440904 Report a problem | ||
| 4/10/2023 | Sold | $215,000$156/sqft |
Source: Baldwin Realtors #342842 Report a problem | ||
| 3/10/2023 | Listed for sale | $215,000$156/sqft |
Source: GCMLS #7186953 Report a problem | ||
| 2/1/2023 | Listing removed | -- |
Source: GCMLS #7133800 Report a problem | ||
| 1/13/2023 | Price change | $215,000-2.2%$156/sqft |
Source: GCMLS #7133800 Report a problem | ||
| 11/28/2022 | Price change | $219,900-2.2%$160/sqft |
Source: GCMLS #7133800 Report a problem | ||
| 10/24/2022 | Listed for sale | $224,900+125.1%$163/sqft |
Source: GCMLS #7133800 Report a problem | ||
| 8/22/2022 | Listing removed | -- |
Source: GCMLS #7092286 Report a problem | ||
| 8/11/2022 | Listed for sale | $99,900+531.2%$73/sqft |
Source: GCMLS #7092286 Report a problem | ||
| 7/28/2020 | Sold | $15,826$11/sqft |
Source: Public Record Report a problem | ||
Public tax history
| Year | Property taxes | Tax assessment |
|---|---|---|
| 2025 | $563 +7.8% | $12,980 +6.9% |
| 2024 | $522 -39.8% | $12,140 -32% |
| 2023 | $866 +65.1% | $17,860 +65.1% |
| 2022 | $525 +12.2% | $10,820 +12.2% |
| 2021 | $468 | $9,640 |
| 2020 | $468 -35.2% | $9,640 -35.2% |
| 2019 | $722 | $14,880 -0.8% |
| 2018 | $722 -0.8% | $15,000 |
| 2017 | $728 | $15,000 -2.5% |
| 2016 | $728 +19.2% | $15,380 +25.7% |
| 2013 | $610 | $12,240 |
Find assessor info on the county website
Monthly payment
Est. payment
Payment breakdown
Explore the cost of this home by adjusting the details. Changes won't be saved.Climate risks
Neighborhood: Travis
Nearby schools
GreatSchools rating
- 4/10Meadowlake Elementary SchoolGrades: PK-5Distance: 0.9 mi
- 2/10Burns Middle SchoolGrades: 6-8Distance: 2.9 mi
- 2/10Theodore High SchoolGrades: 9-12Distance: 3.8 mi
Schools provided by the listing agent
- Elementary: Meadowlake
- Middle: Burns
- High: Theodore
Source: GCMLS. This data may not be complete. We recommend contacting the local school district to confirm school assignments for this home.
- $106,7003 bd1 ba988 sqft4835 Dellwood St, Mobile, AL 36619Off Market
- $96,700-- bd0 ba1.1k sqft4859 Dellwood St, Mobile, AL 36619Off Market
- $182,800-- bd1 ba1.5k sqft4821 Dellwood St, Mobile, AL 36619Off Market
- $99,900-- bd1 ba1k sqft7636 Three Notch Rd, Mobile, AL 36619Off Market
- $186,1001 bd2 ba1.6k sqft7650 Three Notch Rd, Mobile, AL 36619Off Market
- $168,5003 bd1 ba1.5k sqft4811 Dellwood St, Mobile, AL 36619Off Market
- $51,200-- bd1 ba900 sqft4858 Dellwood St, Mobile, AL 36619Off Market
- $46,9000.478 Acres4858 Dellwood St, Mobile, AL 36619Off Market
A local agent can set up tours, give advice and negotiate with sellers.
Similar homes
- $220,0004 bd2 ba1.7k sqft4680 Clarendon Dr, Mobile, AL 36619For Sale
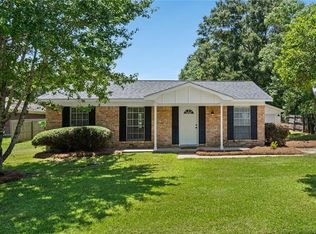 MLS ID #7804338, Marla Rogers, MarMac Real Estate Coastal. GCMLS
 - $229,0003 bd2 ba1.6k sqft8051 Aloyis Dr, Theodore, AL 36582For Sale
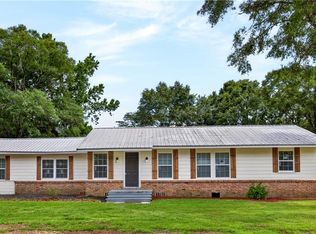 MLS ID #7809117, Lana Welch, Keller Williams Mobile. GCMLS
 - $245,2653 bd2 ba1.1k sqft6300K Maurice Poiroux Rd, Theodore, AL 36582For Sale
 MLS ID #7808360, Terri Baker, Cooper & Co Inc.. GCMLS
 - $199,0003 bd1 ba1.2k sqft4726 Dawes Ln E, Mobile, AL 36619For Sale
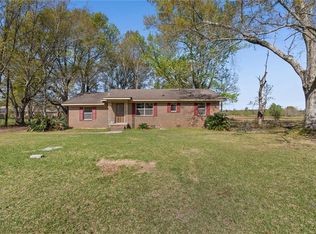 MLS ID #7738420, Nancy Raulerson, Roberts Brothers West. GCMLS
 - $189,0003 bd1 ba1.1k sqft6933 Burbank Ct, Mobile, AL 36619For SaleMLS ID #7794459, Heather O'shea, Bayside Real Estate Group. GCMLS
- $195,9003 bd2 ba1.2k sqft6570 Rabbit Ct, Theodore, AL 36582For SaleMLS ID #7809606, Stacy Cole, Realty Executives Bay Group. GCMLS
- $180,0003 bd2 ba1.2k sqft6879 Emory Dr, Mobile, AL 36619For SaleMLS ID #7793445, Tatyana Hall, Waters Edge Realty. GCMLS
- $--3 bd2 ba1.7k sqft8100 Sylvan Way, Theodore, AL 36582AuctionXome
- $219,2293 bd2 ba1.3k sqft3410 Plantation Ct, Mobile, AL 36695For SaleMLS ID #7787139, Kristian Calvert, Beck Properties Real Estate. GCMLS
- $220,0003 bd2 ba1.4k sqft8231 Pinebough Ave, Mobile, AL 36695For SaleMLS ID #7766074, Frankie Wink, Legendary Realty,LLC. GCMLS
- $212,5003 bd2 ba1.4k sqft2602 Meadowview Dr, Mobile, AL 36695For SaleMLS ID #7772801, Monica Alidor, Bellator Real Estate LLC Mobile. GCMLS
- $234,9003 bd2 ba1.4k sqft5824 Woodgate Rd, Mobile, AL 36609For SaleMLS ID #7785814, Tim Mclain, Curtin-Burdette. GCMLS
- $237,2453 bd3 ba1.2k sqft300 Hillcrest Rd, Mobile, AL 36608For SaleMLS ID #7800582, Tina Rowe, Keller Williams Mobile. GCMLS
- $219,9003 bd2 ba1.9k sqft2404 Pavan Dr, Mobile, AL 36693For SaleMLS ID #7755742, Heather O'shea, Bayside Real Estate Group. GCMLS
- $227,5003 bd2 ba1.3k sqft9470 Burnt Ash Dr, Mobile, AL 36695For SaleMLS ID #7777443, Dre Reynolds, Roberts Brothers West. GCMLS
- $229,5003 bd2 ba1.5k sqft5612 Vista Bonita Dr N, Mobile, AL 36609For SaleMLS ID #7796308, Kathy Guidroz, Coastal Alabama Real Estate. GCMLS
- $230,0003 bd2 ba1.4k sqft4971 Myrick Ct, Mobile, AL 36695For SaleMLS ID #7785788, Angela Walters, Keller Williams Mobile. GCMLS
- $209,9003 bd2 ba1.3k sqft2871 Pinetucky Rd, Mobile, AL 36618For SaleMLS ID #7798466, Cynthia Byrd, Ty Irby Realty & Development. GCMLS
- $259,2793 bd2 ba1.7k sqft9296 Champion Cir S, Mobile, AL 36695For SaleMLS ID #7804604, Melissa Strickland, Keller Williams Spring Hill. GCMLS
- $259,0003 bd1 ba984 sqft4630 General Rd, Mobile, AL 36619For SaleMLS ID #7500955, Terry Shelburne, EXIT Realty Promise. GCMLS
